
Nightingale Grove, Rednal, Birmingham, West Midlands, B45

- PROPERTY TYPE
Duplex
- BEDROOMS
3
- BATHROOMS
2
- SIZE
1,390 sq ft
129 sq m
Key features
- Share of freehold, giving owners control of charges and insurance
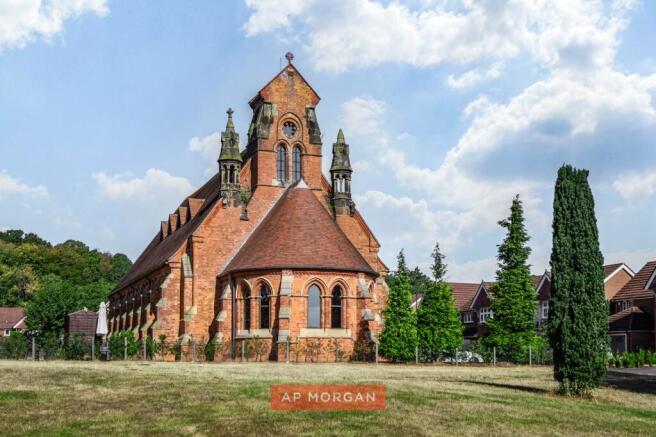
- Three-bedroom duplex, one of five in a Grade II listed chapel
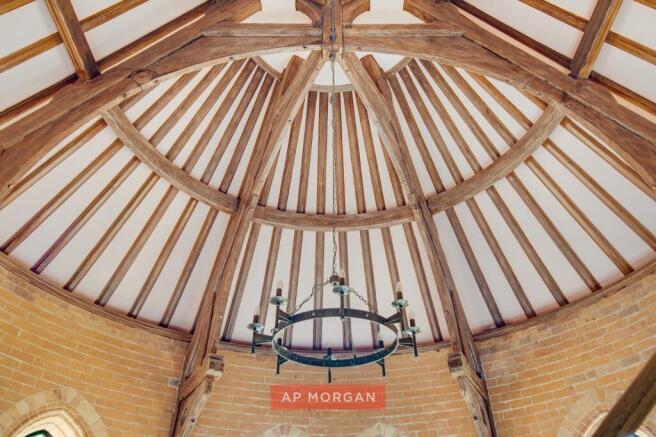
- Living space set in the former chancel with vaulted ceiling
- Original gothic windows, exposed timberwork and brickwork
- Two first floor bedrooms with en-suites
- Flexible ground floor third bedroom with en-suite WC
- Private paved patio overlooking wraparound lawned grounds
- Two allocated parking bays and a long lease of approx. 243 years
Description
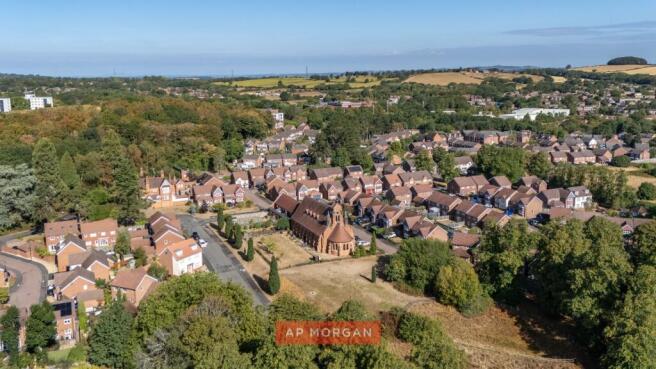
Set within a Grade II listed Victorian chapel on the edge of Rubery, this impressive three-bedroom duplex apartment is one of just five homes created when the building was converted in 2020. The main living space sits within the former chancel, beneath a soaring vaulted ceiling with original exposed timberwork. Two first floor bedrooms have en-suites, and a third ground floor bedroom is currently used as a second reception room. And with a share of the freehold included, plus a private patio and two allocated parking bays, you'll own a real stake in a building that's genuinely one of a kind.
We asked them what made them buy it...
"I'd been round six new builds and they were all the same. Every other property in my price bracket felt identical. Then I came here and just fell in love with it. It was so unique, and quite grand, but I could imagine making it cosy as well. The developers did a really good job of making it unique, grand and homely all at once. I'll never be able to find a property like this again."
What about the house itself?
"For me, it's the windows in the main room. Summer is wonderful. It's such a bright property with all the light that comes in, and it stays cool too. But my favourite time of year is Christmas. Decorating it then makes it feel so magical. I get a tall nine-foot tree and it fits easily in the living space. I could have got one much taller! I really like the exposed brick details in the bedrooms and all the original features. The kitchen has plenty of storage, and having three toilets is great when you have guests around. Outside, the fenced-off section is private, so it's perfect for BBQs and drinks, and for the dog."
Our agents say...
What an entrance. You come in through the hallway and down into the living space, and then the whole room opens up above you. Framed by an original chancel arch, the vaulted ceiling is crossed by decorative timberwork. Dark-stained original timber corbels with traditional pegged joinery show just how much craftsmanship went into this building back in 1882, when it was designed by Birmingham's own Martin & Chamberlain.
The history carries on upstairs. Exposed timber braces and characterful brickwork run through both first floor bedrooms, and each has its own en-suite. The ground floor bedroom has its own en-suite WC and gives you real flexibility. It could be a guest room, a home office or a cosy snug for movie nights. The fitted kitchen comes with an integrated oven, electric hob, dishwasher, and under-counter fridge and freezer. Smart-controlled electric radiators let you manage the heating from your phone.
Outside, your private paved patio looks out over the lawned grounds that wrap around the chapel. Two allocated parking bays take care of the cars.
That share of the freehold is a big plus. You'll jointly own the building with the other apartment owners, so decisions on ground rent, maintenance charges and buildings insurance sit with the people who live there, not an outside landlord.
The location works hard too. The Great Park leisure complex is close by, with a cinema, bowling, restaurants and a supermarket. Lickey Hills and Waseley Hills Country Parks offer miles of walks when you want some green space. Longbridge town centre and station, on the cross-city line into Birmingham, are within easy reach, and so are the M5 and M42. This is a fantastic fit for young professionals or a young family who want something different from the usual new build. Get in touch today and come and stand under that ceiling for yourself.
Estate Agents are required by law to conduct anti-money laundering checks on all those buying a property. We have partnered with a third party supplier to undertake these who will contact you once you have had an offer accepted on a property you wish to buy. The cost of these checks is £99 + VAT per buyer and this is a non-refundable fee. These charges cover the cost of obtaining relevant data, any manual checks and monitoring which might be required. This fee will need to be paid and the checks completed in advance of the issuing of a memorandum of sale on the property you would like to buy.
No statement in these details is to be relied upon as representation of fact, and purchasers should satisfy themselves by inspection or otherwise as to the accuracy of the statements contained within. These details do not constitute any part of any offer or contract. AP Morgan and their employees and agents do not have any authority to give any warranty or representation whatsoever in respect of this property. These details and all statements herein are provided without any responsibility on the part of AP Morgan or the vendors. Equipment: AP Morgan has not tested the equipment or central heating system mentioned in these particulars and the purchasers are advised to satisfy themselves as to the working order and condition. Measurements: Great care is taken when measuring, but measurements should not be relied upon for ordering carpets, equipment, etc. The Laws of Copyright protect this material. AP Morgan is the Owner of the copyright. This property sheet forms part of our database and is protected by the database right and copyright laws. No unauthorised copying or distribution without permission.
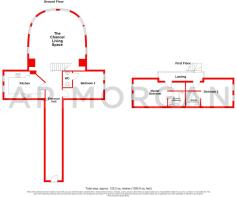
Entrance Hall
12.49 x 1.87
The Chancel Living Space
6.88 x 6.45 - Both max
Kitchen
3.08 x 4.64
Bedroom Three
3.08 x 4.65 - Max
En-suite W/C
1.07 x 1.81
First Floor Landing
Master Bedroom
3.08 x 5.91 - Max
En-suite Bathroom
1.71 x 1.95
Bedroom Two
3.08 x 5.35 - Max
Ensuite Shower Room
1.71 x 1.64
Brochures
Particulars- COUNCIL TAXA payment made to your local authority in order to pay for local services like schools, libraries, and refuse collection. The amount you pay depends on the value of the property.Read more about council Tax in our glossary page.
- Band: C
- PARKINGDetails of how and where vehicles can be parked, and any associated costs.Read more about parking in our glossary page.
- Yes
- GARDENA property has access to an outdoor space, which could be private or shared.
- Yes
- ACCESSIBILITYHow a property has been adapted to meet the needs of vulnerable or disabled individuals.Read more about accessibility in our glossary page.
- Ask agent

Add an important place to see how long it'd take to get there from our property listings.
__mins driving to your place
Affordability



Notes
Staying secure when looking for property
Ensure you're up to date with our latest advice on how to avoid fraud or scams when looking for property online.
Visit our security centre to find out moreDisclaimer - Property reference BHX260511. The information displayed about this property comprises a property advertisement. Rightmove.co.uk makes no warranty as to the accuracy or completeness of the advertisement or any linked or associated information, and Rightmove has no control over the content. This property advertisement does not constitute property particulars. The information is provided and maintained by A P Morgan, Longbridge. Please contact the selling agent or developer directly to obtain any information which may be available under the terms of The Energy Performance of Buildings (Certificates and Inspections) (England and Wales) Regulations 2007 or the Home Report if in relation to a residential property in Scotland.
*This is the average speed from the provider with the fastest broadband package available at this postcode. The average speed displayed is based on the download speeds of at least 50% of customers at peak time (8pm to 10pm). Fibre/cable services at the postcode are subject to availability and may differ between properties within a postcode. Speeds can be affected by a range of technical and environmental factors. The speed at the property may be lower than that listed above. You can check the estimated speed and confirm availability to a property prior to purchasing on the broadband provider's website. Providers may increase charges. The information is provided and maintained by Decision Technologies Limited. **This is indicative only and based on a 2-person household with multiple devices and simultaneous usage. Broadband performance is affected by multiple factors including number of occupants and devices, simultaneous usage, router range etc. For more information speak to your broadband provider.