Sturton

Letting details
- Let available date:
- Ask agent
- Deposit:
- £1,730A deposit provides security for a landlord against damage, or unpaid rent by a tenant.Read more about deposit in our glossary page.
- Furnish type:
- Part furnished
- Council Tax:
- Ask agent
- PROPERTY TYPE
Detached
- BEDROOMS
4
- BATHROOMS
1
- SIZE
Ask agent
Description
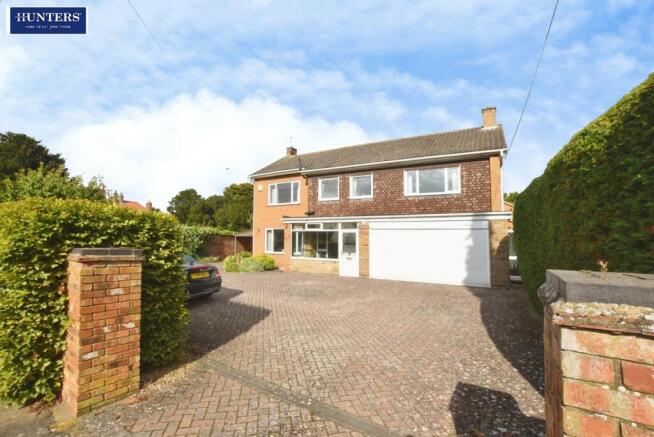
SPACIOUS FOUR-BEDROOM DETACHED FAMILY HOME, OCCUPYING A GENEROUS PRIVATE PLOT IN THE HIGHLY SOUGHT-AFTER VILLAGE OF SCAWBY.
This substantial detached property offers excellent family-sized accommodation, versatile living space and plenty of off-road parking, making it an ideal home for those looking to enjoy village living whilst remaining well connected.
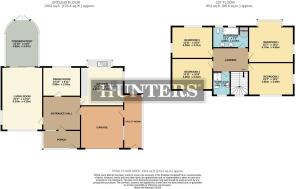
The ground floor offers a spacious lounge diner, leading through to a conservatory overlooking the garden, providing an excellent space for relaxing or entertaining. There is also a separate sitting room, which could equally be used as a home office or study, along with a kitchen and useful utility room.
To the first floor are four bedrooms, providing plenty of accommodation for a growing family.
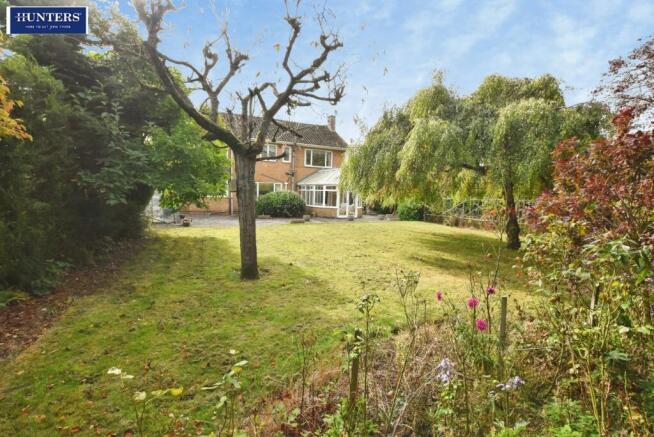
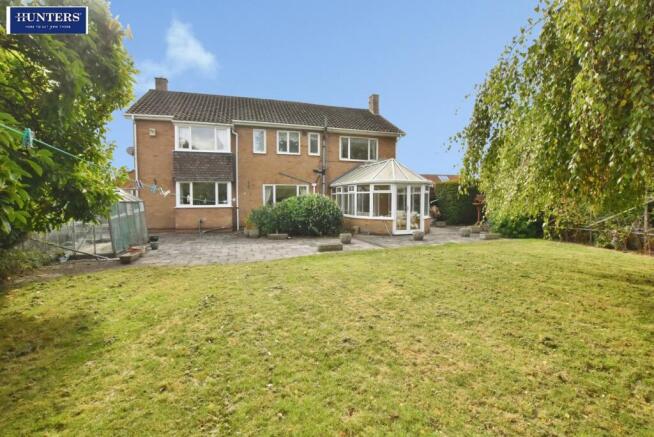
Externally, the property occupies a particularly good-sized private plot, with generous outdoor space, ample off-road parking and the added benefit of an integral garage.
Scawby is a highly regarded and popular village, conveniently positioned between Brigg and Scunthorpe. The village offers an attractive setting with access to local amenities, whilst the nearby motorway network provides excellent commuting links to the wider region.
A fantastic opportunity to rent a spacious detached family home in one of the area's most desirable village locations. Early viewing is highly recommended.
Living Room - This spacious living room features a large window allowing natural light to fill the space and overlooks the garden. It comfortably accommodates a full seating suite and a dining table, making it a versatile area for both relaxing and entertaining. The room is finished with carpet flooring and elegant wall mouldings, enhancing its traditional charm, while a fireplace adds a focal point and cosy atmosphere.
Dining Room - The dining room offers a warm and inviting space for meals, with a large wooden dining table and upholstered chairs. Natural light streams in through windows and sliding doors that open into the conservatory, creating a bright and airy feel. Traditional features such as chair rails and wall lighting complement the room's homely atmosphere.
Conservatory - 15'10" x 11'5" - The conservatory is a delightful sunroom with a brick base and ample glazing around the sides and roof, providing uninterrupted views of the garden. Terracotta floor tiles add warmth, while comfortable wicker seating invites relaxation and enjoying the natural light and garden outlook. Double doors open onto the patio, offering seamless indoor-outdoor living.
Kitchen - 15'3" x 14'7" - This kitchen is well equipped with a range of white cabinets beneath and above the countertops, offering plenty of storage. A central table provides an informal dining spot, and large windows on two sides bathe the room in natural light whilst looking out onto the garden. Fitted appliances include a double oven and gas hob with an extractor above. A door leads directly into the utility room.
Utility Room - The utility room provides practical space for laundry and additional storage, fitted with cupboards and work surfaces. It has a door leading outside, allowing convenient access to the side of the house, and a window that lets in natural light.
Bedroom 1 - 15'7" x 15'3" - Bedroom 1 is a generous double room with a large window overlooking the garden, filling the space with light. It features ample space for wardrobes and bedside tables, with a subtle décor and carpet flooring contributing to a restful atmosphere.
Bedroom 2 - 15'3" x 10'2" - Bedroom 2 is a bright and comfortable double room, featuring a large window that frames views of the front garden. The room enjoys a peaceful ambience with carpeted flooring and neutral wall finishes, well suited to a relaxing bedroom.
Bedroom 3 - 13'11" x 10'6" - Bedroom 3 is a well-lit double room with a window to the side, decorated in soft tones and carpeted for comfort. Wardrobes and furniture can be accommodated with ease, making it a versatile bedroom space.
Bedroom 4 - 13'11" x 10'8" - Bedroom 4 is a comfortable double room with a side-facing window. Its neutral décor and carpeted floor create a cosy atmosphere, ideal for a guest room or study if preferred.
Bathroom - 12'1" x 7'2" - The main bathroom is spacious and fitted with a matching suite including a bath, toilet, and twin sinks. The pale tiled walls and wood-effect ceiling add character, while frosted windows provide privacy and natural light.
Shower Room - 7'11" x 5'11" - The shower room is compact and practical, featuring a shower enclosure, toilet, and basin. The light neutral tiling and frosted window help maintain a bright and fresh atmosphere.
Front Exterior - The front exterior of the property reveals a spacious driveway and parking area laid with block paving and gravel, framed by hedging and brick pillars. There is access to a garage and a covered carport area, offering ample off-road parking and storage options.
Rear Garden - The rear garden is a generous and mature space, featuring a large lawn bordered by established trees and shrubs providing privacy and a tranquil setting. A paved patio area offers a perfect spot for outdoor seating and entertaining, with views extending across well-maintained greenery and garden planting.
Brochures
Sturton- COUNCIL TAXA payment made to your local authority in order to pay for local services like schools, libraries, and refuse collection. The amount you pay depends on the value of the property.Read more about council Tax in our glossary page.
- Ask agent
- PARKINGDetails of how and where vehicles can be parked, and any associated costs.Read more about parking in our glossary page.
- Yes
- GARDENA property has access to an outdoor space, which could be private or shared.
- Yes
- ACCESSIBILITYHow a property has been adapted to meet the needs of vulnerable or disabled individuals.Read more about accessibility in our glossary page.
- Ask agent
Energy performance certificate - ask agent

Add an important place to see how long it'd take to get there from our property listings.
__mins driving to your place


Notes
Staying secure when looking for property
Ensure you're up to date with our latest advice on how to avoid fraud or scams when looking for property online.
Visit our security centre to find out moreDisclaimer - Property reference 34986771. The information displayed about this property comprises a property advertisement. Rightmove.co.uk makes no warranty as to the accuracy or completeness of the advertisement or any linked or associated information, and Rightmove has no control over the content. This property advertisement does not constitute property particulars. The information is provided and maintained by Hunters, Scunthorpe. Please contact the selling agent or developer directly to obtain any information which may be available under the terms of The Energy Performance of Buildings (Certificates and Inspections) (England and Wales) Regulations 2007 or the Home Report if in relation to a residential property in Scotland.
*This is the average speed from the provider with the fastest broadband package available at this postcode. The average speed displayed is based on the download speeds of at least 50% of customers at peak time (8pm to 10pm). Fibre/cable services at the postcode are subject to availability and may differ between properties within a postcode. Speeds can be affected by a range of technical and environmental factors. The speed at the property may be lower than that listed above. You can check the estimated speed and confirm availability to a property prior to purchasing on the broadband provider's website. Providers may increase charges. The information is provided and maintained by Decision Technologies Limited. **This is indicative only and based on a 2-person household with multiple devices and simultaneous usage. Broadband performance is affected by multiple factors including number of occupants and devices, simultaneous usage, router range etc. For more information speak to your broadband provider.