
Haughton, Tarporley, CW6

- PROPERTY TYPE
Semi-Detached
- BEDROOMS
5
- BATHROOMS
2
- SIZE
2,153 sq ft
200 sq m
- TENUREDescribes how you own a property. There are different types of tenure - freehold, leasehold, and commonhold.Read more about tenure in our glossary page.
Freehold
Key features
- Beautiful country cottage
- Excellent location
- Five Bedrooms
- Two Stylish Bathrooms plus wc
- Two Spacious Reception Rooms plus Kitchen /diner
- Substantial Private Plot
- Semi rural
- Period charm meets modern convenience
- Landscaped Gardens & Generous Parking
- Close to Tarporley & Excellent Local Amenities
Description
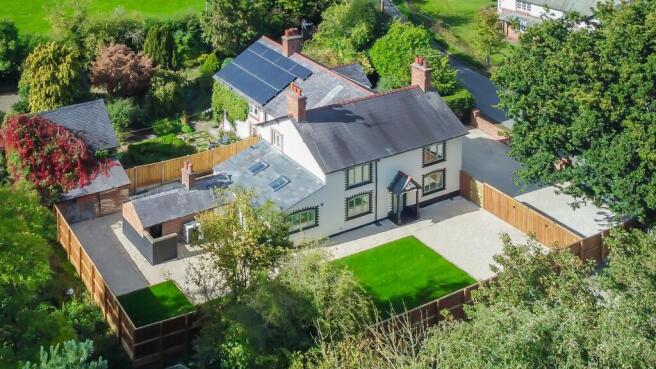
Presented by Fifty North West, Roes Cottage is a beautifully restored period home occupying an enviable edge-of-village position in Haughton, just outside Tarporley, with generous private grounds, lots of parking and excellent space for modern family living.
Originally two cottages and skilfully amalgamated into one substantial family home, the property combines the charm and character of a period residence with a beautifully considered contemporary interior. Generous proportions, excellent natural light and a versatile layout create a home that feels both welcoming and exceptionally adaptable.
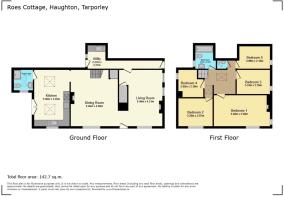
The accommodation extends to five bedrooms, two bathrooms and a separate WC, alongside a generous kitchen breakfast room, utility room and two versatile reception spaces. The reception accommodation provides a wonderful balance of formal and informal living, with plenty of scope for entertaining, relaxing, working from home or creating dedicated family spaces.
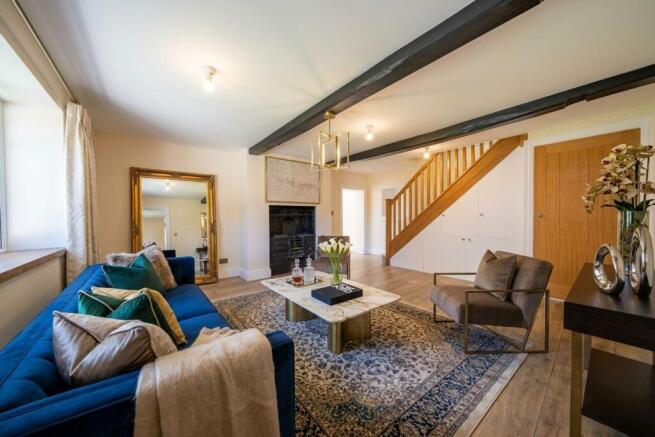
Period character remains an important part of the property's appeal, with exposed timber beams, traditional fireplaces, deep window reveals and attractive original details sitting comfortably alongside a fresh and sophisticated finish. Newly fitted carpets and internal doors, contemporary flooring fitted with underfloor heating throughout the groundfloor along with carefully selected finishes throughout give the home a cohesive feel without compromising its inherent character.
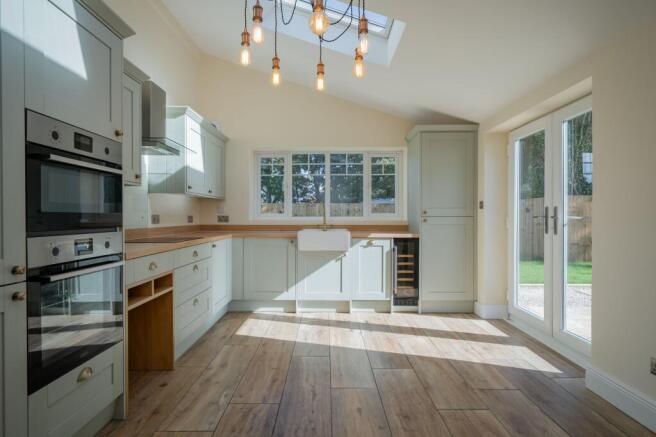
The kitchen breakfast room forms a particularly attractive part of the home, combining a light-filled setting overlooking the gardens with a contemporary painted kitchen, timber work surfaces, Belfast-style sink, integrated appliances and generous space for a family dining table. From here, glazed doors open directly onto the rear garden, creating an easy connection between the house and outdoor space.
The five bedrooms are well proportioned and versatile, with the principal bedroom enjoying a generous sense of space and attractive garden views. The remaining bedrooms offer excellent flexibility for children, guests or home working, while one bedroom features a charming built-in cabin-style bed with integrated storage and desk space, creating an ideal children's den.
The bathrooms have been thoughtfully appointed, including a stylish ground floor shower room and a generous first floor family bathroom with bath and shower over. A further WC adds useful convenience for family living.
Energy efficiency has been carefully considered, with the installation of a new air source heat pump and uPVC double-glazed windows, enhancing the home’s thermal performance and helping to improve year-round comfort.
Outside, Roes Cottage truly comes into its own. The property occupies a generous plot with substantial, newly landscaped gardens, offering an excellent combination of lawned areas, terraces, planted borders and enclosed spaces. A large gravelled parking and turning area provides extensive off-road parking, while a series of seating areas create plenty of opportunities for outdoor entertaining.
The gardens are particularly private and versatile, with established boundaries, timber fencing, planted beds, and additional brick outbuildings providing valuable storage. The overall setting offers a rare combination of space, privacy and countryside views, while remaining connected to village life.
Haughton is a highly regarded Cheshire location, offering a peaceful rural setting just outside Tarporley, one of the area's most sought-after villages. Tarporley provides an excellent selection of independent shops, restaurants, cafés and everyday amenities, alongside highly regarded schools and easy access to the wider Cheshire countryside. Chester and the wider North West are also readily accessible by road.
Roes Cottage is a distinctive period home offering substantial and versatile family accommodation, generous private gardens and an exceptional edge-of-village setting. Combining character, space and a beautifully considered finish, it offers a wonderful Cheshire lifestyle in a particularly desirable location.
Living Room
5.46m x 4.21m
A beautifully proportioned reception room with a wonderful sense of character, featuring an attractive timbered ceiling, exposed brick fireplace with cast-iron grate and slate hearth, and UPVC double-glazed windows overlooking the front and side of the property. Newly carpeted and filled with natural light, this is a warm and inviting space for relaxing and entertaining.
Family Room
5.46m x 4.58m
A generous and versatile reception space offering excellent flexibility for family dining and entertaining. With attractive period character and plenty of room for a substantial dining table and additional furniture, this room provides a natural setting for hosting family and friends.
Kitchen
5.46m x 3.45m
A light and beautifully appointed kitchen breakfast room with a contemporary painted kitchen, generous timber work surfaces and a large Butler-style sink with antique-style Swan-neck mixer tap. Integrated appliances include a fridge freezer, wine fridge, double oven and grill, with a modern hob and extractor. Wood-effect ceramic flooring, roof lights and glazed patio doors overlooking the garden create a bright and welcoming space with room for a family dining area.
Shower Room
A stylish ground floor shower room finished with attractive ceramic tiling and a contemporary wet-room style shower enclosure. The room also features a low-level WC, wash basin with storage beneath, mirrored cabinet, vertical heated towel rail and recessed lighting, with natural light provided by a double-glazed window and roof light.
Utility Room
2.27m x 2.27m
A practical and well-appointed utility room with continuation of the wood-effect flooring, fitted cabinetry, timber-effect work surface and stainless steel sink with Swan-neck mixer tap. There is space and plumbing for both a washing machine and tumble dryer, alongside useful access to the rear and side of the property.
Master Bedroom
5.46m x 3.3m
A spacious principal bedroom enjoying attractive views over the garden. The room retains its period character with an original recessed Victorian-style cast-iron fireplace, alongside a part-vaulted ceiling and newly fitted carpet. A generous and peaceful space with excellent proportions.
Bedroom Two
3.29m x 2.97m
A generous double bedroom positioned to the front of the property, enjoying plenty of natural light through the double-glazed windows. The room features a recessed period-style fireplace, radiator and part-vaulted ceiling, creating a comfortable and characterful bedroom.
Bedroom Three
3.24m x 2.35m
A well-proportioned bedroom with a double-glazed window overlooking the front of the property, allowing plenty of natural light. Finished with newly fitted carpet, radiator and attractive part-vaulted ceiling, offering excellent flexibility as a bedroom, guest room or home office.
Bedroom Four
2.65m x 2.3m
A further well-proportioned bedroom enjoying a front-facing position and natural light from the double-glazed window. Newly carpeted with radiator and part-vaulted ceiling, providing a versatile space for family, guests or working from home.
Bedroom Five
2.99m x 2.18m
A charming and highly versatile bedroom overlooking the rear garden, featuring a bespoke built-in cabin-style bed with integrated storage and desk space beneath. Complete with painted ladder and surround, this is an imaginative space that would make an ideal children's bedroom or den.
Family Bathroom
A beautifully appointed family bathroom featuring floor-to-ceiling tiling and a matching tiled floor. The suite comprises a generous bath with mixer tap, separate shower enclosure with thermostatic shower, handheld and overhead shower, concealed-cistern WC and fitted wash basin with vanity storage. A rear-facing double-glazed window, heated towel rail and recessed lighting complete the space.
W/C
A useful separate first floor WC, finished with attractive floor-to-ceiling tiling and comprising a concealed-cistern WC and fitted wash basin with mixer tap and storage beneath. A practical addition for busy family living.
- COUNCIL TAXA payment made to your local authority in order to pay for local services like schools, libraries, and refuse collection. The amount you pay depends on the value of the property.Read more about council Tax in our glossary page.
- Band: C
- PARKINGDetails of how and where vehicles can be parked, and any associated costs.Read more about parking in our glossary page.
- Yes
- GARDENA property has access to an outdoor space, which could be private or shared.
- Private garden
- ACCESSIBILITYHow a property has been adapted to meet the needs of vulnerable or disabled individuals.Read more about accessibility in our glossary page.
- Ask agent
Energy performance certificate - ask agent

Add an important place to see how long it'd take to get there from our property listings.
__mins driving to your place
Affordability


Notes
Staying secure when looking for property
Ensure you're up to date with our latest advice on how to avoid fraud or scams when looking for property online.
Visit our security centre to find out moreDisclaimer - Property reference 9162b1e0-2d04-47a6-a593-d279fbd7aa37. The information displayed about this property comprises a property advertisement. Rightmove.co.uk makes no warranty as to the accuracy or completeness of the advertisement or any linked or associated information, and Rightmove has no control over the content. This property advertisement does not constitute property particulars. The information is provided and maintained by Fifty North West, Chester. Please contact the selling agent or developer directly to obtain any information which may be available under the terms of The Energy Performance of Buildings (Certificates and Inspections) (England and Wales) Regulations 2007 or the Home Report if in relation to a residential property in Scotland.
*This is the average speed from the provider with the fastest broadband package available at this postcode. The average speed displayed is based on the download speeds of at least 50% of customers at peak time (8pm to 10pm). Fibre/cable services at the postcode are subject to availability and may differ between properties within a postcode. Speeds can be affected by a range of technical and environmental factors. The speed at the property may be lower than that listed above. You can check the estimated speed and confirm availability to a property prior to purchasing on the broadband provider's website. Providers may increase charges. The information is provided and maintained by Decision Technologies Limited. **This is indicative only and based on a 2-person household with multiple devices and simultaneous usage. Broadband performance is affected by multiple factors including number of occupants and devices, simultaneous usage, router range etc. For more information speak to your broadband provider.