The Edge, Clowes Street, Salford

- PROPERTY TYPE
Apartment
- BEDROOMS
2
- BATHROOMS
2
- SIZE
1,528 sq ft
142 sq m
Key features
- IMPRESSIVE TWO-BEDROOM DUPLEX APARTMENT - 11th AND 12th FLOOR
- APPROX. 1,528 SQ FT (142 SQ M) OF ACCOMMODATION
- EXPANSIVE OPEN-PLAN LIVING & DINING SPACE
- TWO PRIVATE BALCONIES WITH ELEVATED CITY VIEWS
- TWO PRIVATE BALCONIES WITH ELEVATED CITY VIEWS
- GENEROUS SECOND DOUBLE BEDROOM
- CONTEMPORARY FAMILY BATHROOM & GUEST WC
- BEAUTIFUL TIMBER FLOORING THROUGHOUT
- 24-HOUR CONCIERGE & SECURE UNDERGROUND PARKING
- PRIME RIVERSIDE LOCATION MOMENTS FROM DEANSGATE & SPINNINGFIELDS
Description
Occupying two floors within The Edge, one of Manchester's most recognisable riverside developments, this impressive duplex apartment offers approximately 1,528 sq ft (142 sq m) of accommodation, beautifully proportioned rooms and a fantastic city centre location, just moments from Deansgate and Spinningfields.
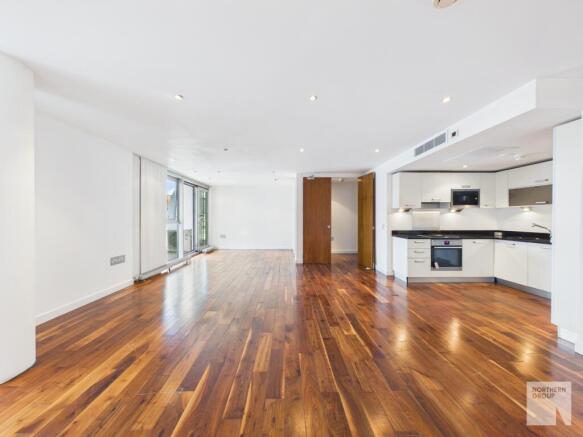
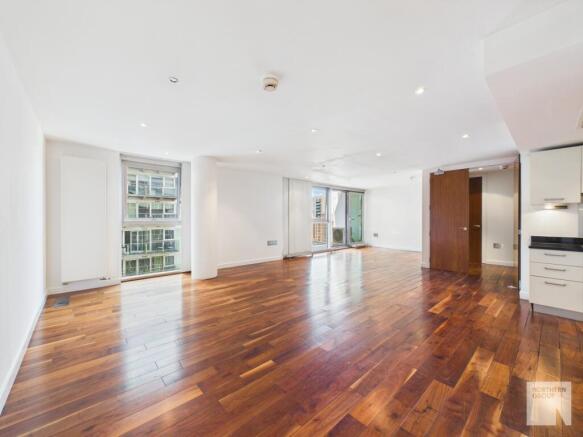
The apartment's standout feature is undoubtedly the expansive open-plan living, dining and kitchen area. Stretching across much of the lower floor, this superb space is ideal for both everyday living and entertaining, with large windows allowing natural light to flood in. Rich timber flooring runs throughout, adding warmth and character, while doors open onto the first of two private balconies, offering an elevated outlook across the surrounding cityscape.
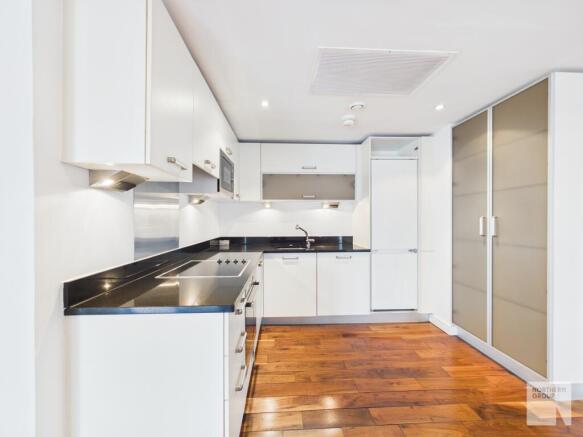
The contemporary kitchen is thoughtfully incorporated into the living space, featuring sleek white cabinetry, contrasting dark worktops and a range of integrated appliances. There is ample room to create distinct living and dining areas without compromising the wonderful sense of openness.
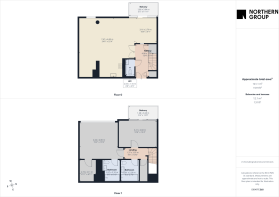
A staircase leads to the upper floor, where the accommodation continues to impress. The principal bedroom is particularly generous, with its own private balcony, a separate walk-in dressing room and a stylish en suite shower room. The second bedroom is another excellent-sized double, complemented by a spacious family bathroom with a full-sized bath and contemporary fittings.
A guest WC on the lower floor provides additional convenience, making the layout particularly well suited to those who enjoy entertaining or simply appreciate having their living and sleeping accommodation arranged over separate floors.
The Edge is a highly regarded development situated alongside the River Irwell, immediately adjacent to the five-star Lowry Hotel. Residents benefit from a 24-hour concierge service, communal gardens and secure underground parking.
The location is equally impressive. Deansgate, Spinningfields and Manchester's main shopping and dining districts are all within easy walking distance, placing some of the city's finest restaurants, bars and amenities on the doorstep while enjoying a setting slightly removed from the busiest streets.
With its exceptional proportions, two private balconies, separate principal bedroom suite and secure parking, this is a superb opportunity to acquire a distinctive city centre home offering a level of space and flexibility rarely found in a conventional two-bedroom apartment.
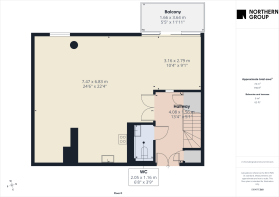
Entrance Hall
A welcoming entrance hallway with hardwood flooring, panel radiator and staircase leading to the upper floor. Two useful storage cupboards, one of which houses the washing machine. Power points.
Downstairs WC
6'8 x 3'9
Stylish guest cloakroom featuring tiled flooring, wall-mounted WC and contemporary countertop bowl washbasin set upon a wooden vanity shelf. Additional fitted shelving, feature mirror and recessed ceiling spotlights.
Open Plan Living, Dining & Kitchen
(24'6 x 22'4) x (10'4 x 9'1)
An exceptionally spacious open plan living, dining and kitchen area, offering an impressive and versatile space for both everyday living and entertaining. Beautiful hardwood flooring runs throughout, while two floor-to-ceiling double-glazed windows and sliding glazed doors flood the room with natural light. The sliding doors open directly onto a private decked balcony overlooking the landscaped communal gardens. Recessed ceiling spotlights and power points.
Kitchen Area
Contemporary fitted kitchen comprising a comprehensive range of base and wall-mounted units, complemented by granite work surfaces with matching upstands. Integrated stainless steel sink with drainer and mixer tap, electric oven, four-ring electric hob with stainless steel extractor hood above, integrated fridge/freezer and dishwasher.
Principal Bedroom
15'2 x 15'9
A generously proportioned principal bedroom featuring hardwood flooring and two impressive floor-to-ceiling double-glazed windows overlooking the communal gardens, creating a bright and airy feel. An attractive architectural feature pillar adds character to the room. TV and power points. Access to a dedicated walk-in wardrobe and private en-suite shower room.
Walk-in Wardrobe
8'11 x 6'11
A dedicated dressing area with hardwood flooring, fitted hanging rails and shelving, providing excellent clothes storage. Power points.
En-suite Shower Room
8'5 x 6'10
Contemporary en-suite comprising a spacious walk-in shower enclosure, wall-mounted WC and feature countertop bowl washbasin set upon a vanity shelf. Complementary fitted shelving, wall-mounted mirror, tiled flooring and splashbacks, and heated towel rail.
Bedroom 2
10'6 x 15'4
A further spacious double bedroom with hardwood flooring, tall double-glazed window and sliding glazed doors opening directly onto a second private decked balcony. TV and power points.
Bathroom
9'2 x 7'5
Well-appointed bathroom featuring a panelled bath, wall-mounted WC and contemporary countertop bowl washbasin set upon a vanity shelf. Fitted shelving, wall-mounted mirror, tiled flooring and splashbacks, and heated towel rail.
- COUNCIL TAXA payment made to your local authority in order to pay for local services like schools, libraries, and refuse collection. The amount you pay depends on the value of the property.Read more about council Tax in our glossary page.
- Ask agent
- PARKINGDetails of how and where vehicles can be parked, and any associated costs.Read more about parking in our glossary page.
- Allocated
- GARDENA property has access to an outdoor space, which could be private or shared.
- Ask agent
- ACCESSIBILITYHow a property has been adapted to meet the needs of vulnerable or disabled individuals.Read more about accessibility in our glossary page.
- Lift access
The Edge, Clowes Street, Salford

Add an important place to see how long it'd take to get there from our property listings.
__mins driving to your place
Affordability

Notes
Staying secure when looking for property
Ensure you're up to date with our latest advice on how to avoid fraud or scams when looking for property online.
Visit our security centre to find out moreDisclaimer - Property reference NG042. The information displayed about this property comprises a property advertisement. Rightmove.co.uk makes no warranty as to the accuracy or completeness of the advertisement or any linked or associated information, and Rightmove has no control over the content. This property advertisement does not constitute property particulars. The information is provided and maintained by Northern Group, Manchester. Please contact the selling agent or developer directly to obtain any information which may be available under the terms of The Energy Performance of Buildings (Certificates and Inspections) (England and Wales) Regulations 2007 or the Home Report if in relation to a residential property in Scotland.
*This is the average speed from the provider with the fastest broadband package available at this postcode. The average speed displayed is based on the download speeds of at least 50% of customers at peak time (8pm to 10pm). Fibre/cable services at the postcode are subject to availability and may differ between properties within a postcode. Speeds can be affected by a range of technical and environmental factors. The speed at the property may be lower than that listed above. You can check the estimated speed and confirm availability to a property prior to purchasing on the broadband provider's website. Providers may increase charges. The information is provided and maintained by Decision Technologies Limited. **This is indicative only and based on a 2-person household with multiple devices and simultaneous usage. Broadband performance is affected by multiple factors including number of occupants and devices, simultaneous usage, router range etc. For more information speak to your broadband provider.