
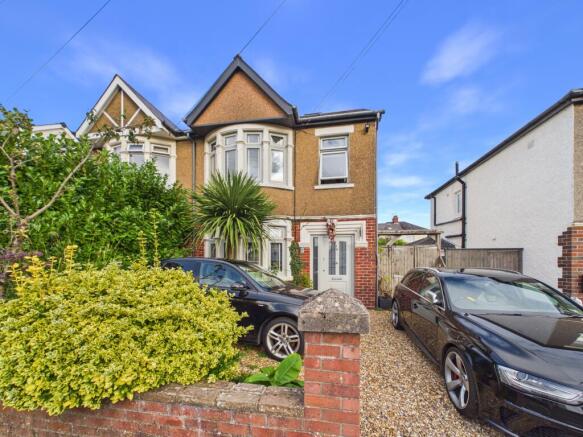
Maelog Road, Whitchurch, Cardiff, CF14

- PROPERTY TYPE
Semi-Detached
- BEDROOMS
5
- BATHROOMS
2
- SIZE
Ask agent
- TENUREDescribes how you own a property. There are different types of tenure - freehold, leasehold, and commonhold.Read more about tenure in our glossary page.
Freehold
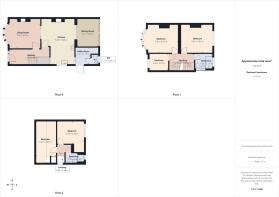
Key features
- Five Bedroom Family Home
- Extended & Loft Converted
- Spacious Kitchen/Dining Room
- Separate Lounge & Family Room
- Two Modern Shower Rooms
- Utility Room & Ground Floor WC
- Garden Room & Garage
- Walking Distance to Whitchurch Village
Description
Thoughtfully extended and enhanced, this is a home that has been designed with modern family life firmly in mind. The rear extension and loft conversion have created an impressive amount of flexible accommodation across three floors, with space to come together as a family as well as room to retreat. From busy weekday mornings and relaxed evenings at home to weekends spent entertaining friends and family, the layout adapts effortlessly to everyday life.
The entrance hallway immediately introduces some of the character found throughout the original part of the house, with a tiled floor, picture rail, coving and traditional-style radiator creating a warm and welcoming first impression.
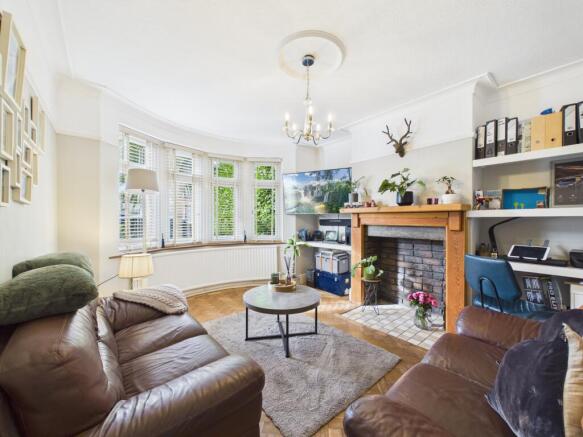
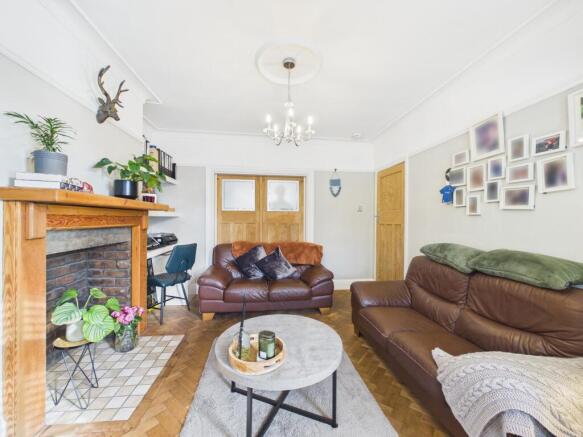
To the front is a beautiful separate lounge, where woodblock flooring, a deep bay window and feature fireplace give the room a wonderful sense of character. Fitted shelving sits neatly within the alcoves, while the bay allows plenty of natural light into the room. It is an inviting space to retreat to in the evening, providing a quieter alternative to the more open family spaces towards the rear.
At the heart of the home is the generous kitchen and dining room, a relaxed and sociable space designed around everyday family living. Traditional touches including oak work surfaces, a Belfast sink and range cooker complement the cabinetry, while there is ample room for a large dining table where family meals, homework and Sunday lunches can all comfortably take place.
From here, the house opens into the rear extension and a lovely additional family room. A roof lantern draws natural light from above, while bi-folding doors open directly onto the garden, creating an easy connection between inside and out. It is easy to imagine these doors folded back during the warmer months, children moving between the house and garden while the kitchen and family room become the natural gathering point for entertaining.
Practicality has been considered too. A separate utility room keeps laundry and household essentials away from the main kitchen, with a stable-style door providing access outside, while a ground-floor WC is an invaluable addition for a busy household.
The first floor continues to offer the generous proportions expected of a traditional family home. There are three bedrooms at this level, including two particularly comfortable doubles alongside a third bedroom which would work equally well as a child’s room, nursery or home office.
These rooms are served by a beautifully finished contemporary shower room, recently updated with stylish tiling, a rainfall shower, vanity storage and carefully considered lighting.
The second floor is perhaps one of the features that really sets this home apart. The loft conversion has created two further excellent bedrooms together with an additional shower room, transforming the property into a genuine five-bedroom home. This floor offers tremendous flexibility for older children and teenagers, guests or anyone wanting a little more independence within the house. Equally, one of the rooms could make an excellent home office away from the main living areas.
Outside, the rear garden has been designed to be attractive without demanding endless maintenance. A porcelain patio provides plenty of room for outdoor dining and summer entertaining, complemented by an artificial lawn and established planted borders. It is a garden that can be enjoyed rather than constantly worked on.
A timber garden room, complete with power and lighting, provides further potential. Already a useful additional space, it could be developed into a dedicated home office, studio, gym or hobby room. There is also a single garage with power and lighting, together with driveway parking to the front.
For families, the location is every bit as important as the house itself. Whitchurch has long been one of North Cardiff’s most sought-after areas, offering that increasingly desirable combination of a genuine village atmosphere with excellent access to the city.
Whitchurch Village is just a short walk away, making it easy to leave the car at home and enjoy its independent shops, cafés, restaurants and everyday amenities. The area is particularly popular with families thanks to its highly regarded primary and secondary schools, while nearby parks and green spaces provide plenty of opportunities to get outdoors.
Excellent public transport connections also make the location particularly convenient for commuting into Cardiff city centre, while road links provide straightforward access to the A470, M4 and surrounding areas.
It is this combination of space and setting that makes the property such an appealing long-term family home. With five bedrooms, two shower rooms, separate and open-plan living areas, a practical utility, garden room, garage and a lovely rear garden, there is room here for a family to grow without quickly outgrowing the house.
After 26 years with the current owners, this much-loved home is ready for its next chapter – offering another family the opportunity to put down roots and enjoy everything that life in Whitchurch has to offer.
Anti Money Laundering Regulations
We are required by law to conduct anti-money laundering checks on all those selling or buying a property as prescribed by the Money Laundering Regulations 2017. Whilst we retain responsibility for ensuring checks and any ongoing monitoring are carried out correctly, the initial checks are carried out on our behalf by Coadjute who will contact you once you have agreed to instruct us in your sale or had an offer accepted on a property you wish to buy. The cost of these checks is £54 (incl. VAT), which covers the cost of obtaining relevant data and any manual checks and monitoring which might be required. This fee will need to be paid by you in advance of us publishing your property (in the case of a vendor) or issuing a memorandum of sale (in the case of a buyer), directly to Coadjute, and is non-refundable. We will receive some of the fee taken by Coadjute to compensate for its role in the provision of these checks.
EPC rating: C. Tenure: Freehold,- COUNCIL TAXA payment made to your local authority in order to pay for local services like schools, libraries, and refuse collection. The amount you pay depends on the value of the property.Read more about council Tax in our glossary page.
- Band: F
- PARKINGDetails of how and where vehicles can be parked, and any associated costs.Read more about parking in our glossary page.
- Driveway
- GARDENA property has access to an outdoor space, which could be private or shared.
- Private garden
- ACCESSIBILITYHow a property has been adapted to meet the needs of vulnerable or disabled individuals.Read more about accessibility in our glossary page.
- Ask agent

Add an important place to see how long it'd take to get there from our property listings.
__mins driving to your place
Affordability



Notes
Staying secure when looking for property
Ensure you're up to date with our latest advice on how to avoid fraud or scams when looking for property online.
Visit our security centre to find out moreDisclaimer - Property reference P4225. The information displayed about this property comprises a property advertisement. Rightmove.co.uk makes no warranty as to the accuracy or completeness of the advertisement or any linked or associated information, and Rightmove has no control over the content. This property advertisement does not constitute property particulars. The information is provided and maintained by Northwood, Cardiff. Please contact the selling agent or developer directly to obtain any information which may be available under the terms of The Energy Performance of Buildings (Certificates and Inspections) (England and Wales) Regulations 2007 or the Home Report if in relation to a residential property in Scotland.
*This is the average speed from the provider with the fastest broadband package available at this postcode. The average speed displayed is based on the download speeds of at least 50% of customers at peak time (8pm to 10pm). Fibre/cable services at the postcode are subject to availability and may differ between properties within a postcode. Speeds can be affected by a range of technical and environmental factors. The speed at the property may be lower than that listed above. You can check the estimated speed and confirm availability to a property prior to purchasing on the broadband provider's website. Providers may increase charges. The information is provided and maintained by Decision Technologies Limited. **This is indicative only and based on a 2-person household with multiple devices and simultaneous usage. Broadband performance is affected by multiple factors including number of occupants and devices, simultaneous usage, router range etc. For more information speak to your broadband provider.