West Mount, Tadcaster, LS24

- PROPERTY TYPE
Detached
- BEDROOMS
3
- BATHROOMS
1
- SIZE
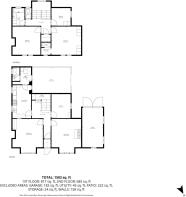
1,711 sq ft
159 sq m
- TENUREDescribes how you own a property. There are different types of tenure - freehold, leasehold, and commonhold.Read more about tenure in our glossary page.
Freehold
Key features
- Unique 1930s family home in sought after cul-de-sac
- Beautifully preserved period features throughout
- Three bedrooms with principal en-suite shower
- Two generous bay-fronted reception rooms
- Versatile study / home office / playroom
- Characterful kitchen with separate utility and ground floor WC
- Mature wraparound gardens with fruit trees and pond
- Driveway and substantial garage
- Modernisation opportunity with potential to extend*
- No onward chain
Description
A truly unique home, hidden away and full of history.
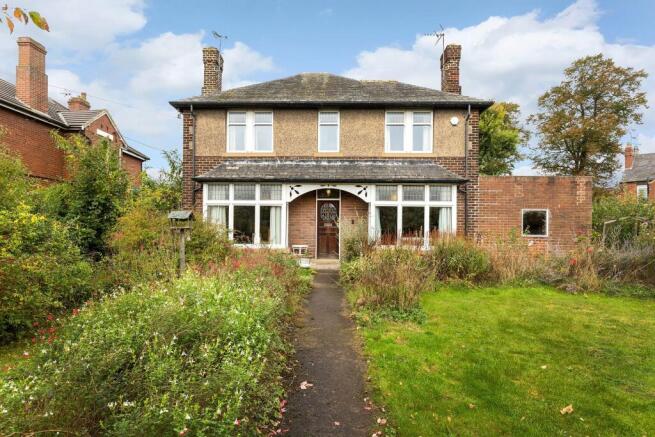
Held within the same family since the 1960s, this wonderful 1930s property on the increasingly popular West Mount in Tadcaster offers a rare opportunity to acquire a home with genuine character and history. With wonderfully preserved interiors, beautiful period details and established wraparound gardens creating a home quite unlike anything else on the market. The property is offered to market with no onward chain and is an exciting opportunity for someone to come and make it their own.
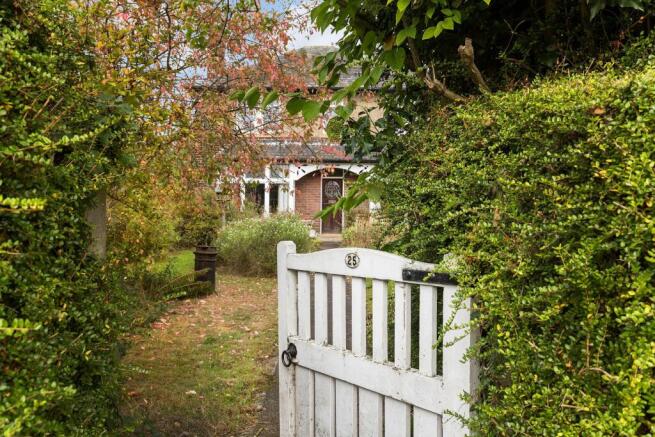
A white picket gate marks the entrance, opening onto a pathway which passes through the mature and well-established front garden, creating a wonderful sense of arrival.
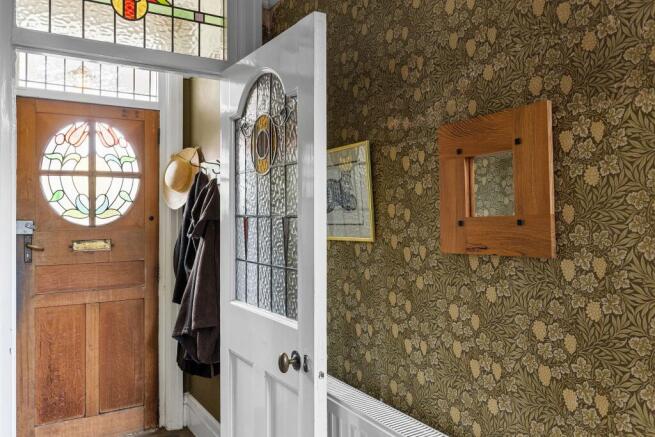
A beautiful stained glass timber entrance door opens into an enclosed porch with coat hooks and a mat inset into the threshold, before continuing into the main entrance hall.
The hall immediately sets the tone with an attractive terrazzo floor with contrasting decorative border detailing and William Morris wallpaper. Original timber doors lead from here to the entirety of the ground-floor accommodation.
The lounge is a generous and characterful reception room, centred around a large box bay window which looks out through the front garden. An open fire, with tiled surround and hearth set within a polished timber mantel surround, provides a beautiful focal point. Decorative ceiling details, picture rails and deep skirting boards further showcase the craftsmanship and proportions of the period.
Across the hall, the formal dining room is equally impressive. Another large box bay frames views across the front garden, while traditional plasterwork, high skirting boards and an original serving hatch connecting the room with the kitchen provide a wonderful reminder of how the house has been enjoyed over the years.
A separate study is positioned towards the rear of the property, providing a useful additional reception space which could equally lend itself to a home office, reading room, playroom or snug.
Practical storage has also been thoughtfully incorporated, including a substantial understairs cupboard which has long been used by the current family as a traditional pantry-style store.
Wonderfully evocative of its era, the kitchen feels like a genuine step back in time. Timber work surfaces sit above a collection of painted wall and base units, while dual stainless-steel sinks are positioned beneath one of two windows. A separate tiled preparation surface provides space beneath for a freestanding dishwasher, washing machine and under-counter fridge, with a mid-century tiling splashback completing the room.
A stained-glass panelled door continues into a useful utility area and ground-floor WC. There is space for a freestanding freezer, while a modern Ideal Logic boiler is neatly housed here. A further door provides direct access into the rear garden.
One of the home's most striking features is its staircase. Rising beneath a beautiful large stained-glass window, it leads to the first-floor landing and three bedrooms.
The principal bedroom is a generous room, enjoying an elevated outlook across the garden and towards West Mount beyond; a view which gives a real sense of the property's tucked-away yet prominent position. A substantial fitted wardrobe with central dressing mirror provides excellent clothes storage, while a threshold leads through to an en-suite shower.
Bedroom two is another excellent double bedroom, again looking over the front garden and incorporating useful shelving within one of the alcoves. Its proportions would make it particularly well suited to an older child's or teenager's bedroom, while still comfortably accommodating substantial bedroom furniture.
The third bedroom is the smaller of the three bedrooms, but can easily accommodate a small double bed alongside a wardrobe and chest of drawers.
A generous linen cupboard is positioned on the landing between the first and second bedrooms, providing further valuable storage.
The house bathroom and WC remain traditionally separate. The bathroom itself is another wonderfully preserved snapshot of the home's history, with an olive-green bath and wall-mounted wash basin, and polished green tiling creating a distinctive aesthetic. An airing cupboard houses the hot-water tank with shelving for linen, while a frosted window provides natural light and ventilation.
Outside, mature gardens wrap around the house and have clearly been nurtured over many years, with established planting, fruit trees and a pond creating a beautiful setting with interest around every corner. A driveway to the rear of West Mount provides off-street parking and leads to a substantial garage.
This is not a house which has been stripped of its history or remodelled in recent years. Instead, it is a much-loved family home which has retained an extraordinary amount of its personality and character.
After more than six decades within the same family, the time has come for its next chapter. Whether a new owner chooses to carefully restore its period interiors, sympathetically introduce contemporary touches, seek to extend the property further (subject to necessary planning and consents) or simply enjoy the home much as it is, this is an incredibly special opportunity to become the next custodian of a much cherished family home.
Anti-Money Laundering (AML) Compliance
In accordance with UK legislation, we are legally required to carry out Anti-Money Laundering (AML) checks on all sellers and purchasers. These checks become mandatory once an offer has been accepted on a property (subject to contract).
Buyer AML: A fee of £30 + VAT per person is payable for the buyer AML check. We use a trusted third-party compliance provider to conduct these checks on our behalf. Once your offer has been accepted (subject to contract), you will be contacted directly to complete a secure online verification process. AML checks remain valid for a period of six months from the date they are completed. If your transaction does not proceed and you later make an offer on another property after this period, or if your existing AML check has expired at the time of a new offer, a new check will be required.
This fee must be settled before we are able to issue the Memorandum of Sale to the respective solicitors. Please note that this fee is non-refundable under all circumstances.
EPC Rating: D
Parking - Garage
Parking - Driveway
- COUNCIL TAXA payment made to your local authority in order to pay for local services like schools, libraries, and refuse collection. The amount you pay depends on the value of the property.Read more about council Tax in our glossary page.
- Band: F
- PARKINGDetails of how and where vehicles can be parked, and any associated costs.Read more about parking in our glossary page.
- Garage,Driveway
- GARDENA property has access to an outdoor space, which could be private or shared.
- Front garden,Rear garden
- ACCESSIBILITYHow a property has been adapted to meet the needs of vulnerable or disabled individuals.Read more about accessibility in our glossary page.
- Ask agent
West Mount, Tadcaster, LS24

Add an important place to see how long it'd take to get there from our property listings.
__mins driving to your place
Affordability
About Wishart Estate Agents, York
Wishart Estate Agents, Wilton House, Station Road, Tadcaster, LS24 9SG
Notes
Staying secure when looking for property
Ensure you're up to date with our latest advice on how to avoid fraud or scams when looking for property online.
Visit our security centre to find out moreDisclaimer - Property reference a993a38e-6cee-4f77-98d2-f120a20dcf2f. The information displayed about this property comprises a property advertisement. Rightmove.co.uk makes no warranty as to the accuracy or completeness of the advertisement or any linked or associated information, and Rightmove has no control over the content. This property advertisement does not constitute property particulars. The information is provided and maintained by Wishart Estate Agents, York. Please contact the selling agent or developer directly to obtain any information which may be available under the terms of The Energy Performance of Buildings (Certificates and Inspections) (England and Wales) Regulations 2007 or the Home Report if in relation to a residential property in Scotland.
*This is the average speed from the provider with the fastest broadband package available at this postcode. The average speed displayed is based on the download speeds of at least 50% of customers at peak time (8pm to 10pm). Fibre/cable services at the postcode are subject to availability and may differ between properties within a postcode. Speeds can be affected by a range of technical and environmental factors. The speed at the property may be lower than that listed above. You can check the estimated speed and confirm availability to a property prior to purchasing on the broadband provider's website. Providers may increase charges. The information is provided and maintained by Decision Technologies Limited. **This is indicative only and based on a 2-person household with multiple devices and simultaneous usage. Broadband performance is affected by multiple factors including number of occupants and devices, simultaneous usage, router range etc. For more information speak to your broadband provider.