
Main Road, Colwich, Stafford, ST17 0

- PROPERTY TYPE
Cottage
- BEDROOMS
3
- BATHROOMS
2
- SIZE
Ask agent
- TENUREDescribes how you own a property. There are different types of tenure - freehold, leasehold, and commonhold.Read more about tenure in our glossary page.
Ask agent
Key features
- Charming three-bedroom cottage brimming with genuine period character
- Sought-after Colwich location surrounded by beautiful Staffordshire countryside
- Generous, light-filled lounge and spacious dining room with exposed beams, window seat and antique cast iron range
- Flexible second reception room with open fireplace and a log effect gas fire
- Well-equipped kitchen leading to sizable conservatory
- Ground floor shower/utility room with large shower, WC, Belfast style sink and appliance space
- Spacious, dual-aspect, principal bedroom with solid wood fitted wardrobes
- Sizable shower room with bidet and built-in storage
- Large driveway to the front providing ample parking
- Private, low-maintenance rear garden with patio, artificial lawn and established planting
Description
*** OUR OPENING TIMES ARE 9AM-9PM, 7 DAYS A WEEK! ***
*** 360 VIRTUAL TOUR AVAILABLE – CLICK THE LINK IN THE ADVERT ***
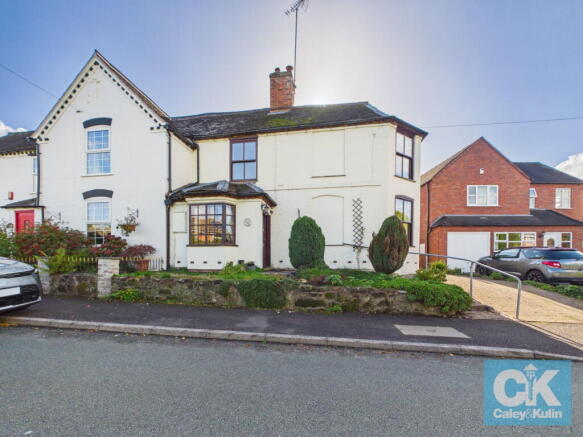
A charming and deceptively spacious three bedroom cottage, brimming with character and period features, occupying a private position in the popular Staffordshire village of Colwich.
From the moment you step inside, it is clear that this is a home with real personality. Full of warmth, charm and original character, the property combines the wonderful features expected of a period cottage with surprisingly generous and flexible accommodation, creating a home that is both inviting and exceptionally versatile.
Exposed beams, timber detailing, an impressive antique cast iron cooking range, open fireplaces, a log burner, solid wood fittings and characterful doors are just some of the features that give this property its distinctive appeal.
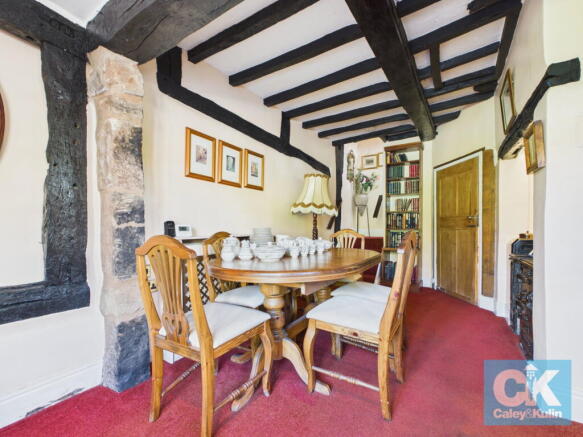
The accommodation flows beautifully, beginning with an impressive spacious dining room, which immediately sets the tone for the rest of the home. Exposed beams add warmth and character, while a delightful wood-panelled window seat provides a particularly charming focal point. The room is further enhanced by the presence of a feature antique cast iron cooking range, creating a wonderful centrepiece and a real sense of the property's heritage.
From the dining room, wooden doors open into the spacious, light-filled lounge, where the generous proportions provide plenty of room for comfortable seating and everyday family life. The natural light enhances the feeling of space, while the period features continue to create a warm and welcoming atmosphere.
Also accessed from the dining room is a second reception room, offering valuable flexibility for modern living. Whether used as a snug, family room, home office, reading room or additional sitting room, this versatile space has plenty of character of its own, with further exposed beams, an open fireplace and a log effect gas fire making this room an attractive focal point and creating an especially cosy setting during the colder months.
An opening leads through to the well-appointed kitchen, which offers a good amount of storage and generous worktop space. Practical and functional, it connects naturally with the rest of the ground floor and leads directly into the property's impressive conservatory.
Flooded with natural light, the conservatory provides another wonderful reception space and enjoys views across and direct access to the beautifully maintained rear garden. It is an ideal spot for enjoying the garden throughout the seasons, whether used as a relaxed sitting area, dining space or simply somewhere to unwind.
A wooden door, also from the reception room, leads to a particularly useful large ground floor shower/utility room. This is a superb practical addition to the property, providing space for appliances alongside a large walk-in shower, WC and ceramic Belfast-style sink. Generous proportions mean that this room combines utility with genuine everyday usability.
The character continues upstairs, where the landing itself has plenty of individuality, featuring exposed beams, a large storage cupboard and split-level accommodation, adding further interest and charm to the layout. The spacious master bedroom is a particularly attractive room, benefiting from two windows which fill the room with natural light. There is ample storage in the form of solid wood fitted wardrobes and matching drawers, combining practicality with the traditional character found throughout the home.There are two further spacious bedrooms, providing excellent flexibility for family, guests or home working. Completing the first floor is a large shower room, again offering generous proportions and character, with the added benefit of a WC, bidet and useful built-in storage.
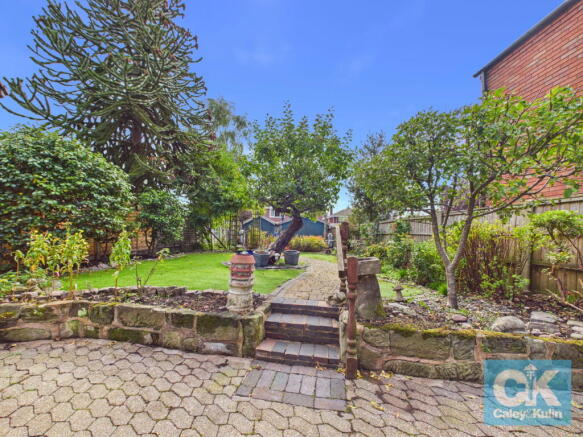
The property is approached via a large driveway, providing excellent off-road parking and access through impressive double wrought-iron gates. To the rear is a wonderfully private and enclosed garden, designed for ease of maintenance while still offering plenty of greenery and established character. A paved patio dining area provides an ideal space for outdoor entertaining, while steps lead up to an artificial grass lawn, creating a practical area for relaxing and enjoying the garden without the upkeep of a traditional lawn. Established planting provides colour, greenery and privacy, creating a peaceful outdoor setting that feels wonderfully secluded.
The Location
The property is situated in Colwich, Staffordshire, a popular and well-connected village set within an attractive part of Staffordshire and surrounded by beautiful countryside.
Colwich offers a village atmosphere while benefiting from convenient access to a range of everyday amenities. The nearby areas of Little Haywood, Rugeley and Stafford provide a wider selection of shops, supermarkets, cafés, restaurants, schools and leisure facilities. The area is particularly appealing to those who enjoy the outdoors, with the surrounding Staffordshire countryside offering numerous opportunities for walking and cycling. The nearby Cannock Chase National Landscape provides an extensive area of woodland, heathland and countryside to explore, while the Trent and Mersey Canal and surrounding waterways add further opportunities for peaceful walks and outdoor recreation. For commuters, the property's location also offers convenient road connections to Stafford, Rugeley, Cannock and the wider Midlands, while nearby railway stations provide access to the national rail network. Historic and cultural attractions are also within easy reach, including Shugborough Estate, providing a wonderful combination of parkland, gardens and historic buildings, and the wider Staffordshire countryside is renowned for its attractive villages and heritage.
What makes this home particularly special is the combination of genuine period character and unexpectedly spacious accommodation. Rather than simply offering the traditional proportions often associated with a cottage, this property provides a generous and highly flexible layout, with multiple reception spaces, three good-sized bedrooms, a substantial conservatory, two shower rooms and excellent storage. The combination of character, space, flexibility and the private rear garden makes this a particularly appealing home for those looking for something with far more personality than a conventional modern property. Early viewing is highly recommended to fully appreciate the generous proportions, versatility and exceptional character this charming Colwich cottage has to offer.
Do you need a mortgage? Do you need a valuation on your current home? If so then a member of our British Property Gold Award Winning team can book you a free, no obligation appointment.
Our main areas include Cannock, Penkridge, Stafford, Wolverhampton and all surrounding areas.
*** Take a full tour of the property from the comfort of your home — simply click the 360° video tour link in this advert ***
Tenure - Freehold
Council Tax Band - D
Anti-Money Laundering (AML) & ID Checks
Once an offer is accepted on a property marketed by Caley & Kulin Ltd. We are required to complete verification checks on all buyers and to apply ongoing monitoring until the transaction is concluded.
Whilst this is the responsibility of Caley & Kulin Ltd. We use the third party services of Move Reports UK Ltd. To verify clients identity.
The cost of these checks is £30.00 including VAT per buyer.
This will not effect your credit history as it is not a credit check.
This is an up front cost and payable when an offer is agreed, prior to the memorandum of sale being issued. The charge is non-refundable.
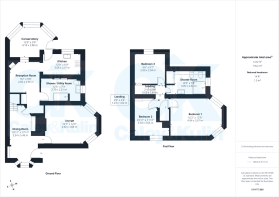
Ground Floor
Dining Room - 3.34m x 5.48m (10'11" x 17'11")
Lounge - 4.92m x 3.66m (16'1" x 12'0")
Reception Room - 2.82m x 2.96m (9'3" x 9'8")
Kitchen - 3.66m x 2.07m (12'0" x 6'9")
Conservatory - 4.19m x 2.98m (13'8" x 9'9")
Shower/Utility Room - 3.79m x 2.21m (12'5" x 7'3")
First Floor
Landing - 1.23m x 1.02m (4'0" x 3'4")
Bedroom One - 4.94m x 3.67m (16'2" x 12'0")
Bedroom Two - 3.33m x 3.65m (10'11" x 11'11")
Bedroom Three - 2.9m x 2.94m (9'6" x 9'7")
Shower Room - 3.05m x 2.34m (10'0" x 7'8")
Outside
Front
Having a block-paved driveway suitable for multiple cars.
Rear Garden
- COUNCIL TAXA payment made to your local authority in order to pay for local services like schools, libraries, and refuse collection. The amount you pay depends on the value of the property.Read more about council Tax in our glossary page.
- Band: D
- PARKINGDetails of how and where vehicles can be parked, and any associated costs.Read more about parking in our glossary page.
- Driveway
- GARDENA property has access to an outdoor space, which could be private or shared.
- Yes
- ACCESSIBILITYHow a property has been adapted to meet the needs of vulnerable or disabled individuals.Read more about accessibility in our glossary page.
- Ask agent
Main Road, Colwich, Stafford, ST17 0

Add an important place to see how long it'd take to get there from our property listings.
__mins driving to your place
Affordability


Notes
Staying secure when looking for property
Ensure you're up to date with our latest advice on how to avoid fraud or scams when looking for property online.
Visit our security centre to find out moreDisclaimer - Property reference S1885550. The information displayed about this property comprises a property advertisement. Rightmove.co.uk makes no warranty as to the accuracy or completeness of the advertisement or any linked or associated information, and Rightmove has no control over the content. This property advertisement does not constitute property particulars. The information is provided and maintained by Caley & Kulin, Staffordshire. Please contact the selling agent or developer directly to obtain any information which may be available under the terms of The Energy Performance of Buildings (Certificates and Inspections) (England and Wales) Regulations 2007 or the Home Report if in relation to a residential property in Scotland.
*This is the average speed from the provider with the fastest broadband package available at this postcode. The average speed displayed is based on the download speeds of at least 50% of customers at peak time (8pm to 10pm). Fibre/cable services at the postcode are subject to availability and may differ between properties within a postcode. Speeds can be affected by a range of technical and environmental factors. The speed at the property may be lower than that listed above. You can check the estimated speed and confirm availability to a property prior to purchasing on the broadband provider's website. Providers may increase charges. The information is provided and maintained by Decision Technologies Limited. **This is indicative only and based on a 2-person household with multiple devices and simultaneous usage. Broadband performance is affected by multiple factors including number of occupants and devices, simultaneous usage, router range etc. For more information speak to your broadband provider.