Chapel Lane, Kilham

- PROPERTY TYPE
Semi-Detached
- BEDROOMS
3
- BATHROOMS
2
- SIZE
1,631 sq ft
152 sq m
- TENUREDescribes how you own a property. There are different types of tenure - freehold, leasehold, and commonhold.Read more about tenure in our glossary page.
Freehold
Key features
- Luxury spacious accommodation
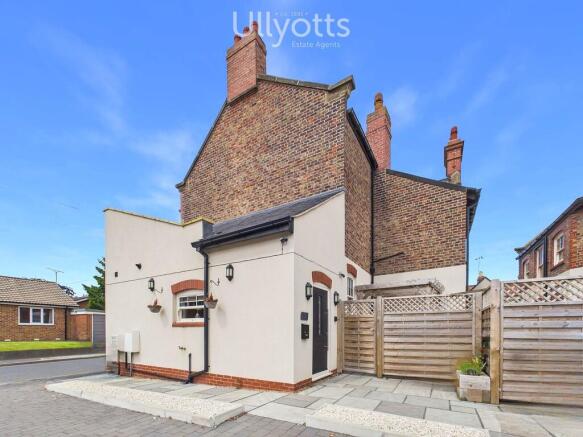
- Converted former public house
- Stylish and extensive interior
- Dedicated off-street parking
- Low maintenance courtyard garden
- Popular village setting
- Close to open countryside
- A TRUE LIFESTYLE PROPERTY
- Scope to develop into many uses
- including as a luxury holiday let
Description
It is located within a popular and sought after village setting, close to open countryside yet being only a short drive from towns, such as Driffield and Bridlington.
One for the discerning purchaser to be used either as a prime residential home, the property also has scope for alternative uses such as a residential let or short term holiday let, which is the case at the current time.
There is dedicated off-street parking and also a low maintenance courtyard style garden.
KILHAM
Nestling in a sheltered valley at the heart of the Yorkshire Wolds, Kilham was once an important market town, larger than Driffield, which held annual trading fairs. Standing in a commanding position at the heart of the village conservation area, All Saints Church dates back to the Norman period and overlooks Ye Olde Star Inn and Restaurant.
ENTRANCE HALL 6' 0" x 4' 4" (1.85m x 1.34m) With staircase leading off to the first floor having a spindled banister. Engineered wood flooring. Radiator.
Oak finished cottage-style door leading into:
UTILITY ROOM 9' 8" x 7' 7" (2.96m x 2.33m) With window and one and a half bowl sink and swan neck mixer tap plus range of base cupboards and single wall mounted unit. Engineered wooden flooring. Radiator.
CLOAKROOM/WC 5' 7" x 3' 8" (1.72m x 1.13m) With vanity wash hand basin with contemporary tiled splash back and low level WC. Engineered wood flooring. Radiator.
KITCHEN 15' 9" x 11' 5" (4.82m x 3.49m) With engineered wood flooring and being comprehensively fitted with a quality range of kitchen units including base cupboards, drawer units and wall mounted cupboards to match and all having Shaker style doors with contrasting handles. Space and provision for a slot-in gas Range-style cooker, having a concealed extractor over. Ornamental tiling to the back and integrated fridge and freezer plus dishwasher.
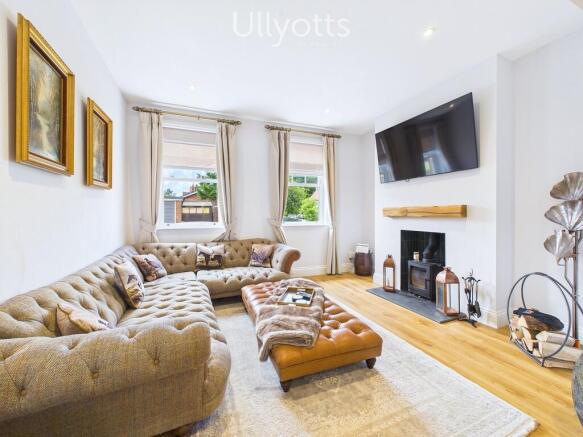
LOUNGE/DINING ROOM 29' 8" x 10' 4" (9.06m x 3.17m) A stunning main reception room featuring twin windows to the front elevation, solid fuel stove within the chimney breast, having a tiled back, and flagged hearth. Engineered wood flooring and recessed ceiling lighting.
Open plan into the dining area with a similar flooring and, again, recessed ceiling lighting.
Door to the exterior with full height window adjacent.
FIRST FLOOR LANDING 16' 4" x 3' 2" (4.98m x 0.97m) With lockable storage cupboard. Radiator.
BEDROOM 2 16' 11" x 16' 7" (5.18m x 5.08m) With dual front facing windows and recessed ceiling spotlights. Two radiators.
BEDROOM 3 15' 9" x 8' 0" (4.81m x 2.45m) With a front facing window. Radiator.
BATHROOM 13' 0" x 5' 2" (3.97m x 1.59m) With stunning suite featuring a motif tiled floor, chrome heated towel radiator, walk-in shower with glass side screen and free-standing bath with plumbed-in swan neck mixer tap. Low level WC and vanity wash hand basin. Half tiling to two walls and being fully tiled around the shower area.
SECOND FLOOR
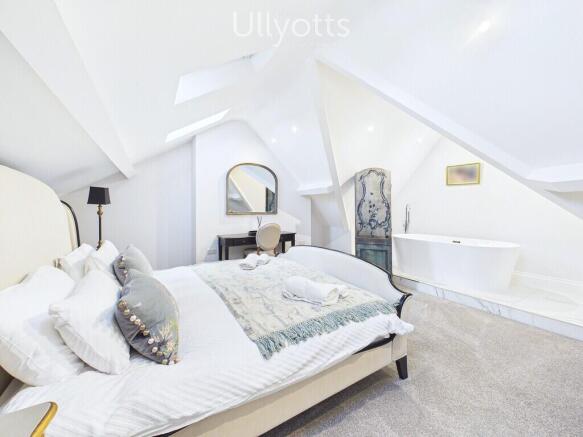
MASTER BEDROOM 20' 5" x 16' 10" (6.24m x 5.15m) A stunning master suite featuring vaulted ceiling, inset ceiling lighting. Two radiators.
EN-SUITE 6' 9" x 4' 5" (2.07m x 1.36m) Featuring a free-standing bath with swan neck mixer tap and shower attachment. Velux style windows.
OUTSIDE The property forms part of a former public house which has been converted to residential accommodation.
There is a small courtyard style garden accessed from the dining area and this is suitable for sitting out or even a hot tub. There is a parking area adjacent to the house, this benefitting from two parking spaces.
CENTRAL HEATING Gas fired central heating to radiators. The boiler also provides domestic hot water.
DOUBLE GLAZING Sealed unit double glazing throughout.
TENURE We understand that the property is freehold and is offered with vacant possession upon completion.
SERVICES All mains services are available at the property.
COUNCIL TAX The property is currently held on a business rate tariff, however, will be reverted to council tax upon sale.
ENERGY PERFORMANCE CERTIFICATE Rating C.
NOTE Heating systems and other services have not been checked.
All measurements are provided for guidance only.
None of the statements contained in these particulars as to this property are to be relied upon as statements or representations of fact. In the event of a property being extended or altered from its original form, buyers must satisfy themselves that any planning regulation was adhered to as this information is seldom available to the agent.
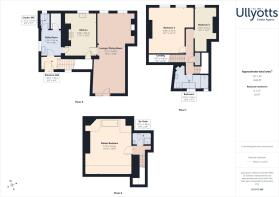
Floor plans are for illustrative purposes only.
VIEWING Strictly by appointment with Ullyotts - Option 1.
Regulated by RICS
Brochures
Brochure - Willow...- COUNCIL TAXA payment made to your local authority in order to pay for local services like schools, libraries, and refuse collection. The amount you pay depends on the value of the property.Read more about council Tax in our glossary page.
- Ask agent
- PARKINGDetails of how and where vehicles can be parked, and any associated costs.Read more about parking in our glossary page.
- Allocated
- GARDENA property has access to an outdoor space, which could be private or shared.
- Yes
- ACCESSIBILITYHow a property has been adapted to meet the needs of vulnerable or disabled individuals.Read more about accessibility in our glossary page.
- Ask agent

Add an important place to see how long it'd take to get there from our property listings.
__mins driving to your place
Affordability



Notes
Staying secure when looking for property
Ensure you're up to date with our latest advice on how to avoid fraud or scams when looking for property online.
Visit our security centre to find out moreDisclaimer - Property reference 103066015261. The information displayed about this property comprises a property advertisement. Rightmove.co.uk makes no warranty as to the accuracy or completeness of the advertisement or any linked or associated information, and Rightmove has no control over the content. This property advertisement does not constitute property particulars. The information is provided and maintained by Ullyotts, Driffield. Please contact the selling agent or developer directly to obtain any information which may be available under the terms of The Energy Performance of Buildings (Certificates and Inspections) (England and Wales) Regulations 2007 or the Home Report if in relation to a residential property in Scotland.
*This is the average speed from the provider with the fastest broadband package available at this postcode. The average speed displayed is based on the download speeds of at least 50% of customers at peak time (8pm to 10pm). Fibre/cable services at the postcode are subject to availability and may differ between properties within a postcode. Speeds can be affected by a range of technical and environmental factors. The speed at the property may be lower than that listed above. You can check the estimated speed and confirm availability to a property prior to purchasing on the broadband provider's website. Providers may increase charges. The information is provided and maintained by Decision Technologies Limited. **This is indicative only and based on a 2-person household with multiple devices and simultaneous usage. Broadband performance is affected by multiple factors including number of occupants and devices, simultaneous usage, router range etc. For more information speak to your broadband provider.