Kirton Close, Whitnash, Leamington Spa, CV31

- PROPERTY TYPE
Detached Bungalow
- BEDROOMS
3
- BATHROOMS
1
- SIZE
Ask agent
- TENUREDescribes how you own a property. There are different types of tenure - freehold, leasehold, and commonhold.Read more about tenure in our glossary page.
Freehold
Key features
- Detached Bungalow
- Extended
- Four Bedrooms
- Modern Fitted Kitchen
- Generous Plot
- Garage
- Driveway
- Popular Location
- Quote Reference Code: GG0894
Description
Quote Reference Code: GG0894
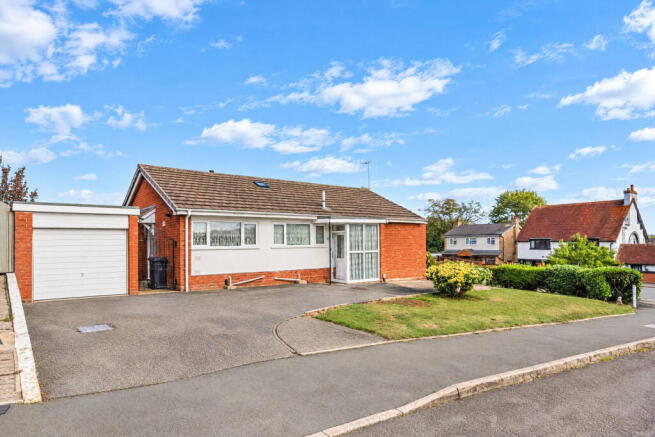
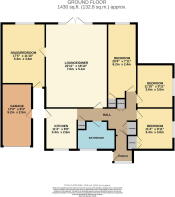
Situated on Kirton Close, just off the popular Golf Lane in Whitnash, this spacious detached bungalow offers flexible accommodation, a generous plot and plenty of space both inside and out. The property is entered via a porch which leads through to the entrance hall. There is a fitted kitchen and a good-sized lounge diner. The accommodation currently comprises three/four bedrooms, as one of the rooms is being used as a second reception room. There's a family bathroom and a garage. Outside, the bungalow sits on a generous plot with a wrap-around garden, offering plenty of outdoor space. There is also a driveway with parking for several cars. The property is within easy reach of a range of local amenities including shops, schools, parks and leisure facilities. Leamington town centre is easily accessible along with road and rail links make commuting to Warwick, Coventry, Birmingham and beyond straightforward.
Approach
A driveway with parking for several cars.
Entrance Porch
With the door to the side and window to the front. This leads to the internal hall which as three storage cupboards.
Lounge Diner
A generous room, previously extended, with a windows and doors to the rear leading to the garden. There is also a television point and electric fireplace.
Kitchen
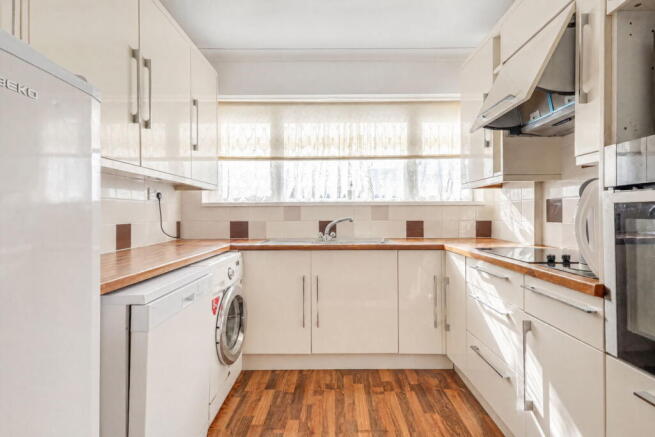
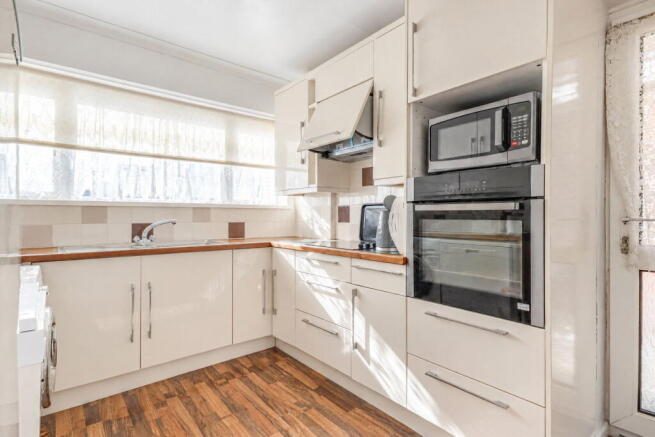
A modern fitted kitchen with wall and base mounted units and contrasting work surface, with an integrated electric oven and electric cooker with extractor. There is also a sink drainer and space and plumbing for a washing machine and dishwasher. There is a window to the front and door to the side accessing the side passage and garage.
Bedroom One
A sizable double room with a window to the rear, with built in storage.
Bedroom Two
Another good sized double room with a window to the front.
Bedroom Three
Another good sized room with a window to the front.
Bedroom Four/Snug
With a television point, window to the rear and door to the front accessing the passageway leading to the front of the property and garage.
Bathroom
With a bath and shower over, tiling, vanity sink unit with storage and an incorporated WC with dual flush, and window to the front.
Garden
A generous wrap around garden mainly laid to lawn with fence and hedge borders.
Garage
With an up and over door, a further door to the side, electricity and lighting.
General Information
Tenure: The property is understood to be freehold although we have not seen evidence. This should be checked by your solicitor before exchange of contracts.
Services: We have been advised by the vendor that mains water, gas, electric and drainage are connected to the property. However this should be checked by your solicitor before exchange of contracts.
Rights of Way: The property is sold subject to and with the benefit of any rights of way, easements, wayleaves, covenants or restrictions etc. as may exist over same whether mentioned herein or not.
Council Tax: Council Tax is levied by the Local Authority and is understood to lie in Band D.
Current EPC Rating: C. A full copy of the EPC is available if required.
Viewing: By Prior Appointment with the selling agent.
If you are looking to sell your home, please visit the eXp website for details on booking your valuation, or call to get in touch with your local agent.
Subjective comments in these details imply the opinion of the agent at the time these details were created. The opinions of purchasers may differ.
We have not tested any of the electrical, central heating or sanitary ware appliances. Purchasers should make their own investigations as to the workings of the relevant items. All room measurements in these sales particulars are approximate and should not be assumed correct. Floor plans are for identification purposes only and not to scale
Fixtures and Fittings: All those items mentioned in these particulars by way of fixtures and fittings are deemed to be included in the sale price. Others, if any, are excluded. However, we would always advise that this is confirmed by the purchaser at the point of offer.
- COUNCIL TAXA payment made to your local authority in order to pay for local services like schools, libraries, and refuse collection. The amount you pay depends on the value of the property.Read more about council Tax in our glossary page.
- Band: D
- PARKINGDetails of how and where vehicles can be parked, and any associated costs.Read more about parking in our glossary page.
- Garage,Driveway
- GARDENA property has access to an outdoor space, which could be private or shared.
- Yes
- ACCESSIBILITYHow a property has been adapted to meet the needs of vulnerable or disabled individuals.Read more about accessibility in our glossary page.
- Ask agent
Kirton Close, Whitnash, Leamington Spa, CV31

Add an important place to see how long it'd take to get there from our property listings.
__mins driving to your place
Affordability

Notes
Staying secure when looking for property
Ensure you're up to date with our latest advice on how to avoid fraud or scams when looking for property online.
Visit our security centre to find out moreDisclaimer - Property reference S1885567. The information displayed about this property comprises a property advertisement. Rightmove.co.uk makes no warranty as to the accuracy or completeness of the advertisement or any linked or associated information, and Rightmove has no control over the content. This property advertisement does not constitute property particulars. The information is provided and maintained by eXp UK, West Midlands. Please contact the selling agent or developer directly to obtain any information which may be available under the terms of The Energy Performance of Buildings (Certificates and Inspections) (England and Wales) Regulations 2007 or the Home Report if in relation to a residential property in Scotland.
*This is the average speed from the provider with the fastest broadband package available at this postcode. The average speed displayed is based on the download speeds of at least 50% of customers at peak time (8pm to 10pm). Fibre/cable services at the postcode are subject to availability and may differ between properties within a postcode. Speeds can be affected by a range of technical and environmental factors. The speed at the property may be lower than that listed above. You can check the estimated speed and confirm availability to a property prior to purchasing on the broadband provider's website. Providers may increase charges. The information is provided and maintained by Decision Technologies Limited. **This is indicative only and based on a 2-person household with multiple devices and simultaneous usage. Broadband performance is affected by multiple factors including number of occupants and devices, simultaneous usage, router range etc. For more information speak to your broadband provider.