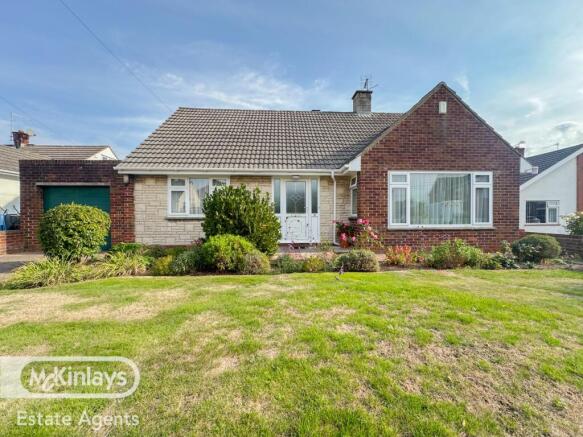
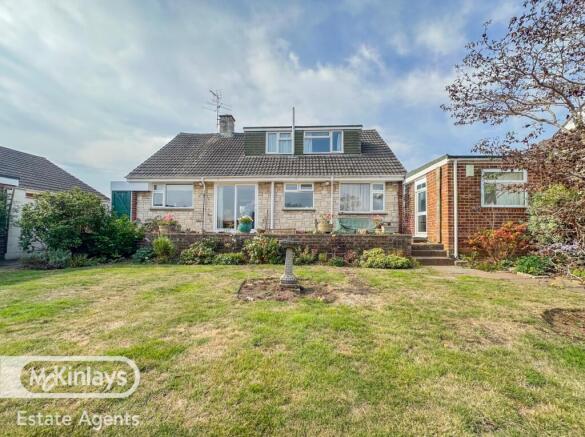
Detached 3 bedroom Chalet bungalow in Galmington

- PROPERTY TYPE
Detached Bungalow
- BEDROOMS
3
- BATHROOMS
2
- SIZE
Ask agent
- TENUREDescribes how you own a property. There are different types of tenure - freehold, leasehold, and commonhold.Read more about tenure in our glossary page.
Freehold
Key features
- Charming chalet bungalow in popular Galmington
- Three bedrooms, with potential for a fourth
- Flexible accommodation over two floors
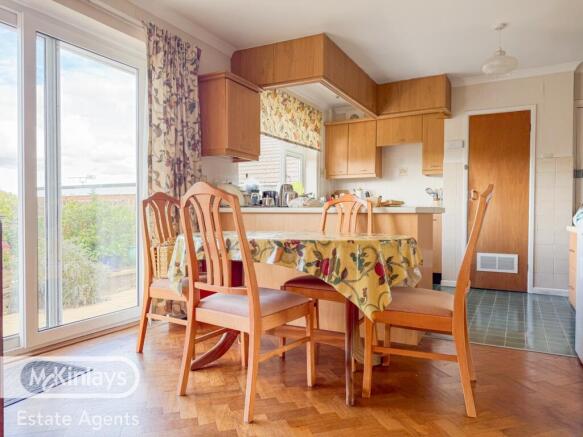
- Generous kitchen/dining room overlooking the garden
- Large, comfortable sitting room
- Bathrooms on both floors
- Additional room ideal as a home office or fourth bedroom
- Large loft with potential for conversion, subject to planning
- Mature rear garden with useful greenhouse
- Off-road parking for two cars, with potential for more
Description
A well-presented and much-loved chalet bungalow in the popular Galmington area of Taunton, offering flexible accommodation over two floors and plenty of scope for further development.
The property has been exceptionally well maintained and offers comfortable, ready-to-live-in accommodation, while providing an exciting opportunity for the new owner to update and personalise it to their own taste. It retains some of its original features, including the Warm Air Circulation central heating system, which has been regularly serviced.
On the ground floor, there are two bedrooms, a bathroom, a generous kitchen/dining room overlooking the rear garden, and a large sitting room. Bedroom 2 also provides access to a further useful room, currently used as an additional space but offering potential as a fourth bedroom, home office or hobby room. This room also has direct access to the rear garden.
Upstairs is a generous principal bedroom with an adjoining shower room, providing a good degree of privacy and flexibility for family living or visiting guests. The first floor also gives easy access to a large loft area, which offers potential for conversion, subject to the necessary planning permissions and building regulations.
Outside, the property benefits from a pretty, mature rear garden, with established planting and a useful greenhouse. To the front, there is off-road parking for two cars, together with a further area of garden which could potentially be adapted to provide additional parking, if required.
Overall, this is a spacious and flexible chalet bungalow with a good-sized garden, useful parking and considerable potential to adapt and improve to suit individual requirements.
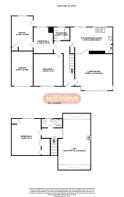
Please see the floorplan for dimensions
Use What3Words for directions: ///flows.covers.beats Click here to take you to What3Words
Features
- Kitchen-Diner
- Garden
- Full Double Glazing
- Double Bedrooms
- Gas Central Heating
Property additional info
Office: 15' 6" x 9' 7" (4.72m x 2.92m)
Bedroom 2: 10' 3" x 9' 1" (3.12m x 2.77m)
Bathroom: 7' 5" x 6' 2" (2.26m x 1.88m)
Kitchen/Dining Room: 18' 10" x 12' 8" (5.74m x 3.86m)
Garage: 18' 7" x 9' 7" (5.66m x 2.92m)
Bedroom 1: 13' 2" x 12' 4" (4.01m x 3.76m)
Living Room: 16' 8" x 14' 1" (5.08m x 4.29m)
Bedroom 3: 13' 3" x 11' 11" (4.04m x 3.63m)
Loft: 25' x 17' (7.62m x 5.18m)
Roof type: Slate tiles.
Flooded in the last 5 years: No.
Construction materials used: Brick and block.
Water source: Direct mains water.
Electricity source: National Grid.
Sewerage arrangements: Standard UK domestic.
Parking Availability: Yes.
Disclaimer: Every care has been taken with the preparation of these Particulars but complete accuracy cannot be guaranteed. If there is any point of particular importance to you, we will be pleased to check the information.These Particulars do not constitute a contract or part of a contract. The Fixtures, Fittings and Appliances have not been tested and therefore no guarantee can be given that they are in working order. Photographs are reproduced for general information and it cannot be inferred that any item shown is included in the sale Whilst every attempt has been made to ensure the accuracy ofthe floor plan contained here, measurements of doors, windows, rooms and anyother items are approximate and no responsibility is taken for any error,omission, or mis-statement. This plan is for illustrative purposes only and should be used as such by any prospective purchaser. The services, systems and appliances shown have not been tested and no guarantee as to their operability or efficiency can be given.
Brochures
Brochure 1- COUNCIL TAXA payment made to your local authority in order to pay for local services like schools, libraries, and refuse collection. The amount you pay depends on the value of the property.Read more about council Tax in our glossary page.
- Band: D
- PARKINGDetails of how and where vehicles can be parked, and any associated costs.Read more about parking in our glossary page.
- On street,Off street
- GARDENA property has access to an outdoor space, which could be private or shared.
- Yes
- ACCESSIBILITYHow a property has been adapted to meet the needs of vulnerable or disabled individuals.Read more about accessibility in our glossary page.
- Ask agent
Detached 3 bedroom Chalet bungalow in Galmington

Add an important place to see how long it'd take to get there from our property listings.
__mins driving to your place
Affordability


Notes
Staying secure when looking for property
Ensure you're up to date with our latest advice on how to avoid fraud or scams when looking for property online.
Visit our security centre to find out moreDisclaimer - Property reference mcta_1897478973. The information displayed about this property comprises a property advertisement. Rightmove.co.uk makes no warranty as to the accuracy or completeness of the advertisement or any linked or associated information, and Rightmove has no control over the content. This property advertisement does not constitute property particulars. The information is provided and maintained by McKinlays Estate Agents, Taunton. Please contact the selling agent or developer directly to obtain any information which may be available under the terms of The Energy Performance of Buildings (Certificates and Inspections) (England and Wales) Regulations 2007 or the Home Report if in relation to a residential property in Scotland.
*This is the average speed from the provider with the fastest broadband package available at this postcode. The average speed displayed is based on the download speeds of at least 50% of customers at peak time (8pm to 10pm). Fibre/cable services at the postcode are subject to availability and may differ between properties within a postcode. Speeds can be affected by a range of technical and environmental factors. The speed at the property may be lower than that listed above. You can check the estimated speed and confirm availability to a property prior to purchasing on the broadband provider's website. Providers may increase charges. The information is provided and maintained by Decision Technologies Limited. **This is indicative only and based on a 2-person household with multiple devices and simultaneous usage. Broadband performance is affected by multiple factors including number of occupants and devices, simultaneous usage, router range etc. For more information speak to your broadband provider.