
Blackbrook Road, Hilton, Derby

Letting details
- Let available date:
- Now
- Deposit:
- £1,380A deposit provides security for a landlord against damage, or unpaid rent by a tenant.Read more about deposit in our glossary page.
- Furnish type:
- Unfurnished
- Council Tax:
- Ask agent
- PROPERTY TYPE
Semi-Detached
- BEDROOMS
3
- BATHROOMS
2
- SIZE
Ask agent
Key features
- End of terrace property
- Good condition
- 3 double bedrooms, including en-suite
- Spacious kitchen with dining area
- Direct access to beautiful garden
- Bright and airy reception room
- Convenient public transport links
- Nearby schools and amenities
- Green spaces and walking routes
- Parking facilities
Description
Council Tax: C. EPC Rating: B (84) Deposit : £1380, which includes holding deposit of £270
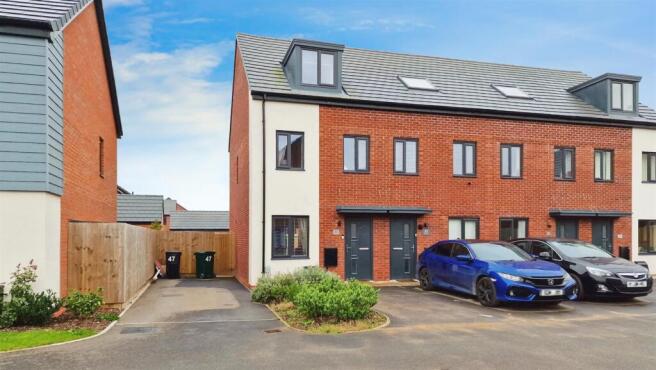
Summary Description - Introducing this delightful end of terrace property, situated in a cul de sac, in a popular location. This charming, nearly new home is in good condition and is perfect for families and first-time renters.
With a generous number of three double bedrooms, including a master bedroom with an en-suite, this property provides ample space for comfortable living. The bedrooms are tastefully designed, offering a relaxing atmosphere for a good night's sleep.
The well-maintained kitchen boasts a dining area and provides direct access to the garden. The garden is the ideal spot for outdoor activities or a peaceful retreat.
A bright and airy reception room provides a versatile space for entertaining or unwinding after a long day.
This property benefits from public transport links, making it convenient for commuters. Nearby schools ensure a great choice for families with children. Local amenities are within easy reach, ensuring everything you need is close by. Green spaces and walking routes nearby offer plenty of opportunities for outdoor leisure activities.
Additional features include parking facilities, ensuring convenience and peace of mind.
The property has an impressive EPC rating of B, highlighting its energy efficiency. It is placed in council tax band C.
In summary, this well-presented end of terrace property offers spacious accommodation, a garden, and a location that offers easy access to amenities, schools, and green spaces. This property is a must-see for those looking for a comfortable and convenient home.
Hilton is a charming village located in Derbyshire, England. Nestled in the beautiful countryside, it offers a peaceful and picturesque setting for residents and visitors alike. Despite its tranquil atmosphere, Hilton is well-equipped with a range of local amenities. The village boasts several shops and services, including a grocery store, a post office, and a pharmacy, ensuring that residents have convenient access to everyday essentials. There are also a few cozy pubs and restaurants where locals can enjoy a meal or socialize with friends. For outdoor enthusiasts, Hilton offers ample opportunities for exploration. The surrounding countryside is dotted with scenic walking trails, allowing residents to immerse themselves in nature and enjoy the stunning landscapes. Additionally, there are nearby parks and recreational areas for families and individuals to engage in leisure activities. Hilton is also known for its strong sense of community spirit. The village hosts various events and gatherings throughout the year, fostering a close-knit atmosphere and providing opportunities for neighbours to connect and celebrate together. In summary, Hilton in Derbyshire provides a tranquil and idyllic lifestyle with essential amenities, natural beauty, and a warm community spirit.
Entrance To:- -
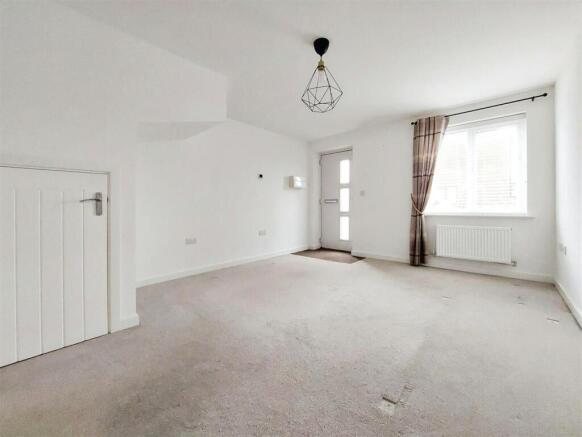
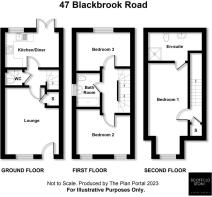
Lounge - 4.47 x 3.61 (14'7" x 11'10") - Carpeted and neutrally decorated with front aspect upvc double glazed window, front aspect part obscure glazed composite main entrance door, carpet matwell, under stairs storage cupboard, tv point, radiator.
Guest Cloakroom - Having wood effect cushion flooring and stylish decor with low flush wc, pedestal wash hand basin with chrome monobloc tap, radiator.
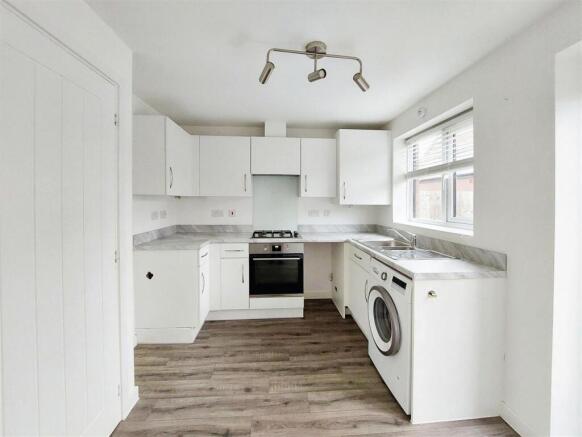
Kitchen/Diner - 2.35 x 3.61 (7'8" x 11'10") - Having wood effect cushion flooring and neutral decor with rear aspect upvc double glazed window, rear aspect upvc double glazed French doors to garden, a range of fitted wall and floor units to white with stone effect roll edge worktop, under counter space and plumbing for appliances, inset stainless steel sink with drainer, vegetable preparation and chrome mixer tap, integrated electric oven with gas hob over and extractor hood, radiator.
Stairs/Landing One - Carpeted and neutrally decorated with wooden spindle staircase, radiator, telephone point.
Bedroom Two - 3.18 x 3.6 (10'5" x 11'9") - Carpeted and neutrally decorated with two front aspect upvc double glazed windows, radiator.
Bedroom Three - 2.71 x 3.61 (8'10" x 11'10") - Carpeted and neutrally decorated with rear aspect upvc double glazed window, radiator.
Bathroom - Having wood effect cushion flooring and neutral decor with side aspect obscure upvc double glazed window, tiled splashbacks, bathtub, pedestal wash hand basin with chrome monobloc tap, low flush wc, radiator.
Stairs/Landing Two - Carpeted and neutrally decorated with wooden spindle staircase, built in storage cupboard.
Bedroom One - 5.15 x 2.59 (16'10" x 8'5") - Carpeted and neutrally decorated with front aspect upvc double glazed window, radiator, access to roof space.
En Suite Shower Room - Having wood effect cushion flooring and neutral decor with rear aspect wood frame rooflight, tiled splashbacks, shower enclosure with plumbed shower, low flush wc, pedestal wash hand basin with chrome monobloc tap, radiator.
Outside -
Frontage And Driveway - To the front of the property you will find a Tarmacadam driveway with adequate space for parking at least two cars in tandem.
Rear Garden - Accessed via a gate from the driveway, you will find an enclosed garden with lawn.
Material Information - Council Tax Band: C
Consumer Protection: There are no declared consumer protection issues for this property.
Mobility: There are no mobility improvements for this property.
Air Quality: Get air quality data for this address here:
What3words Location - ///crew.young.shrug
Disclaimer - These particulars, whilst believed to be accurate are set out as a general outline only for guidance and do not constitute any part of an offer or contract. Floor plans are not drawn to scale and room dimensions are subject to a +/- 50mm (2") tolerance and are based on the maximum dimensions in each room. Intending purchasers should not rely on them as statements of representation of fact but must satisfy themselves by inspection or otherwise as to their accuracy. No person in this firm’s employment has the authority to make or give any representation or warranty in respect of the property.
Brochures
Blackbrook Road, Hilton, DerbyBrochure- COUNCIL TAXA payment made to your local authority in order to pay for local services like schools, libraries, and refuse collection. The amount you pay depends on the value of the property.Read more about council Tax in our glossary page.
- Band: C
- PARKINGDetails of how and where vehicles can be parked, and any associated costs.Read more about parking in our glossary page.
- Yes
- GARDENA property has access to an outdoor space, which could be private or shared.
- Yes
- ACCESSIBILITYHow a property has been adapted to meet the needs of vulnerable or disabled individuals.Read more about accessibility in our glossary page.
- Ask agent

Add an important place to see how long it'd take to get there from our property listings.
__mins driving to your place

Notes
Staying secure when looking for property
Ensure you're up to date with our latest advice on how to avoid fraud or scams when looking for property online.
Visit our security centre to find out moreDisclaimer - Property reference 34986898. The information displayed about this property comprises a property advertisement. Rightmove.co.uk makes no warranty as to the accuracy or completeness of the advertisement or any linked or associated information, and Rightmove has no control over the content. This property advertisement does not constitute property particulars. The information is provided and maintained by Scoffield Stone, Hilton. Please contact the selling agent or developer directly to obtain any information which may be available under the terms of The Energy Performance of Buildings (Certificates and Inspections) (England and Wales) Regulations 2007 or the Home Report if in relation to a residential property in Scotland.
*This is the average speed from the provider with the fastest broadband package available at this postcode. The average speed displayed is based on the download speeds of at least 50% of customers at peak time (8pm to 10pm). Fibre/cable services at the postcode are subject to availability and may differ between properties within a postcode. Speeds can be affected by a range of technical and environmental factors. The speed at the property may be lower than that listed above. You can check the estimated speed and confirm availability to a property prior to purchasing on the broadband provider's website. Providers may increase charges. The information is provided and maintained by Decision Technologies Limited. **This is indicative only and based on a 2-person household with multiple devices and simultaneous usage. Broadband performance is affected by multiple factors including number of occupants and devices, simultaneous usage, router range etc. For more information speak to your broadband provider.