
Oak Drive, Barton Upon Humber, North Lincolnshire, DN18

- PROPERTY TYPE
End of Terrace
- BEDROOMS
3
- BATHROOMS
2
- SIZE
Ask agent
- TENUREDescribes how you own a property. There are different types of tenure - freehold, leasehold, and commonhold.Read more about tenure in our glossary page.
Freehold
Key features
- An ideal first purchase or young family home, with no forward chain
- Clean and tidy throughout, ready to make your own
- Three-storey layout offering space to grow and flexibility as needs change
- Top-floor principal bedroom with fitted wardrobes and its own en-suite
- Sociable kitchen/diner for family meals and catching up with friends
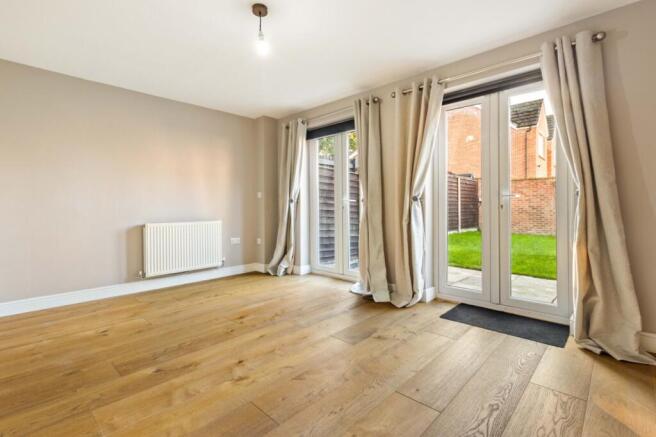
- Light-filled lounge with two sets of French doors opening to the enclosed garden
- Garage and driveway to the rear for convenient off-road parking and storage
- EPC rating C80, supporting energy-conscious living
Description
Step Inside:-
With approximately 1,008 sq. ft. of accommodation arranged over three floors, this appealing end townhouse offers a practical balance of shared living space and bedrooms to retreat to. Clean and tidy throughout, it provides a welcoming starting point for first-time buyers, while the three-bedroom layout gives a young family room to grow.
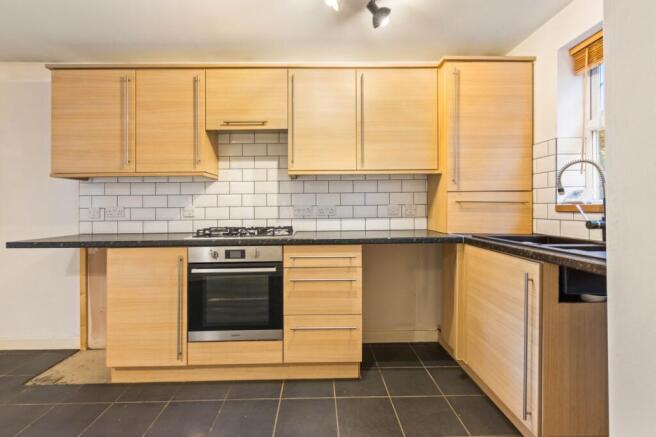
The entrance hall includes a useful ground-floor WC, especially handy when entertaining or managing busy family routines. From here, the kitchen/diner provides a sociable setting for everything from weekday breakfasts to relaxed evening meals. Light wood-effect cabinetry is paired with contrasting work surfaces and white tiled splashbacks, with a built-in oven, gas hob and space for freestanding appliances. There is room for a dining table, keeping cooking, conversation and family time together.
At the rear, the lounge is a particularly inviting space, with wood-effect flooring and two sets of French doors drawing in natural light. Opening directly onto the patio, these create a lovely connection with the garden during the warmer months. A useful storage cupboard helps keep everyday belongings tucked away.
The first floor offers two bedrooms, including a generous rear-facing room with two windows overlooking the garden. The third bedroom could equally suit a child's room, guest bedroom or home office, allowing the accommodation to adapt as circumstances change. The family bathroom features a white suite with a bath and shower screen, wash basin and WC, complemented by neutral tiling and a heated towel rail.
Occupying the top floor, the principal bedroom is a standout feature. Its generous proportions, sloping ceilings and fitted sliding-door wardrobes create a comfortable retreat with useful storage. An adjoining en-suite provides a shower enclosure, wash basin and WC, giving this floor a welcome sense of independence.
An EPC rating of C80 places the property at the upper end of band C, an appealing consideration for buyers keeping energy efficiency in mind.
Step Outside:-
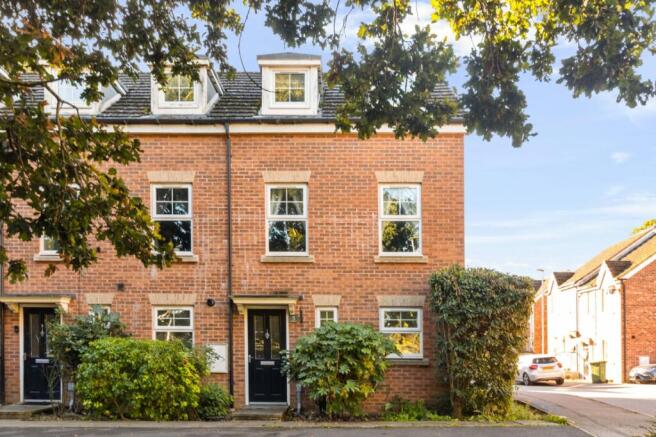
The brick frontage, dormer windows and established planting give the property an attractive first impression, while its end position adds to the appeal.
To the rear, the enclosed garden combines a lawn with a paved patio immediately outside the lounge. There is space for outdoor seating, summer meals and children's play, with a manageable layout that leaves more time to enjoy being outside. Brick walling and fencing define the boundaries, and a gate provides external access.
A further practical advantage is the garage and driveway situated to the rear, providing off-road parking alongside useful space for bikes, tools and household storage.
Location:-
Situated on Oak Drive in Barton-upon-Humber, the property offers a base within this historic market town on the south bank of the Humber. The town's shops, cafés, schools and leisure amenities suit everyday family life, while the surrounding countryside and Humber-side setting offer opportunities to enjoy time outdoors.
Access to the A15, Humber Bridge and M180 makes the location convenient for travel towards Hull, Scunthorpe and the wider region, bringing together the appeal of town living with connections for commuting.
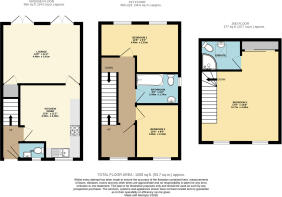
ENTRANCE HALL
GROUND FLOOR W.C
4' 8" x 3' 0" (1.42m x 0.92m)
KITCHEN DINER
11' 5" x 13' 9" (3.49m x 4.19m)
LOUNGE
11' 1" x 14' 7" (3.39m x 4.45m)
FIRST FLOOR LANDING
BEDROOM TWO
9' 3" x 14' 8" (2.81m x 4.46m)
FAMILY BATHROOM
8' 0" x 5' 4" (2.44m x 1.63m)
BEDROOM THREE
8' 0" x 9' 11" (2.45m x 3.02m)
SMALL STUDY AREA
SECOND FLOOR ACCOMMODATION
MASTER SUITE
14' 7" x 16' 4" (4.45m x 4.98m)
ENSUITE
7' 6" x 5' 9" (2.28m x 1.76m)
AGENTS NOTE TO BUYERS
Prospective purchasers are advised that, in addition to the purchase price, further costs may be incurred when buying a property. These can include, but are not limited to, Stamp Duty Land Tax (SDLT), legal and conveyancing fees, survey costs, and mortgage arrangement fees. Buyers should ensure they seek appropriate financial advice and budget accordingly.
Brochures
Particulars- COUNCIL TAXA payment made to your local authority in order to pay for local services like schools, libraries, and refuse collection. The amount you pay depends on the value of the property.Read more about council Tax in our glossary page.
- Band: C
- PARKINGDetails of how and where vehicles can be parked, and any associated costs.Read more about parking in our glossary page.
- Garage,Driveway
- GARDENA property has access to an outdoor space, which could be private or shared.
- Yes
- ACCESSIBILITYHow a property has been adapted to meet the needs of vulnerable or disabled individuals.Read more about accessibility in our glossary page.
- Ask agent
Oak Drive, Barton Upon Humber, North Lincolnshire, DN18

Add an important place to see how long it'd take to get there from our property listings.
__mins driving to your place
Affordability




Notes
Staying secure when looking for property
Ensure you're up to date with our latest advice on how to avoid fraud or scams when looking for property online.
Visit our security centre to find out moreDisclaimer - Property reference BAS260256. The information displayed about this property comprises a property advertisement. Rightmove.co.uk makes no warranty as to the accuracy or completeness of the advertisement or any linked or associated information, and Rightmove has no control over the content. This property advertisement does not constitute property particulars. The information is provided and maintained by DDM Residential, Barton. Please contact the selling agent or developer directly to obtain any information which may be available under the terms of The Energy Performance of Buildings (Certificates and Inspections) (England and Wales) Regulations 2007 or the Home Report if in relation to a residential property in Scotland.
*This is the average speed from the provider with the fastest broadband package available at this postcode. The average speed displayed is based on the download speeds of at least 50% of customers at peak time (8pm to 10pm). Fibre/cable services at the postcode are subject to availability and may differ between properties within a postcode. Speeds can be affected by a range of technical and environmental factors. The speed at the property may be lower than that listed above. You can check the estimated speed and confirm availability to a property prior to purchasing on the broadband provider's website. Providers may increase charges. The information is provided and maintained by Decision Technologies Limited. **This is indicative only and based on a 2-person household with multiple devices and simultaneous usage. Broadband performance is affected by multiple factors including number of occupants and devices, simultaneous usage, router range etc. For more information speak to your broadband provider.