
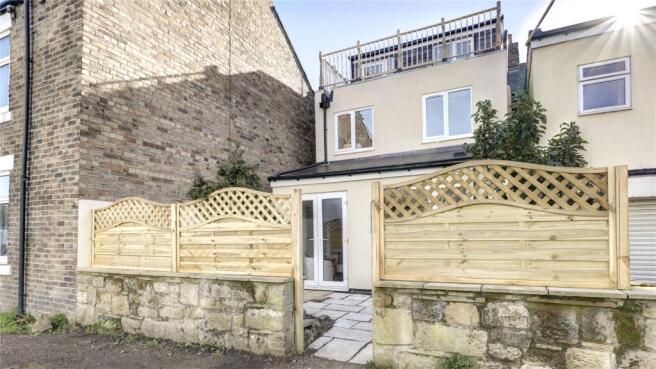
Fawcett's Cottage, Hagg Bank, Wylam, Northumberland, NE41

- PROPERTY TYPE
Semi-Detached
- BEDROOMS
3
- BATHROOMS
2
- SIZE
Ask agent
- TENUREDescribes how you own a property. There are different types of tenure - freehold, leasehold, and commonhold.Read more about tenure in our glossary page.
Freehold
Key features
- Three Bedroom Detached House
- Hamlet Location
- Fully Renovated
- No Forward Chain
Description
A Beautifully Refurbished Three-Bedroom Character Home
Three Bedrooms | Two Bathrooms | One Reception Room | Inglenook Fireplace | Multifuel Stove | Extensive Refurbishment
Fawcett Cottage is a charming three-bedroom character property situated within the picturesque Hagg Bank Hamlet, offering a rare combination of traditional character and contemporary living.
The property has been extensively and sympathetically refurbished throughout, with significant investment made to both the structure and interior of the home. The result is a beautifully finished property that retains its character while offering the comfort, style and peace of mind of a thoroughly modernised home.
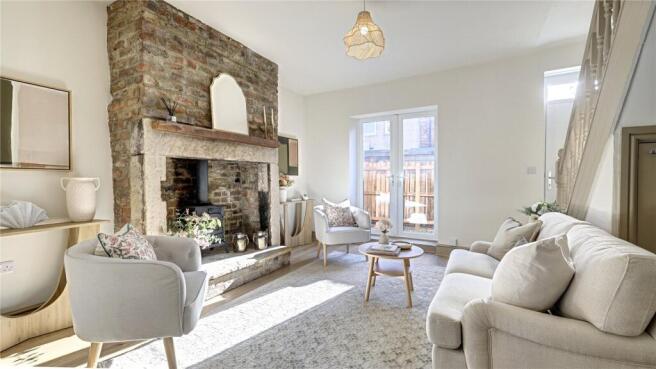
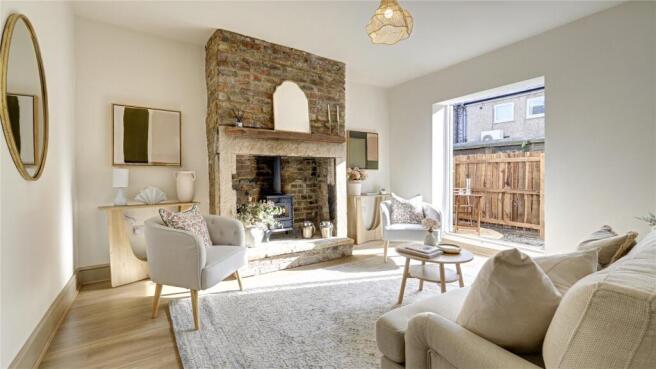
At the heart of the reception room is a wonderful inglenook fireplace housing a brand-new multifuel log and coal-burning stove. Professionally installed with a HETAS certificate, the stove provides a cosy focal point and complements the property's character beautifully.
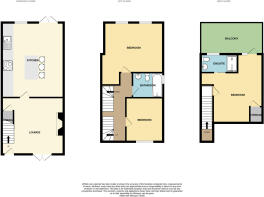
The accommodation comprises three bedrooms, two newly fitted bathrooms and a welcoming reception room, together with a superb brand-new kitchen.
The kitchen has been completely replaced and finished to a modern standard, incorporating new integrated appliances including a fridge freezer, washing machine and dishwasher, all of which come with warranties. The two bathrooms have also been newly fitted, creating fresh and contemporary spaces throughout the home.
Considerable attention has been given to the property's infrastructure. The house has been entirely re-wired and re-plumbed, with a powerful modern boiler and hot-water cylinder system installed. The property has also been completely re-rendered, while the front door is brand new and comes with a FENSA certificate.
Externally, the refurbishment has been equally comprehensive. The three roofs to the rear of the property — the top dormer roof, balcony roof and kitchen extension roof — have all been completely replaced and each benefits from a 20-year warranty. The gutters and downpipes have also been replaced throughout.
The outdoor areas have been refreshed with new fencing and decking, creating an attractive and practical space to enjoy.
Inside, the refurbishment is completed by new flooring throughout and full redecoration, giving the property a clean, contemporary finish while preserving its individual character.
A Turnkey Character Home
The scale and quality of the refurbishment make Fawcett Cottage a particularly appealing home. From the new roofs and external rendering to the complete re-wiring and re-plumbing, modern heating system, new kitchen and bathrooms, no major area has been overlooked.
For buyers looking for a character property without the expense, uncertainty and disruption of undertaking extensive renovation works, Fawcett Cottage offers an exceptional opportunity.
Beautifully refurbished, thoughtfully upgraded and ready to move into, Fawcett Cottage is a truly distinctive home within the Hagg Bank Hamlet.
Lounge
4.34m by 4.3m - Inglenook fireplace with multi fuel stove, central heating radiator, double glazed French doors to external, stairs to first floor, composite door to external.
Kitchen
5.5m by 4.3m - Fitted with a range of wall and base units with work surfaces over, Island with seating, integrated appliances, electric oven and four ring hob, extractor hood, Porcelain sink with draining board and mixer tap, double glazed French doors to rear, double glazed window, central heating radiator.
Landing
3.68m by 2.16m - Double glazed window.
Main Bedroom
4.67m by 14 - Ensuite shower room, integrated storage cupboards, double glazed French doors to balcony, central heating radiator.
En Suite
2.36m by 1.7m - Walk in shower with glass shower screen, hand wash basin, WC, central heating stainless steel towel ladder, double glazed window.
Bedroom
4.32m by 4.2m - Two double glazed window, central heating radiator.
Bedroom
2.74m by 2.62m - Central heating radiator, double glazed window.
Bathroom
2.18m by 1.85m - Shower over bath, bath with glass shower screen and chrome mixer tap, hand wash basin, WC, central heating stainless steel towel ladder, obscure glass double glazed window.
Front External
Enclosed low maintenance garden.
Rear External
Enclosed yard with decked area.
Disclaimer
These particulars are intended to give a fair description of the property but their accuracy cannot be guaranteed, and they do not constitute an offer of contract. Intending purchasers must rely on their own inspection of the property. None of the above appliances/services have been tested by ourselves. We recommend purchasers arrange for a qualified person to check all appliances/services before legal commitment. Please note the images displayed are an artist's impressions so accuracy cannot be guaranteed.
- COUNCIL TAXA payment made to your local authority in order to pay for local services like schools, libraries, and refuse collection. The amount you pay depends on the value of the property.Read more about council Tax in our glossary page.
- Band: A
- PARKINGDetails of how and where vehicles can be parked, and any associated costs.Read more about parking in our glossary page.
- Ask agent
- GARDENA property has access to an outdoor space, which could be private or shared.
- Yes
- ACCESSIBILITYHow a property has been adapted to meet the needs of vulnerable or disabled individuals.Read more about accessibility in our glossary page.
- Ask agent
Fawcett's Cottage, Hagg Bank, Wylam, Northumberland, NE41

Add an important place to see how long it'd take to get there from our property listings.
__mins driving to your place
Affordability


Notes
Staying secure when looking for property
Ensure you're up to date with our latest advice on how to avoid fraud or scams when looking for property online.
Visit our security centre to find out moreDisclaimer - Property reference RPP260234. The information displayed about this property comprises a property advertisement. Rightmove.co.uk makes no warranty as to the accuracy or completeness of the advertisement or any linked or associated information, and Rightmove has no control over the content. This property advertisement does not constitute property particulars. The information is provided and maintained by Red Hot Property, Prudhoe. Please contact the selling agent or developer directly to obtain any information which may be available under the terms of The Energy Performance of Buildings (Certificates and Inspections) (England and Wales) Regulations 2007 or the Home Report if in relation to a residential property in Scotland.
*This is the average speed from the provider with the fastest broadband package available at this postcode. The average speed displayed is based on the download speeds of at least 50% of customers at peak time (8pm to 10pm). Fibre/cable services at the postcode are subject to availability and may differ between properties within a postcode. Speeds can be affected by a range of technical and environmental factors. The speed at the property may be lower than that listed above. You can check the estimated speed and confirm availability to a property prior to purchasing on the broadband provider's website. Providers may increase charges. The information is provided and maintained by Decision Technologies Limited. **This is indicative only and based on a 2-person household with multiple devices and simultaneous usage. Broadband performance is affected by multiple factors including number of occupants and devices, simultaneous usage, router range etc. For more information speak to your broadband provider.