Strone, Strone, PA23

- PROPERTY TYPE
Detached
- BEDROOMS
7
- BATHROOMS
7
- SIZE
Ask agent
- TENUREDescribes how you own a property. There are different types of tenure - freehold, leasehold, and commonhold.Read more about tenure in our glossary page.
Freehold
Description
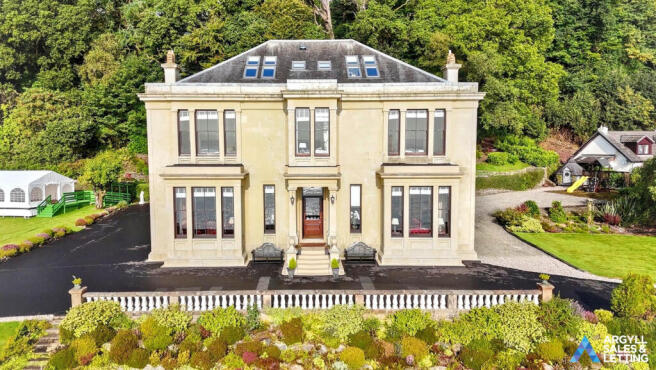
Landmark Victorian Coastal Residence with Breathtaking Panoramic Loch Views
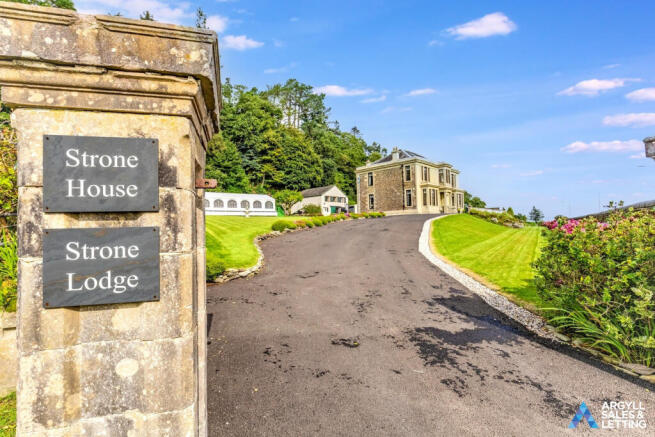
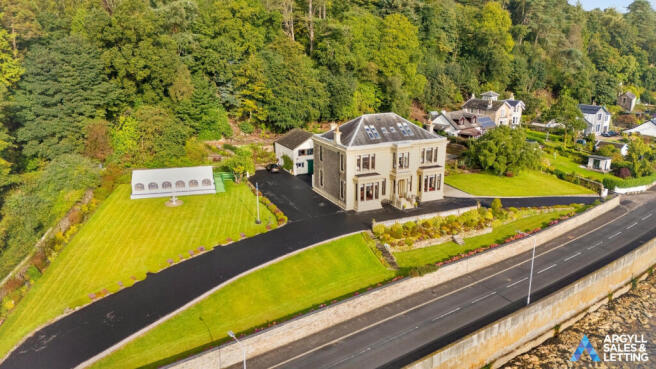
A rare opportunity to acquire a Category C Listed 1840s Victorian villa, originally built for a Victorian shipping magnate and meticulously restored from top to bottom. Positioned within the Loch Lomond & The Trossachs National Park, this versatile 9-bedroom estate includes a 7-bedroom main house (all with en-suite shower rooms), a separate 2-bedroom Coach House, a large garage, a versatile Zen Room, games room/store, octagonal Pixie Hut, and a commercial-grade event marquee included in the sale. Set within 1.5 acres of historic grounds overlooking the Holy Loch, Loch Long, and the Clyde Estuary, the estate offers exceptional potential as a landmark family home or turnkey venue.
Key Features
Panoramic Coastal Vistas – High viewpoint with views extending up to 52 nautical miles, taking in the Isle of Arran, the Erskine Bridge, the Holy Loch, Loch Long, and the Clyde Estuary.
Seven En-Suite Bedrooms in Main House – All seven clan-named bedrooms in the main residence feature their own dedicated en-suite shower room. Accommodates up to 18 guests in the main house, plus 4 guests in the detached Coach House.
Bespoke Clive Christian Kitchen – High-end kitchen fitted at a cost exceeding £115,000, complete with range cooker, island unit, Belfast sink, and double-door connection to a 20-seat formal dining room.
Turnkey Event Marquee Included – The sale includes a dedicated marquee, further enhancing the property's proven capability as an exclusive wedding and event venue.
Extensive Outbuilding Suite & Zen Room – Features a detached 2-bedroom Coach House, large garage/outbuilding, separate games room/store, an octagonal Pixie Hut, and a peaceful Zen Room outbuilding offering flexible use as a studio, wellness room, or home office.
1.5 Acres of Historic Grounds – Double loch-view patios with fire pit, children's play area, and the iconic "Wishing Tree" Cork tree guarded by life-size bronze stags.
Rich Tartan Heritage – Internationally famous as the historical showroom and tailoring workshops for MacIntyres of Strone tartans and tweeds.
Victorian Craftsmanship – Original full-height stained-glass entrance window, grand stone staircase, and dual-fireplace principal lounge.
Video & 360° Virtual Tours – Explore Strone House online with a video tour and immersive 360° virtual tour.
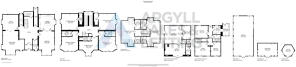
Floor-by-Floor Breakdown & Outbuildings (size’s are estimated)
Main Residence
Ground Floor
Reception Hall: Grand entrance dominated by an original full-height stained-glass window.
Lounge: 8.92m x 4.88m (29'3" x 16'0") – Dual-aspect reception room featuring twin fireplaces and loch/garden views.
Dining Room: 5.72m x 4.70m (18'9" x 15'5") – Substantial formal entertaining room capable of seating up to 20 guests.
Kitchen / Breakfast Room: 5.89m x 4.25m (19'4" x 13'11") – Clive Christian bespoke fitted kitchen with island unit, range cooker, and Belfast sink.
Utility Rooms: Back-of-house utility space (1.98m x 1.90m) and store.
First Floor
Bedroom 1 (MacDonald): 4.88m x 4.85m (16'0" x 15'11") + En-Suite Shower Room (2.80m x 2.10m).
Bedroom 2 (MacLeod): 5.72m x 4.70m (18'9" x 15'5") + En-Suite Shower Room (2.60m x 1.80m).
Bedroom 3 (MacColl): 4.25m x 4.05m (13'11" x 13'3") + En-Suite Shower Room (2.50m x 1.70m).
Bedroom 4 (MacKinnon): 4.25m x 3.65m (13'11" x 12'0") + En-Suite Shower Room (2.30m x 1.70m).
Bedroom 5 (MacEwan): 4.88m x 3.90m (16'0" x 12'10") + En-Suite Shower Room (2.40m x 1.80m).
Second Floor
Bedroom 6 (Campbell): 5.80m x 4.88m (19'0" x 16'0") + En-Suite Shower Room (3.10m x 2.20m).
Bedroom 7 (Cameron): 5.80m x 4.25m (19'0" x 13'11") + En-Suite Shower Room (3.10m x 2.00m).
Coach House, Summer House, Event Marquee and Pixie Hut
Coach House
This self-contained property offers a first-floor lounge, kitchen/dining room, two bedrooms and a shower room. The ground floor provides laundry facilities, storage rooms and external WCs.
Garage / Workshop
A substantial space measuring approximately 13.50m x 7.40m (44'3" x 24'3"), suitable for vehicle parking, boat storage or workshop use.
Games Room / Store
Approximately 6.50m x 5.00m (21'4" x 16'5").
Zen Room / Summer House
A peaceful standalone space with flexible potential as a wellness room, yoga studio, creative workspace or quiet retreat.
Event Marquee
The marquee is included in the sale, offering space for outdoor entertaining, functions and events.
Pixie Hut
An octagonal timber cabin that adds a distinctive feature to the garden, with potential for use as a barbecue area.
A Remarkable Piece of Scottish Heritage
From its beginnings as a prestigious Victorian shipping magnate's residence, through its colourful association with Scottish tartan and tweed, to its meticulous restoration as the magnificent home seen today, Strone House has evolved while retaining the character that makes it so distinctive.
This is not simply an opportunity to acquire an exceptional coastal property. It is an opportunity to become the next custodian of a remarkable house and the next chapter in the story of Strone House.
- COUNCIL TAXA payment made to your local authority in order to pay for local services like schools, libraries, and refuse collection. The amount you pay depends on the value of the property.Read more about council Tax in our glossary page.
- Ask agent
- PARKINGDetails of how and where vehicles can be parked, and any associated costs.Read more about parking in our glossary page.
- Yes
- GARDENA property has access to an outdoor space, which could be private or shared.
- Yes
- ACCESSIBILITYHow a property has been adapted to meet the needs of vulnerable or disabled individuals.Read more about accessibility in our glossary page.
- Ask agent
Energy performance certificate - ask agent

Add an important place to see how long it'd take to get there from our property listings.
__mins driving to your place
Affordability

Notes
Staying secure when looking for property
Ensure you're up to date with our latest advice on how to avoid fraud or scams when looking for property online.
Visit our security centre to find out moreDisclaimer - Property reference 303. The information displayed about this property comprises a property advertisement. Rightmove.co.uk makes no warranty as to the accuracy or completeness of the advertisement or any linked or associated information, and Rightmove has no control over the content. This property advertisement does not constitute property particulars. The information is provided and maintained by Argyll Sales and Lettings, Dunoon. Please contact the selling agent or developer directly to obtain any information which may be available under the terms of The Energy Performance of Buildings (Certificates and Inspections) (England and Wales) Regulations 2007 or the Home Report if in relation to a residential property in Scotland.
*This is the average speed from the provider with the fastest broadband package available at this postcode. The average speed displayed is based on the download speeds of at least 50% of customers at peak time (8pm to 10pm). Fibre/cable services at the postcode are subject to availability and may differ between properties within a postcode. Speeds can be affected by a range of technical and environmental factors. The speed at the property may be lower than that listed above. You can check the estimated speed and confirm availability to a property prior to purchasing on the broadband provider's website. Providers may increase charges. The information is provided and maintained by Decision Technologies Limited. **This is indicative only and based on a 2-person household with multiple devices and simultaneous usage. Broadband performance is affected by multiple factors including number of occupants and devices, simultaneous usage, router range etc. For more information speak to your broadband provider.