
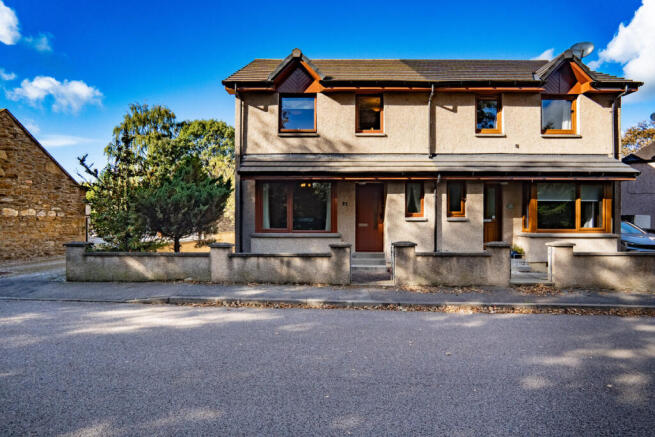
Wellington Terrace, Keith, AB55 5BY

- PROPERTY TYPE
Semi-Detached
- BEDROOMS
3
- BATHROOMS
2
- SIZE
1,012 sq ft
94 sq m
- TENUREDescribes how you own a property. There are different types of tenure - freehold, leasehold, and commonhold.Read more about tenure in our glossary page.
Freehold
Key features
- Kitchen With Integrated Appliances
- Separate Lounge and Dining Room
- Bright Sun Lounge
- Convenient Ground Floor WC
- Three Bedrooms On First Floor
- Modern Shower Room
- Gas Fired Central Heating
- Detached Garage With Power Connected
- Enclosed Rear Garden With Timber Shed
- Conveniently Placed For Local Amenities
Description
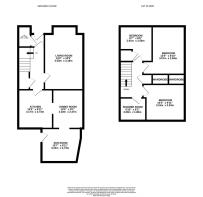
The front door opens into a small entrance vestibule before leading through to the main hallway. Natural timber doors feature throughout, while the staircase features a timber banister and patterned carpet adding plenty of colour.
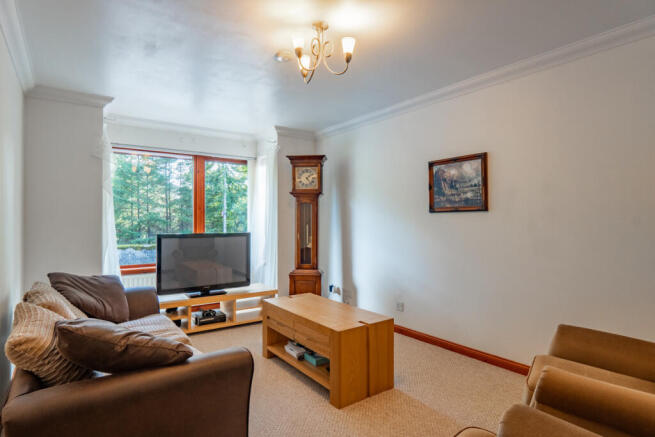
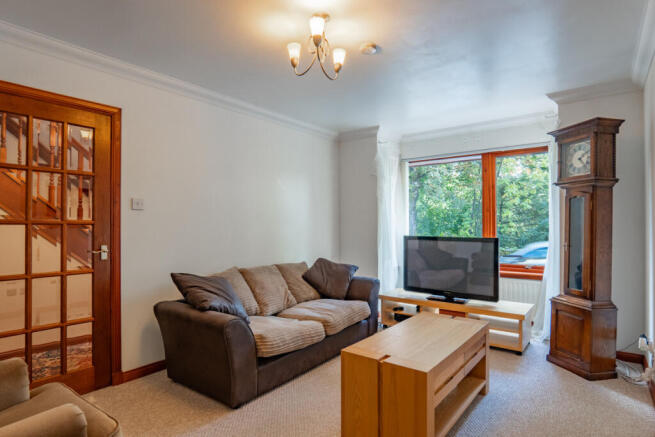
The lounge is at the front of the home and is a comfortable room with good space for a sofa, chairs and other furniture. A broad timber framed window looks outwards with a radiator fitted beneath. The walls are painted a light neutral colour, with decorative cornicing running around the ceiling and a light grey carpet underfoot. A glazed timber door connects the room back to the hallway.
From the hallway, you move through into the kitchen. Timber cabinets give you plenty of storage, with grey mottled worktops above and square brown tiles as splashbacks. A white oven is built into the units beneath a four burner gas hob, while the sink and drainer sit beneath the timber framed window at the rear. There is also under-counter space for a washing machine and dishwasher, with the gas boiler mounted on the wall.
The kitchen then opens through into the dining area, where there’s plenty of room for a full dining table and chairs. It gives the house a distinct place for family meals or having friends round, with wood effect flooring underfoot and natural timber skirtings adding warmth around the room. From here, a broad arched opening leads through into the sun lounge at the rear.
This is a lovely addition to the ground floor, with glazing around three sides bringing the garden right into view. There’s plenty of room to use it as another sitting area, reading space or somewhere to relax with a coffee, while a glazed external door opening directly into the garden.
A separate WC on the ground floor adds another useful feature for everyday family life.
The timber staircase takes you up to the first floor, where there are three bedrooms. Bedroom one is a good sized double with a timber framed window and radiator beneath. Light coloured walls and carpet give the room a neutral backdrop, while mirrored sliding doors open to a built-in wardrobe, giving you useful clothes storage without taking up additional floor space.
Bedroom two is another double and also has built-in storage behind mirrored sliding doors. There’s plenty of room for the bed along with bedside furniture and drawers. A timber framed window looks outside, with a radiator directly below, while the light walls and neutral carpet make this an easy room for you to personalise.
The third bedroom is a smaller room that would work well as a single bedroom, nursery or home office. A timber framed window brings in daylight with a radiator beneath, while natural timber skirtings and the darker carpet continue the familiar look found upstairs.
The shower room has been modernised with a large walk-in shower occupying one side of the room. Grey marble effect wetwall panels surround the shower area, where a large rainfall shower head is accompanied by a separate smaller handset. Across the room is a white pedestal basin with a large mirror above. The toilet is positioned beneath the window, while a tall dark grey ladder style radiator gives you space for towels. Light green walls add a little colour against the white fittings and grey shower panels.
Outside, the rear garden is neatly enclosed, with paved paths and gravelled sections keeping the space low maintenance. A timber shed provides additional outdoor storage, while shrubs and a large evergreen tree add some greenery too. A shared access runs to the detached garage at the rear. The garage is block built with a metal up and over door and has power connected, giving you useful covered space for a car, tools, bikes or as a workspace.
This home has all the ingredients that make it somewhere you can settle into really easily. There’s plenty of living space downstairs, three bedrooms upstairs and useful extras outside with the garden and detached garage. If you’re looking for a comfortable home in Keith with a lot to offer inside and out, then this one should be high on your viewing list. Arrange your private viewing now by contacting Hamish Homes without delay.
About Keith
Keith is a traditional town nestled in Moray, roughly halfway between Inverness and Aberdeen. Surrounded by rolling countryside and farmland, it offers a peaceful way of life with easy access to the larger cities via road and rail. The town has a strong sense of community, with a good range of local amenities including shops, supermarkets, cafés, pubs, a health centre and leisure facilities.
Keith is well known for its whisky heritage, being part of the famous Speyside Malt Whisky Trail, and is home to Strathisla Distillery, one of the oldest working distilleries in the Highlands. For families, the town offers both primary and secondary schools, making it a practical choice for those with children.
There’s a train station in Keith with regular services to Aberdeen and Inverness, as well as good road links via the A96. Outdoor lovers will enjoy the nearby walks, scenic routes and access to the Moray coast or the Cairngorms.
With a mix of rural charm, historic character and convenient connections, Keith is an attractive option for those looking to buy a home in a quieter setting while still being within reach of city life.
General Information:
Services: Mains Water, Electric & Gas
Council Tax Band: C
EPC Rating: C (77)
Entry Date: Early entry available
Home Report: Available on request.
Viewings: 7 Days accompanied by agent.
- COUNCIL TAXA payment made to your local authority in order to pay for local services like schools, libraries, and refuse collection. The amount you pay depends on the value of the property.Read more about council Tax in our glossary page.
- Band: C
- PARKINGDetails of how and where vehicles can be parked, and any associated costs.Read more about parking in our glossary page.
- Yes
- GARDENA property has access to an outdoor space, which could be private or shared.
- Yes
- ACCESSIBILITYHow a property has been adapted to meet the needs of vulnerable or disabled individuals.Read more about accessibility in our glossary page.
- Ask agent
Wellington Terrace, Keith, AB55 5BY

Add an important place to see how long it'd take to get there from our property listings.
__mins driving to your place
Affordability


Notes
Staying secure when looking for property
Ensure you're up to date with our latest advice on how to avoid fraud or scams when looking for property online.
Visit our security centre to find out moreDisclaimer - Property reference RX847139. The information displayed about this property comprises a property advertisement. Rightmove.co.uk makes no warranty as to the accuracy or completeness of the advertisement or any linked or associated information, and Rightmove has no control over the content. This property advertisement does not constitute property particulars. The information is provided and maintained by Hamish Homes, Inverness. Please contact the selling agent or developer directly to obtain any information which may be available under the terms of The Energy Performance of Buildings (Certificates and Inspections) (England and Wales) Regulations 2007 or the Home Report if in relation to a residential property in Scotland.
*This is the average speed from the provider with the fastest broadband package available at this postcode. The average speed displayed is based on the download speeds of at least 50% of customers at peak time (8pm to 10pm). Fibre/cable services at the postcode are subject to availability and may differ between properties within a postcode. Speeds can be affected by a range of technical and environmental factors. The speed at the property may be lower than that listed above. You can check the estimated speed and confirm availability to a property prior to purchasing on the broadband provider's website. Providers may increase charges. The information is provided and maintained by Decision Technologies Limited. **This is indicative only and based on a 2-person household with multiple devices and simultaneous usage. Broadband performance is affected by multiple factors including number of occupants and devices, simultaneous usage, router range etc. For more information speak to your broadband provider.