Queen Street, Whitehaven, CA28

Letting details
- Let available date:
- Now
- Deposit:
- £980A deposit provides security for a landlord against damage, or unpaid rent by a tenant.Read more about deposit in our glossary page.
- Furnish type:
- Furnished
- Council Tax:
- Ask agent
- PROPERTY TYPE
Flat
- BEDROOMS
2
- BATHROOMS
1
- SIZE
581 sq ft
54 sq m
Key features
- Secure Building Door Intercom for enhanced safety and controlled access
- Modern Kitchen
- Two double bedrooms
- Landlord managed property
- Furnished property
- Damage deposit £980
- Holding deposit £196
- Available NOW
- To apply, complete a tenancy application form via our website
Description
A Stylish Second Floor Flat, set just moments from Whitehaven’s vibrant harbour and town centre, this attractive second floor flat offers a superb blend of comfort, style and convenience. Its excellent location provides effortless access to shops, cafés, restaurants and strong transport links, making it an ideal base for modern living.
EPC Rating: C
THINGS YOU NEED TO KNOW
• Gas Central Heating — Reliable and efficient heating throughout the property • Mains Utilities — Connected to mains water, drainage and electricity for everyday convenience • Intercom Access — Secure entry system providing added peace of mind.
HALLWAY
Hallway A welcoming entrance hallway featuring a secure entry door and building intercom access. A large walk in storage cupboard provides ideal space for coats, shoes, luggage and household essentials. Doors lead to both bedrooms, the bathroom and the reception room.
LOUNGE / DINING AREA
3.49m x 5.01m
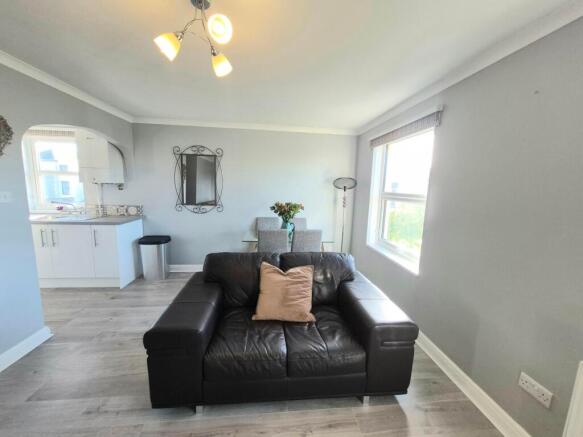
A bright and generously sized reception and dining space featuring two front aspect double glazed windows that frame a charming outlook towards St Nicholas Church and its gardens. The room enjoys excellent natural light throughout the day and is warmed by a gas fired radiator, creating a comfortable and inviting atmosphere. The space is thoughtfully furnished, offering everything needed for immediate, easy living: • Two sofas providing a relaxed seating area • TV and stand positioned for convenient viewing • Dining table with four chairs creating a dedicated area for meals, work or entertaining This well proportioned room serves as the heart of the home, combining comfort, practicality and a pleasant outlook in one versatile space.
KITCHEN AREA
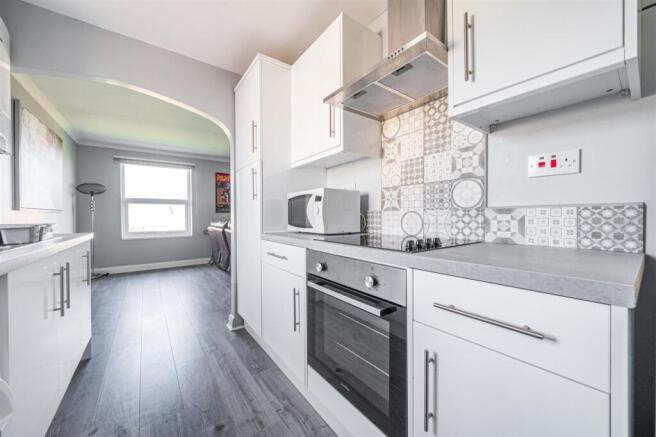
A modern, well appointed kitchen featuring gloss wall and base units, complementary work surfaces, and grey decorative splashback and wall tiling. Equipped with an integrated electric oven and hob, extractor fan, microwave, washing machine, and an inset sink and drainer unit. A wall mounted combi boiler and a double glazed window provides natural light and ventilation.
BEDROOM 1
2.99m x 3.88m
A well proportioned double bedroom offering generous space for furnishings and storage, making it an ideal main bedroom. The room enjoys a comfortable layout with plenty of natural light, creating a calm and inviting atmosphere. It comes fully furnished with: • Double bed • Wardrobe • Chest of drawers • Bedside cabinet.
BEDROOM 2
2.51m x 2.78m
A comfortable and well proportioned double bedroom featuring a practical built in furniture set that maximises space and storage. The room includes a double bed, a built in wardrobe for efficient clothing storage, over bed cabinets providing additional overhead space, and bedside cabinets for everyday convenience. The layout makes excellent use of the room’s proportions, offering a tidy, organised and comfortable second bedroom suitable for guests, sharers or a dedicated personal space.
BATHROOM
A well presented and practical bathroom designed for everyday comfort. The space features a clean, modern layout with all essential amenities arranged for ease of use. The bathroom includes a bath with overhead shower, a wash basin, and a WC, complemented by wall tiling that provides both durability and a smart, contemporary appearance.
OUTLOOK
The property enjoys attractive views across St Nicholas Church and its surrounding grounds, offering a peaceful and picturesque outlook. The combination of historic architecture and well kept green space provides a charming scene that enhances the overall setting of the home.
EXTERNAL
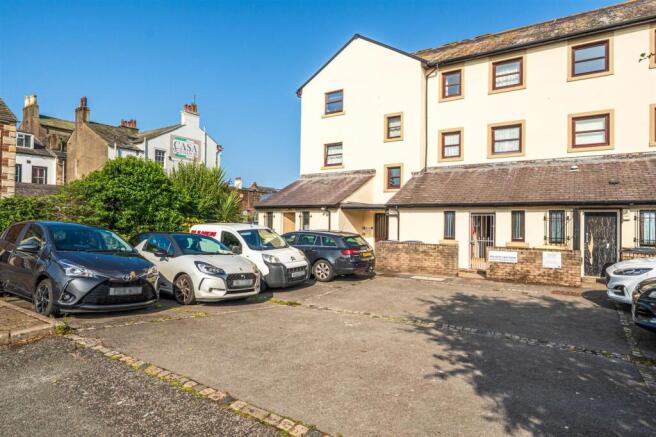
The property benefits from one allocated parking space, providing convenient and secure off street parking directly for the resident.
DIRECTIONS
Approach via Duke Street, Whitehaven, then turn right onto Queen Street. Take the next left onto School House Court / Sandhills Court. The flat is located on the second floor of the building on the right hand side. W3W: ///milky.taxi.rises
Parking - Off street
Parking Spaces Off Road Parking with Allocated Space
Disclaimer
Whilst every effort has been made to ensure the accuracy of these particulars, they are intended as a guide only and do not form part of any contract. All measurements, descriptions and photographs are for illustrative purposes. Buyers and tenants should satisfy themselves as to the accuracy of the information before proceeding.
Brochures
Website Link- COUNCIL TAXA payment made to your local authority in order to pay for local services like schools, libraries, and refuse collection. The amount you pay depends on the value of the property.Read more about council Tax in our glossary page.
- Band: A
- PARKINGDetails of how and where vehicles can be parked, and any associated costs.Read more about parking in our glossary page.
- Off street
- GARDENA property has access to an outdoor space, which could be private or shared.
- Yes
- ACCESSIBILITYHow a property has been adapted to meet the needs of vulnerable or disabled individuals.Read more about accessibility in our glossary page.
- Ask agent
Queen Street, Whitehaven, CA28

Add an important place to see how long it'd take to get there from our property listings.
__mins driving to your place
About Grisdales Estate Agents, Whitehaven
46/47 King Street Whitehaven CA28 7JH


Notes
Staying secure when looking for property
Ensure you're up to date with our latest advice on how to avoid fraud or scams when looking for property online.
Visit our security centre to find out moreDisclaimer - Property reference 8f1080b4-f374-46af-9908-e2d8125a547d. The information displayed about this property comprises a property advertisement. Rightmove.co.uk makes no warranty as to the accuracy or completeness of the advertisement or any linked or associated information, and Rightmove has no control over the content. This property advertisement does not constitute property particulars. The information is provided and maintained by Grisdales Estate Agents, Whitehaven. Please contact the selling agent or developer directly to obtain any information which may be available under the terms of The Energy Performance of Buildings (Certificates and Inspections) (England and Wales) Regulations 2007 or the Home Report if in relation to a residential property in Scotland.
*This is the average speed from the provider with the fastest broadband package available at this postcode. The average speed displayed is based on the download speeds of at least 50% of customers at peak time (8pm to 10pm). Fibre/cable services at the postcode are subject to availability and may differ between properties within a postcode. Speeds can be affected by a range of technical and environmental factors. The speed at the property may be lower than that listed above. You can check the estimated speed and confirm availability to a property prior to purchasing on the broadband provider's website. Providers may increase charges. The information is provided and maintained by Decision Technologies Limited. **This is indicative only and based on a 2-person household with multiple devices and simultaneous usage. Broadband performance is affected by multiple factors including number of occupants and devices, simultaneous usage, router range etc. For more information speak to your broadband provider.