Middlemore Lane West, Aldridge
£87.86 per sq ft
Business rates & charges may apply

- SIZE AVAILABLE
5,691 sq ft
529 sq m
- SECTOR
Light industrial facility for sale
Description
LOCATION: The property forms part of a gated industrial estate, comprising broadly similar style units known as Middlemore Business Park, situated off the southern side of Middlemore Lane West, Aldridge, within a popular industrial/commercial location.
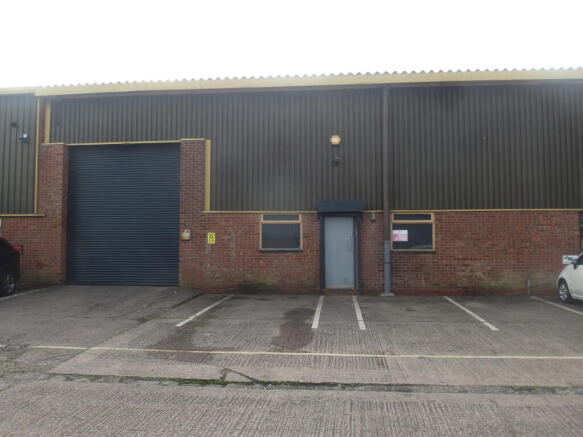
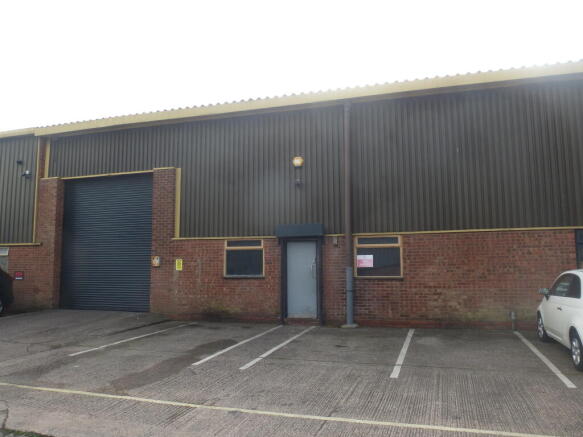
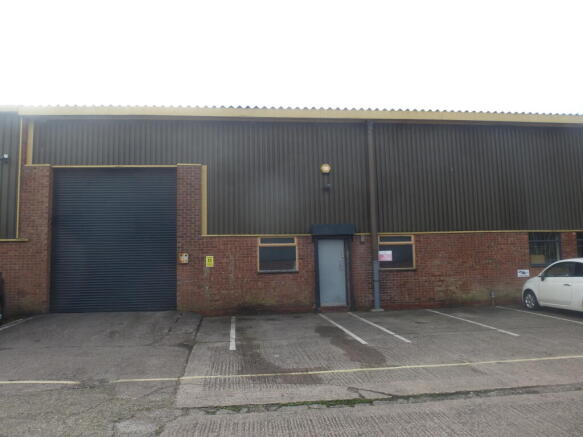
DESCRIPTION: The property comprises a mid-terraced, single storey industrial unit with integral two storey office/ancillary accommodation toward the rear. Set behind a concrete surfaced forecourt, providing off road parking for three cars with space for a further two cars nearby, the unit is of metal framed construction with a mixture of cavity external facing brickwork and profile metal sheet cladding over to the elevations surmounted by lined pitched corrugated asbestos cement sheet roofs incorporating intermittent translucent roof lights supported on metal trusses.
ACCOMMODATION:
GROUND FLOOR: Workshop/warehouse having solid concrete floor, roller shutter door access, minimum clear working height approximately 15ft 9ins below roof trusses. Rear ancillary accommodation comprising office, stores and male and female toilets.Gross Internal Ground Floor area approximately 4,900 sq.ft. (455.21 sq.m.).
FIRST FLOOR: Offices and kitchen.
Gross Internal First Floor area approximately 791 sq.ft. (73.48 sq.m.).
Total Gross Internal Floor area approximately 5,691 sq.ft (528 sq.m.).
SERVICES: Usual mains services are understood to be connected or available to the property, which has a three phase electricity supply. The rear office/ancillary accommodation has gas fired central heating with hot water radiators, while two gas fired combat warm air blower heaters were observed in the workshop/warehouse. No tests have been applied to any of the services or appliances.
RATING DATA: (information obtained from the Valuation Office Agency Web Site):
Rateable Value: £30,750
Description: Factory and premises.
TOWN PLANNING: The property is thought suitable for manufacturing or warehousing. Interested parties are advised to make their own enquiries of the Local Authority Planning Department in respect of their intended use.
ENERGY PERFORMANCE CERTIFICATE: Currently awaited.
TENURE: Believed Freehold.
VIEWINGS: Contact either Fraser Wood on or Joint Agents Burley Browne on . Please note that all parties viewing the property do so at their own risk and neither the vendor nor the agent accept any responsibility or liability as a result of any such viewings.
Middlemore Lane West, Aldridge

NEAREST STATIONS
Distances are straight line measurements from the centre of the postcode- Walsall Station2.1 miles
- Bloxwich Station3.1 miles
- Bescot Stadium Station3.4 miles
Notes
Disclaimer - Property reference 1217. The information displayed about this property comprises a property advertisement. Rightmove.co.uk makes no warranty as to the accuracy or completeness of the advertisement or any linked or associated information, and Rightmove has no control over the content. This property advertisement does not constitute property particulars. The information is provided and maintained by Fraser Wood Commercial, Walsall. Please contact the selling agent or developer directly to obtain any information which may be available under the terms of The Energy Performance of Buildings (Certificates and Inspections) (England and Wales) Regulations 2007 or the Home Report if in relation to a residential property in Scotland.