Whiteshell Drive, Langland, Swansea

- PROPERTY TYPE
Detached
- BEDROOMS
4
- BATHROOMS
2
- SIZE
Ask agent
- TENUREDescribes how you own a property. There are different types of tenure - freehold, leasehold, and commonhold.Read more about tenure in our glossary page.
Freehold
Key features
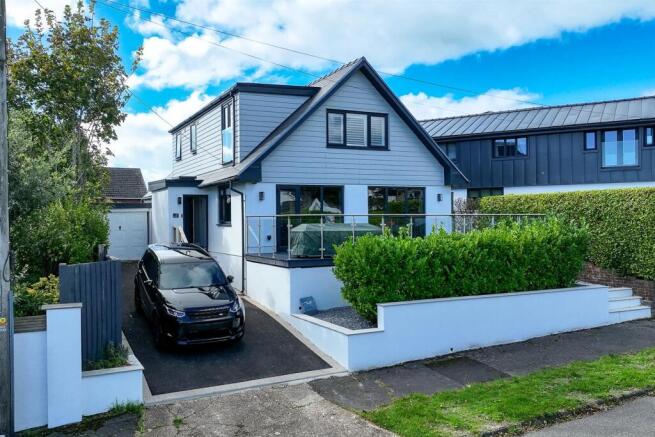
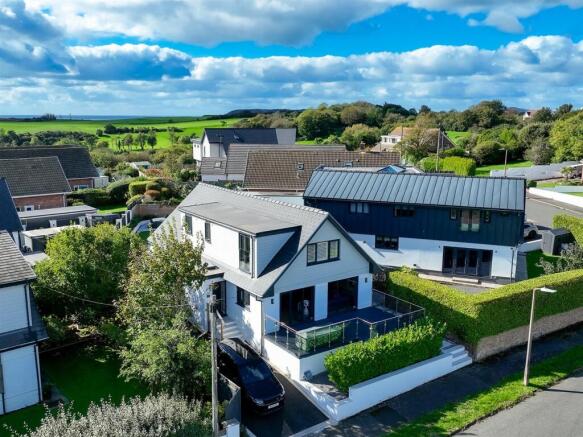
- Immaculately finished four-bedroom detached home close to Langland Bay.
- Superb kitchen/family room with two sets of bi-fold doors to the garden.
- Principal suite with dressing room, en-suite and Juliet balcony.
- Sunny west-facing rear garden, front sun terrace.
Description
For those seeking a home ready to enjoy, this beautifully presented four-bedroom house brings together generous family accommodation and an enviable position near Langland Bay. A superb garden-facing kitchen, a spacious principal suite and thoughtfully landscaped outdoor spaces make it equally appealing for everyday life and entertaining.
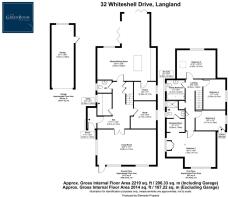
The Property - A beautifully finished four-bedroom detached home close to Langland Bay, offering 2,219 sqft of thoughtfully arranged accommodation, a sunny west-facing garden and an impressive kitchen/family room. Carefully chosen colours and stylish fittings give the interiors a warmth and individuality that carry throughout the house.
The entrance porch opens into a generous central hall, creating a welcoming first impression. To the front, the spacious living room enjoys a dual aspect, with large windows drawing in natural light. Its comfortable proportions provide plenty of space for gathering together, while remaining a lovely room in which to settle down in the evening.
At the rear, the kitchen/family room is the heart of the home. Beautiful cabinetry and pale worktops are complemented by a contrasting island with breakfast seating, providing a sociable setting for cooking and conversation. There is ample room for a large dining table and relaxed seating, while a rooflight and two broad sets of bi-fold doors bring exceptional light into the space. Opened onto the terrace, the doors create a wonderful connection with the garden, making summer meals and entertaining particularly enjoyable.
A separate study provides a comfortable space for working from home. The ground floor also includes a substantial pantry directly off the kitchen, a utility room and a cloakroom, keeping the practical requirements of family life neatly accommodated.
Upstairs, the four bedrooms continue the considered finish of the living spaces. The principal bedroom is particularly inviting, with a large front-facing window and a Juliet balcony to the side. A separate dressing room and an en-suite shower room complete this attractive suite. Bedroom two enjoys a lovely sea view, while the remaining bedrooms offer flexibility for family, guests or an additional workspace. A luxurious family bathroom serves these rooms.
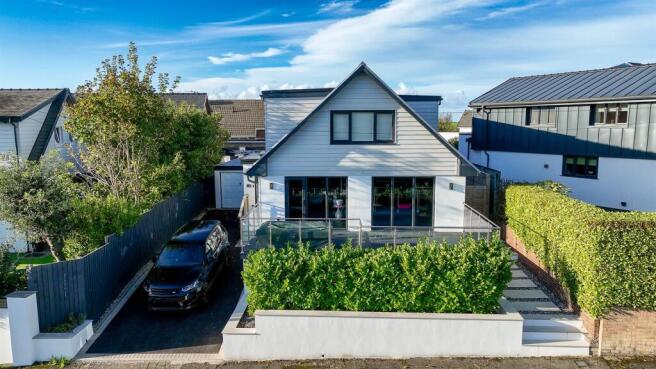
The gardens have been given the same care and attention as the interiors. To the front, a decked sun terrace (Accessed from the living room) provides an appealing place to sit, alongside the driveway and garage. At the rear, broad paving, a neatly defined lawn and colourful planted borders create a beautiful setting for outdoor living. Its west-facing aspect makes this an especially enjoyable space for afternoon sunshine and long summer evenings.
Tenure: FREEHOLD
Services: Mains electricity, water, sewerage connections and central-heating is gas fired.
Council tax: Band G (£3,571 p.a.)
EPC: C
The Location - Whiteshell Drive occupies a sought-after position between Newton and Langland, where the pleasures of the coast sit comfortably alongside village life. Langland Bay offers a sandy beach, a promenade and tennis courts, with opportunities for surfing and paddleboarding. The coastal path provides beautiful walks towards neighbouring Rotherslade and Caswell, while Langland Bay Golf Club adds another excellent local leisure option.
Nearby Mumbles offers independent shops, cafés and restaurants, making it an attractive place for a morning coffee, an afternoon browsing or an evening out. Its seafront promenade and historic Oystermouth Castle add to the appeal, while the wider Gower Peninsula offers a remarkable choice of beaches and countryside to explore.
Newton Primary School is located on Slade Road, with Bishopston Comprehensive providing a local secondary-school option; the property's precise catchment and admissions arrangements should be confirmed with Swansea Council. Swansea’s employment centres, university campuses and hospitals are accessible by road, with onward connections to the M4 for travel towards Cardiff and west Wales.
Brochures
Brochure- COUNCIL TAXA payment made to your local authority in order to pay for local services like schools, libraries, and refuse collection. The amount you pay depends on the value of the property.Read more about council Tax in our glossary page.
- Band: G
- PARKINGDetails of how and where vehicles can be parked, and any associated costs.Read more about parking in our glossary page.
- Yes
- GARDENA property has access to an outdoor space, which could be private or shared.
- Yes
- ACCESSIBILITYHow a property has been adapted to meet the needs of vulnerable or disabled individuals.Read more about accessibility in our glossary page.
- Ask agent

Add an important place to see how long it'd take to get there from our property listings.
__mins driving to your place
Affordability


Notes
Staying secure when looking for property
Ensure you're up to date with our latest advice on how to avoid fraud or scams when looking for property online.
Visit our security centre to find out moreDisclaimer - Property reference 34986952. The information displayed about this property comprises a property advertisement. Rightmove.co.uk makes no warranty as to the accuracy or completeness of the advertisement or any linked or associated information, and Rightmove has no control over the content. This property advertisement does not constitute property particulars. The information is provided and maintained by The Greenroom, Mumbles. Please contact the selling agent or developer directly to obtain any information which may be available under the terms of The Energy Performance of Buildings (Certificates and Inspections) (England and Wales) Regulations 2007 or the Home Report if in relation to a residential property in Scotland.
*This is the average speed from the provider with the fastest broadband package available at this postcode. The average speed displayed is based on the download speeds of at least 50% of customers at peak time (8pm to 10pm). Fibre/cable services at the postcode are subject to availability and may differ between properties within a postcode. Speeds can be affected by a range of technical and environmental factors. The speed at the property may be lower than that listed above. You can check the estimated speed and confirm availability to a property prior to purchasing on the broadband provider's website. Providers may increase charges. The information is provided and maintained by Decision Technologies Limited. **This is indicative only and based on a 2-person household with multiple devices and simultaneous usage. Broadband performance is affected by multiple factors including number of occupants and devices, simultaneous usage, router range etc. For more information speak to your broadband provider.