Glencanisp (Self Catering Business), Highland
Business rates & charges may apply

- SIZE
Ask agent
- SECTOR
Commercial property for sale
Key features
- Attractive detached traditional stone house in central Aviemore
- Established holiday letting business with year-round trade
- Turnkey business opportunity
- Spacious four-bedroom accommodation sleeping up to eight guests
- Generous living areas, conservatory with boot room and two wood-burning stoves
- Substantial gardens, two seating areas, detached garage and parking
- Prime location within walking distance of Aviemore’s shops, restaurants and amenities
- Potential to expand holiday letting, establish a B&B or convert to residential use (STC)
Description
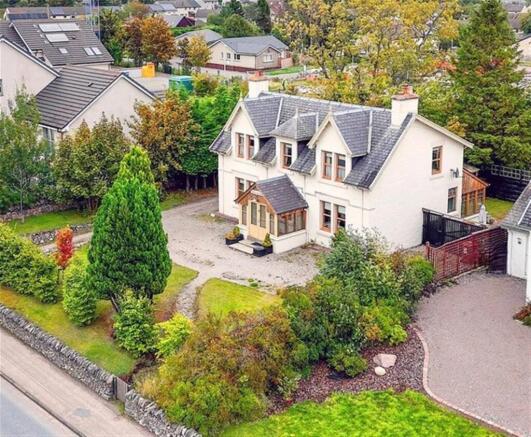
Glencanisp is an attractive detached stone house situated in a central location in Aviemore, within the Cairngorms National Park. Currently operating as a self-catering holiday let, the property extends to approximately 164m² and offers spacious accommodation with four bedrooms, sleeping up to eight guests.
This traditional house benefits from two wood-burning stoves, broadband connectivity, a private garden and facilities for families with young children. It is within easy walking distance of Aviemore’s shops, restaurants, pubs and local amenities.
Located in one of Scotland’s most popular year-round tourist destinations, Glencanisp presents an opportunity to acquire an established holiday letting business, ideally positioned for exploring the Cairngorms National Park and enjoying the Highlands’ extensive outdoor and leisure activities.
REASON FOR SALE
Glencanisp is being offered for sale due to the owners’ personal circumstances, presenting an opportunity for a new owner to take over an established holiday letting business.
TRADE
Glencanisp has an established year-round trading history, positive guest reviews and healthy profits. With trading reduced this year due to the owners’ personal circumstances, there is considerable scope for a new owner to build on its established reputation and increase occupancy and profitability through proactive management and marketing.
LOCATION
Glencanisp occupies a central location in Aviemore, a popular year-round tourist destination in the heart of the Cairngorms National Park. The property is conveniently situated within easy reach of the town’s shops, restaurants, cafés and other local amenities. Local educational facilities include Aviemore Primary School and Kingussie High School, providing primary and secondary education respectively.
Aviemore is renowned for its stunning Highland scenery and extensive year-round outdoor leisure opportunities, including skiing, hiking, mountain biking, golf and water sports. The town benefits from excellent transport links, with a railway station providing services to Inverness, Perth and beyond, together with convenient access to the A9. Its popularity as a year-round holiday destination makes it an attractive location for a self-catering holiday letting business.
THE PROPERTY
Glencanisp is an attractive, traditional detached stone-built property extending over two storeys, featuring a white-rendered exterior, pitched slate roof, decorative gables and an inviting external timber-clad entrance porch at the front and the rear of the property.
The property occupies generous garden grounds with lawns, mature trees and established shrubs, providing an attractive and private setting. A shared access leads from the road to a sweeping gravel driveway, offering ample off-street parking and access to the front entrance.
PUBLIC AREAS
GROUND FLOOR
Entrance Porch
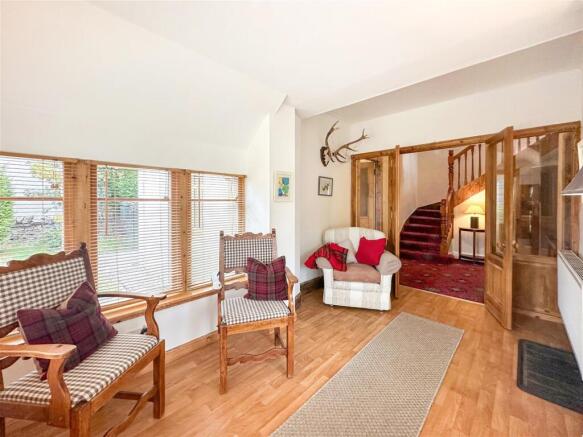
The property benefits from a spacious, beautifully decorated and well-maintained enclosed entrance porch, featuring a pitched slate roof, windows on all sides allowing ample natural light, double-glazed entrance doors and a radiator providing heating.
Hall
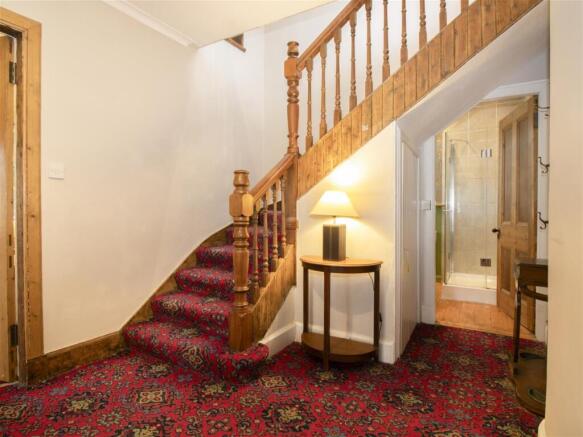
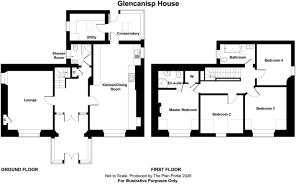
From the entrance porch, the property opens into a spacious hallway featuring an attractive period staircase, with large under stair storage which leads up to the first floor. The hall also provides access to the lounge on the left, the kitchen/dining room on the right and the shower room straight ahead.
Lounge (4.76 x 3.66m approx.)
A spacious, beautifully presented and sunny dual-aspect lounge, retaining attractive period features, including decorative coving and varnished floorboards. A double window and single window allow an abundance of natural light, while a wood-burning stove with a feature fire surround creates a cosy focal point. The room also offers useful storage and ample space for comfortable seating.
Kitchen/Dining Room (7.02 x 3.88m approx.)
The spacious and bright open-plan kitchen and dining area features attractive varnished floorboards and a charming fireplace with a traditional surround and wood-burning stove. The generous dining area provides ample space for a large family dining table, alongside a comfortable seating area. The kitchen is fitted with ample units, worktops and a range cooker along with an extractor hood above. There is a large side by side fridge freezer, as well as a dishwasher. Windows allow plenty of natural light, creating a warm and welcoming space ideal for family living and entertaining.
Shower Room
From the hallway, access is provided to a well-presented shower room featuring a spacious glazed shower enclosure, pedestal wash hand basin and WC. Attractive decorative wallpaper painted dado height timber panelling and varnished floorboards add character, while a frosted window provides natural light and privacy.
Conservatory
Accessed from the kitchen/diner, this lovely, bright and spacious conservatory features windows on two sides and a Velux roof window, allowing an abundance of natural light and pleasant views of the garden. Attractive timber-framed windows with fitted blinds, exposed ceiling beams and wood-effect flooring add character. A radiator provides heating, while a glazed timber door offers direct access to the garden.
Utility Room & Boot Room
The spacious and practical utility boot room features fitted storage units, contrasting worktops with Belfast sink and drying space for Ski’s and winter clothing. The room includes a washing machine and tumble dryer, and a pressurised heating and hot water system. The window and Velux roof window allow plenty of natural light. Exposed timber beams and wood-effect flooring complete the room.
FIRST FLOOR
First Floor Landing
A bright and spacious first-floor landing featuring an attractive period timber staircase with decorative balustrade, natural wood doors and skirting boards. A large Velux roof window allows plenty of natural light, complemented by recessed ceiling spotlights. The landing provides access to the first-floor accommodation.
Master Bedroom with En suite (3.35 x 3.31m approx.)
The spacious and well-presented master bedroom features attractive decorative wallpaper, a timber-panelled feature headboard, wall-mounted bedside lighting and natural wood doors. A versatile zip-and-link king-size bed can be configured as two single beds if required.
The adjoining en suite comprises a curved glazed shower enclosure, pedestal wash hand basin and WC. White timber wainscoting, varnished floorboards and a Velux roof window complete the space, allowing plenty of natural light.
Bedroom 2 (3.55 x 3.16m)
A spacious, well-presented twin bedroom with floral wallpaper, sloping ceilings and traditional timber furnishings. A large window provides natural light and pleasant views, while wall-mounted bedside lighting and freestanding storage complete the room.
Bedroom 3 (3.63 x 3.39m approx.)
A well-proportioned king-sized bedroom with a sloping ceiling, large window and traditional wooden furniture, including a wardrobe and dressing table. The room is finished with patterned wallpaper and benefits from natural light from the large window. The room is furnished with a versatile zip-and-link bed, which can be configured as either a king bed or two single beds. A radiator and freestanding storage complete the accommodation.
Bedroom 4 (3.33m x 2.87m)
A bright and beautifully presented twin bedroom, featuring attractive decorative wallpaper and a charming sloping ceiling. The room benefits from twin beds, a wardrobe and a dressing table. A large window floods the room with natural light while offering lovely views of the Cairngorms.
Family Bathroom
The family bathroom is spacious and well presented, featuring a traditional roll-top bath, pedestal washbasin and WC. Attractive floral wallpaper, white wainscoting tongue-and-groove panelling and natural timber flooring add character and charm, while a rooflight and frosted window provide ample natural light. A large wall-mounted mirror and chrome fittings complete the room.
FINANCE AND LEGAL SERVICES
ASG Commercial Ltd is in touch with a variety of different lenders who can provide specialist finance. We will be delighted to discuss your financing requirements with you and make an introduction where appropriate. We also have many contacts in the legal profession who can assist in all legal matters arising.
SERVICES
The property benefits from mains water, drainage and electricity, together with oil-fired central heating. A pressurised water system provides heating and hot water, while the kitchen hob is gas-fired, supplied by an external LPG source.
EPC RATING
The EPC rating for the Glencanisp is E (41), reference 0192-2276-8413-2802-7655.
ACCOUNTS
Full accounting information will be made available to interested parties subsequent to viewing.
PRICE
A Guide Price of £485,000 is invited for the heritable property complete with goodwill and trade contents (according to inventory), excluding personal items. Stock at valuation
OFFERS
All offers should be submitted in writing to ASG Commercial Ltd with whom purchasers should register their interest if they wish to be advised of a closing date, should one be set.
DEVELOPMENT OPPORTUNITIES
The property offers excellent potential for further development, with opportunities to increase the existing holiday letting trade, establish a bed and breakfast business or convert the property into a spacious residential dwelling, subject to obtaining any necessary consents.
GROUNDS
The property enjoys generous garden grounds, including an enclosed rear garden, providing an attractive and private outdoor space in which to relax and unwind. There are two dedicated outdoor seating areas, together with an additional covered seating area, offering a choice of spots to enjoy the surroundings throughout the day.
Further benefits include a detached garage, woodstore and a private gravel driveway to the front, with pedestrian access to the pavement.
Access to the rear of the property is within the ownership, with a neighbouring property benefiting from a right of access.
LICENCE NUMBER
The property benefits from a Short-Term Let (STL) licence, registration number HI-70130-R, permitting a maximum occupancy of eight guests and valid until 2029.
STAFF
The business is currently owner-operated, with all guest changeovers and property turnarounds undertaken by the owner, keeping staffing costs to a minimum and offering an incoming purchaser flexibility in how the business is managed.
Brochures
Glencanisp (Self Catering Business), Highland

NEAREST STATIONS
Distances are straight line measurements from the centre of the postcode- Aviemore Station0.6 miles
Notes
Disclaimer - Property reference 10390. The information displayed about this property comprises a property advertisement. Rightmove.co.uk makes no warranty as to the accuracy or completeness of the advertisement or any linked or associated information, and Rightmove has no control over the content. This property advertisement does not constitute property particulars. The information is provided and maintained by ASG Commercial, Inverness. Please contact the selling agent or developer directly to obtain any information which may be available under the terms of The Energy Performance of Buildings (Certificates and Inspections) (England and Wales) Regulations 2007 or the Home Report if in relation to a residential property in Scotland.