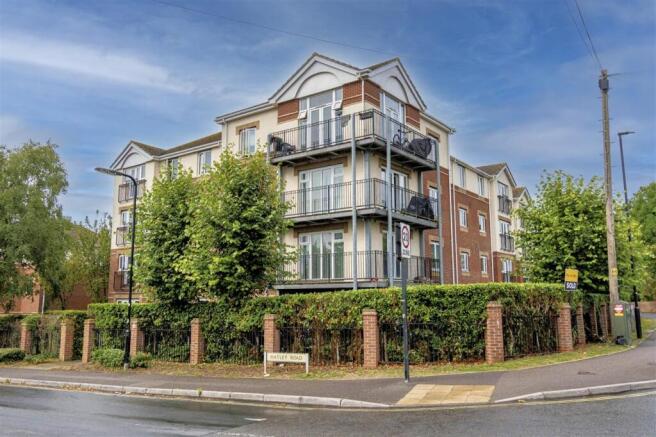
West End House, 140 West End Road, Southampton

- PROPERTY TYPE
Apartment
- BEDROOMS
2
- BATHROOMS
1
- SIZE
Ask agent
Key features
- Offered with No Onward Chain
- Two Well-Proportioned Double Bedrooms
- En-Suite Shower Room to Main Bedroom
- Spacious Lounge/Diner with Juliet Balcony
- Second-Floor Purpose-Built Apartment
- Second-Floor Purpose-Built Apartment
- Allocated Parking Space
- Convenient Access to Local Amenities and Transport Links
Description
Situated in the popular area of Bitterne, this well-proportioned two-bedroom second-floor apartment forms part of a purpose-built development and offers practical accommodation, ideal for first-time buyers, professionals, investors or those looking to downsize.
The property is accessed via a communal entrance, with both lift and stair access to the second floor.
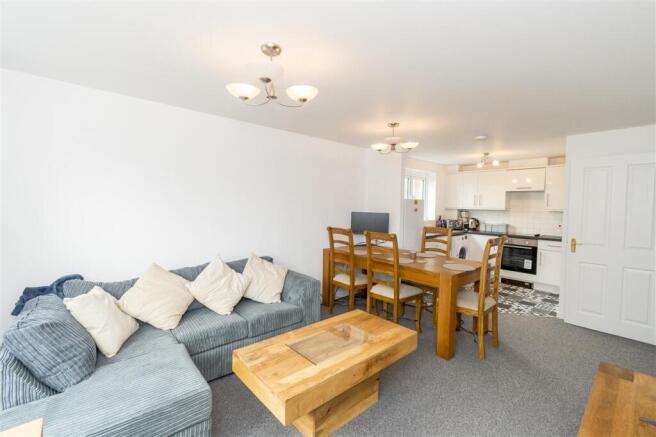
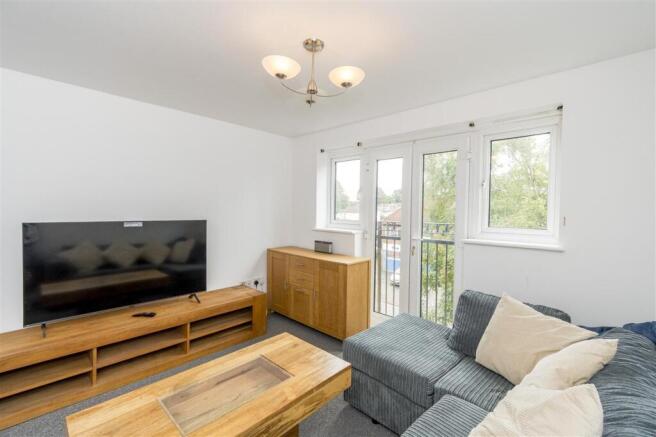
Internally, the entrance hall benefits from useful storage cupboards and leads through to a spacious lounge/diner featuring a Juliet balcony, providing a pleasant space to relax or entertain. The separate fitted kitchen offers a range of wall and base units, work surfaces, an integrated oven and hob, and space for additional appliances.
There are two double bedrooms, with the main bedroom benefiting from its own en-suite shower room. A separate family bathroom, fitted with a bath and shower over, completes the accommodation.
Further benefits include double glazing throughout, electric heating, an allocated parking space to the rear and attractive communal gardens.
The property is offered for sale with no onward chain, making it an appealing opportunity for buyers seeking a well-located apartment with convenient amenities and transport links nearby.
Location
West End House is situated on West End Road in Bitterne, offering convenient access to local shops, supermarkets, cafés and a range of everyday amenities.
The area is well positioned for commuters, with public transport links and road connections providing access to Southampton city centre and the wider region, including the M27 and M3. Southampton Airport Parkway and Southampton Central railway stations offer rail services to destinations across the South Coast and beyond.
For outdoor recreation, nearby green spaces include Itchen Valley Country Park, Riverside Park and Telegraph Woods, providing opportunities for walking and enjoying the outdoors. Southampton city centre also offers a wider choice of shopping, restaurants, leisure facilities and entertainment.
Combining well-proportioned accommodation, allocated parking and a convenient residential location, this apartment is well worth an early viewing.
Additional Information
Tenure: Leasehold
Lease Commencement Date: 1 November 2004
Lease Expiry Date: 1 November 2159
Original Lease Term: 155 years from 1 November 2004
Lease Term Remaining: Approximately 133 years
Local Authority: Southampton City Council
Council Tax Band: C
Mobile coverage: EE Vodafone Three O2
Broadband Basic 14 Mbps Ultrafast 900 Mbps
Satellite / Fibre TV Availability BT
Please contact Aspire Estate Agents on to arrange an appointment.
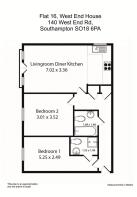
Open-Plan Lounge/Diner/Kitchen 7.02m (23' 0") x 3.36m (11' 0")
Bathroom 1.89m (6' 2") x 1.98m (6' 6")
Bedroom 1 5.25m (17' 3") x 2.49m (8' 2")
En Suite 1.55m (5' 1") x 1.99m (6' 6")
Bedroom 2 3.01m (9' 11") x 3.52m (11' 7")
DISCLAIMER
1. Money Laundering Regulations
In accordance with current Money Laundering Regulations, prospective purchasers will be required to provide identification documentation at a later stage. We kindly request your co-operation to avoid any unnecessary delays in the sale process.
2. General Information
All descriptions, dimensions, floor plans, areas, and distances are provided in good faith as a general guide and should not be relied upon as exact. Purchasers must carry out their own due diligence and enquiries. No representation is made regarding the condition of the property or any fixtures or fittings. If reference is made to alterations, planning permissions, or potential change of use, no warranty is given that the necessary permissions or consents have been obtained. Any such references, including subject to planning, are made in good faith but must be independently verified by the purchaser with the relevant local authority. Any furniture or items shown in brochures, marketing materials, or floor plans are illustrative and not included unless stated otherwise.
3. Services
Please note that none of the services, systems, or appliances at the property have been tested by us. We strongly recommend that all prospective purchasers commission independent surveys or service inspections prior to making a formal offer. No warranties or guarantees are offered or implied in relation to these items.
4. Legal Status of These Particulars
These property particulars are issued in good faith and are not intended to constitute statements of fact or form any part of a binding contract. Any matters contained herein should be independently verified by prospective buyers or tenants. Aspire Estate Agents and its employees or representatives have no authority to make or give any representation or warranty in relation to the property.
- COUNCIL TAXA payment made to your local authority in order to pay for local services like schools, libraries, and refuse collection. The amount you pay depends on the value of the property.Read more about council Tax in our glossary page.
- Ask agent
- PARKINGDetails of how and where vehicles can be parked, and any associated costs.Read more about parking in our glossary page.
- Yes
- GARDENA property has access to an outdoor space, which could be private or shared.
- Ask agent
- ACCESSIBILITYHow a property has been adapted to meet the needs of vulnerable or disabled individuals.Read more about accessibility in our glossary page.
- Ask agent
West End House, 140 West End Road, Southampton

Add an important place to see how long it'd take to get there from our property listings.
__mins driving to your place
Affordability



Notes
Staying secure when looking for property
Ensure you're up to date with our latest advice on how to avoid fraud or scams when looking for property online.
Visit our security centre to find out moreDisclaimer - Property reference ASP1002359. The information displayed about this property comprises a property advertisement. Rightmove.co.uk makes no warranty as to the accuracy or completeness of the advertisement or any linked or associated information, and Rightmove has no control over the content. This property advertisement does not constitute property particulars. The information is provided and maintained by Aspire Estate Agents, Shirley. Please contact the selling agent or developer directly to obtain any information which may be available under the terms of The Energy Performance of Buildings (Certificates and Inspections) (England and Wales) Regulations 2007 or the Home Report if in relation to a residential property in Scotland.
*This is the average speed from the provider with the fastest broadband package available at this postcode. The average speed displayed is based on the download speeds of at least 50% of customers at peak time (8pm to 10pm). Fibre/cable services at the postcode are subject to availability and may differ between properties within a postcode. Speeds can be affected by a range of technical and environmental factors. The speed at the property may be lower than that listed above. You can check the estimated speed and confirm availability to a property prior to purchasing on the broadband provider's website. Providers may increase charges. The information is provided and maintained by Decision Technologies Limited. **This is indicative only and based on a 2-person household with multiple devices and simultaneous usage. Broadband performance is affected by multiple factors including number of occupants and devices, simultaneous usage, router range etc. For more information speak to your broadband provider.