
Back Lane, Newton On Ouse, YO30

- PROPERTY TYPE
Detached
- BEDROOMS
3
- BATHROOMS
2
- SIZE
Ask agent
- TENUREDescribes how you own a property. There are different types of tenure - freehold, leasehold, and commonhold.Read more about tenure in our glossary page.
Ask agent
Key features
- Substantial detached family home
- Three bedrooms, formerly arranged as four
- Potential to reinstate four-bedroom layout
- Impressive sitting room extending over 21ft
- Separate formal dining room
- Fitted kitchen and separate utility room
- Potential to create an en-suite shower room
- Generous garage measuring approximately 16ft x 15ft
- Driveway providing off-road parking
- Mature front and rear gardens offering privacy
Description
An internal inspection is strongly recommended to appreciate the size of the accommodation, the setting and the potential available.
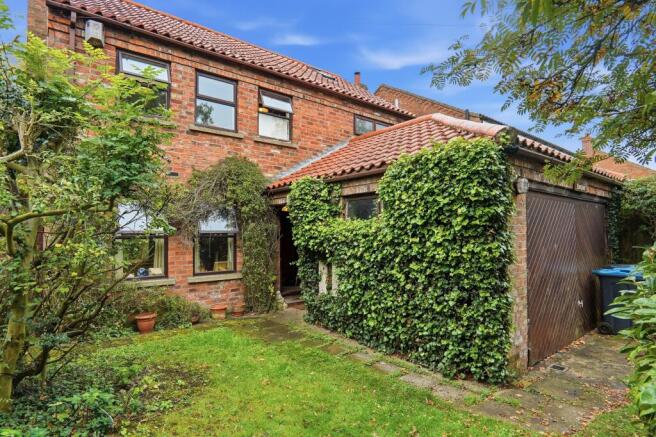
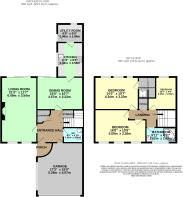
A curved brick-built covered porch, featuring an exposed timber beam, provides shelter over the entrance. A step leads to the timber front door with frosted glazed inserts, opening into the spacious reception hall. Here, a return staircase rises to the first floor, with useful understairs storage and an additional shelved cupboard providing practical storage space. An internal door also offers convenient access directly into the garage.
The cloakroom/WC is fitted with a corner wall-mounted wash hand basin, tiled splashback and low-level WC.
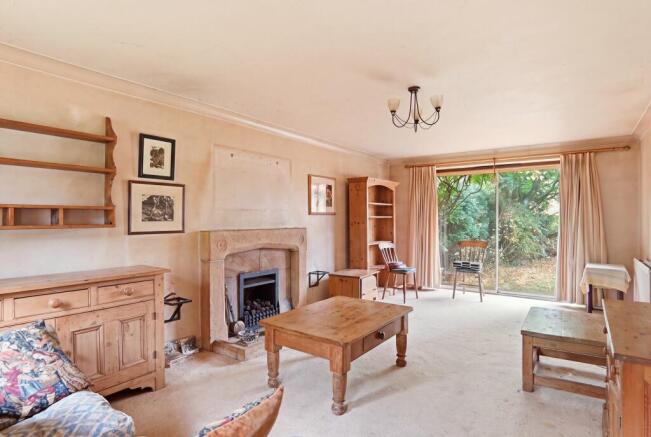
The sitting room is an impressive dual-aspect reception room extending to over 21 feet in length. Windows overlook the predominantly lawned front garden, while sliding glazed doors at the rear open onto the patio and garden beyond. A stone fireplace incorporating a living-flame gas fire creates an attractive focal point within this spacious room.
The separate formal dining room provides further reception space, with sliding glazed doors leading directly onto the rear patio. This arrangement offers an appealing setting for family meals and entertaining, with easy access to the garden.
The kitchen is fitted with a range of timber-fronted wall and base units, complemented by tiled splashbacks and curved timber-effect work surfaces. A composite one-and-three-quarter bowl sink with chrome mixer tap is positioned beneath timber-framed windows overlooking the rear patio and garden. Cooking facilities include a gas hob with extractor above and a separate double oven. There is also space and plumbing for a dishwasher, room for a freestanding upright fridge/freezer and additional space for other appliances.
Leading from the kitchen, the utility/laundry room provides valuable additional workspace and storage. It includes a stainless-steel sink, cupboards and drawers beneath, plumbing for a washing machine and space for a separate tumble dryer. A wall-mounted gas boiler is also located here, while a timber-framed window overlooks the rear garden and a part-glazed external door provides direct access outside.
The return staircase rises from the reception hall to the first-floor landing, which benefits from natural light through a frosted roof light. There is access to the loft, together with a useful airing cupboard housing the hot water cylinder and additional linen shelving.
The first floor offers three well-proportioned bedrooms, with the principal bedroom enjoying a pleasant outlook over the rear garden. An adjoining shower area with fitted cupboards provides excellent potential to be reconfigured and developed into a more substantial en-suite shower room, subject to the necessary works.
The second bedroom is a particularly generous L-shaped double room overlooking the front aspect. Previously arranged as two separate bedrooms, this space offers the opportunity to reinstate the original four-bedroom layout if required. The third bedroom also enjoys a pleasant outlook across the rear garden, while the house bathroom comprises a panelled corner bath, corner vanity wash hand basin with chrome tap and tiled splashback, low-level WC and a frosted window to the front elevation.
The property occupies a pleasant and relatively secluded position along Back Lane, with established gardens providing an attractive setting.
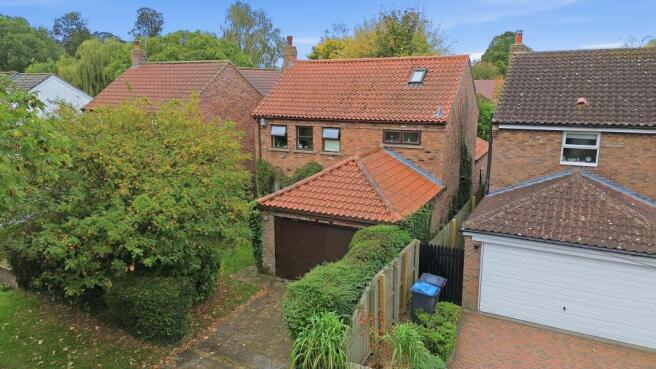
To the front, a predominantly lawned garden is complemented by mature trees, shrubs and established hedging, offering a good degree of privacy. A driveway provides off-road parking and leads to the generous garage, measuring approximately 16ft x 15ft. A personal door at the rear of the garage provides direct access into the reception hall, adding to its everyday convenience.
A pathway continues along the side of the house to the rear garden, where a paved patio creates an ideal space for outdoor seating, relaxing and entertaining. Beyond, the established lawn is bordered by a variety of mature trees, shrubs and hedging, creating a leafy and private outdoor environment.
Newton-on-Ouse is a picturesque and historic village dating back to Saxon times, situated on the eastern banks of the River Ouse, close to the impressive Beningbrough Hall estate and approximately eight miles north-west of York.
The village offers a welcoming community atmosphere, with amenities including a village hall, two public houses and a Church of England church. Further everyday facilities and local shops can be found in nearby Linton-on-Ouse and the market town of Easingwold, which provides a wider range of shopping, primary and secondary schooling, and leisure facilities.
Additional shopping and leisure amenities are available at Clifton Moor, while York city centre offers an extensive choice of retail, dining, cultural and transport facilities.
Combining generous accommodation, mature gardens, a substantial garage and exciting scope to modernise, this home represents an opportunity to create a spacious family residence in a desirable village setting within easy reach of York.
- COUNCIL TAXA payment made to your local authority in order to pay for local services like schools, libraries, and refuse collection. The amount you pay depends on the value of the property.Read more about council Tax in our glossary page.
- Band: TBC
- PARKINGDetails of how and where vehicles can be parked, and any associated costs.Read more about parking in our glossary page.
- Yes
- GARDENA property has access to an outdoor space, which could be private or shared.
- Yes
- ACCESSIBILITYHow a property has been adapted to meet the needs of vulnerable or disabled individuals.Read more about accessibility in our glossary page.
- Ask agent
Energy performance certificate - ask agent

Add an important place to see how long it'd take to get there from our property listings.
__mins driving to your place
Affordability


Notes
Staying secure when looking for property
Ensure you're up to date with our latest advice on how to avoid fraud or scams when looking for property online.
Visit our security centre to find out moreDisclaimer - Property reference PB110712. The information displayed about this property comprises a property advertisement. Rightmove.co.uk makes no warranty as to the accuracy or completeness of the advertisement or any linked or associated information, and Rightmove has no control over the content. This property advertisement does not constitute property particulars. The information is provided and maintained by Preston Baker, York. Please contact the selling agent or developer directly to obtain any information which may be available under the terms of The Energy Performance of Buildings (Certificates and Inspections) (England and Wales) Regulations 2007 or the Home Report if in relation to a residential property in Scotland.
*This is the average speed from the provider with the fastest broadband package available at this postcode. The average speed displayed is based on the download speeds of at least 50% of customers at peak time (8pm to 10pm). Fibre/cable services at the postcode are subject to availability and may differ between properties within a postcode. Speeds can be affected by a range of technical and environmental factors. The speed at the property may be lower than that listed above. You can check the estimated speed and confirm availability to a property prior to purchasing on the broadband provider's website. Providers may increase charges. The information is provided and maintained by Decision Technologies Limited. **This is indicative only and based on a 2-person household with multiple devices and simultaneous usage. Broadband performance is affected by multiple factors including number of occupants and devices, simultaneous usage, router range etc. For more information speak to your broadband provider.