
Folly Mews, Hockley, SS5

- PROPERTY TYPE
Detached
- BEDROOMS
5
- BATHROOMS
4
- SIZE
Ask agent
- TENUREDescribes how you own a property. There are different types of tenure - freehold, leasehold, and commonhold.Read more about tenure in our glossary page.
Freehold
Key features
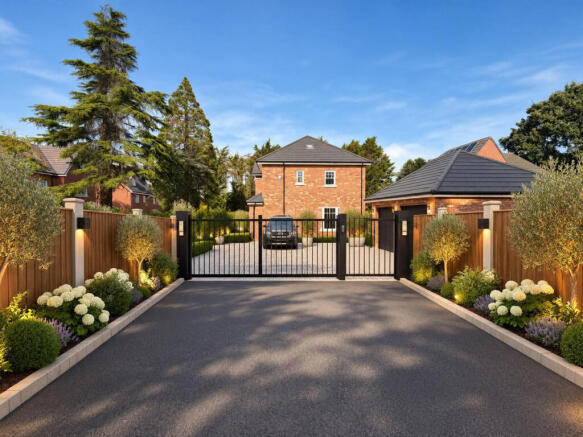
- Exclusive Gated Entrance
- Advanced Connectivity & Security
- Double Detached Garage
- Open-Plan Living With Separate Lounge
- Versatile Study Or Play Room
- Four Luxurious Bathrooms
- Late 2026 Completion
- Final Remaining Plot
Description
As you approach through the private gated entrance, the exterior immediately impresses with feature brickwork, elegant stone window sills, and a sophisticated silver-haze block-paved driveway offering ample off-street parking for two to four vehicles, alongside an electric double garage door, external up-and-down lighting, a handy tap, and double sockets. Stylish composite front doors and traditional white uPVC sliding sash double-glazed windows complete the striking kerb appeal.
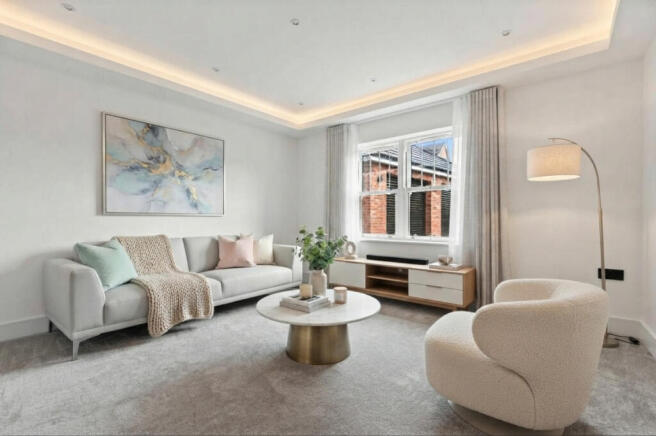
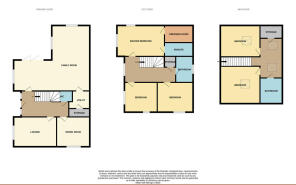
Step inside, and the scale of Plot 2 truly reveals itself. The heart of the home is anchored by a breathtaking open-plan living and dining space designed for contemporary entertaining. The kitchen comes fully equipped with a dedicated island and breakfast bar, a full-height fridge, a full-height freezer, and a separate utility room to keep daily life effortlessly organized. Beyond this main social hub, you will find a separate living room and a flexible study that can easily double as a children's playroom depending on your household needs. Upstairs, the luxury continues with four beautifully appointed bathrooms, spearheaded by a magnificent principal bedroom suite that boasts its own private dressing room and en-suite.
The living experience flows effortlessly to the outdoors through white double-glazed aluminium bi-fold doors that open wide to your private rear oasis. Step out onto a generous patio—crafted from premium Indian sandstone or porcelain—which overlooks a sprawling garden laid entirely to lawn, making it the ideal setting for summer barbecues and family gatherings.
Every home at Folly Mews is built to the highest energy-efficient standards and comes backed by a comprehensive 10-year structural warranty, giving you complete confidence in the quality and durability of your investment. With completion scheduled for November and December 2026, this prime location on Folly Lane offers a truly unique opportunity to claim a prestigious family home built to exceptional standards.
Ground Floor
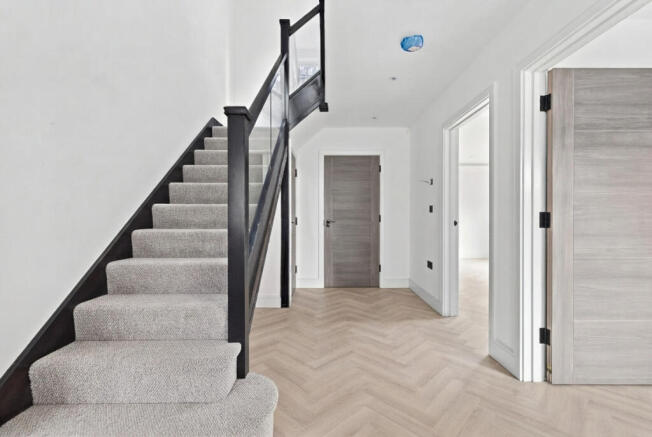
Inside, these homes feature energy-efficient air source heat pumps and underfloor heating throughout the ground floor for optimum comfort. The ground floor layout includes a spacious kitchen/diner/family room, designed for both social gatherings and everyday family life. The kitchen stands out with its light grey Shaker-style cabinetry, white Carrara quartz worktops, and a range of high-spec Bosch appliances, including an integrated American-style fridge and freezer, double oven, induction hob with a built-in extractor, microwave, dishwasher, and wine cooler. Karndean flooring extends through the kitchen and hallway, adding a sleek modern touch. A well-equipped utility room complements the kitchen, with matching grey shaker units, white quartz worktops, and built-in washing machine and tumble dryer, offering both practicality and style.
First & Second Floor
Upstairs, the luxury continues with beautifully appointed bathroom suites, featuring premium sanitaryware from Roper Rhodes, full-height porcelain tiles, heated towel rails, and illuminated LED mirrors. The master bedroom benefits from a private en suite for added comfort and convenience. Throughout the first floor, attention to detail is evident in the high-quality oak doors, a striking glass balustrade staircase with an oak handrail, chrome sockets and switches, and LED downlights. A full internet network system with Cat6 wiring ensures seamless connectivity, while digital TV, HDMI points, and integrated security features, including an intruder alarm and CCTV, provide advanced technology and peace of mind for the modern family.
Location
Located in a quiet yet convenient setting, these homes enjoy easy access to Hockley's local amenities, as well as excellent transport links by road and rail. The A127 and A13 are both within a few miles, and London Southend Airport is just six miles away. Commuters will appreciate the proximity to Rayleigh and Benfleet stations, with direct connections to London, making these properties ideal for those seeking a tranquil family home without sacrificing connectivity to the city.
Agents Notes
Please note most images used have been enhanced with CGI
- COUNCIL TAXA payment made to your local authority in order to pay for local services like schools, libraries, and refuse collection. The amount you pay depends on the value of the property.Read more about council Tax in our glossary page.
- Ask agent
- PARKINGDetails of how and where vehicles can be parked, and any associated costs.Read more about parking in our glossary page.
- Yes
- GARDENA property has access to an outdoor space, which could be private or shared.
- Yes
- ACCESSIBILITYHow a property has been adapted to meet the needs of vulnerable or disabled individuals.Read more about accessibility in our glossary page.
- Ask agent
Energy performance certificate - ask agent
Folly Mews, Hockley, SS5

Add an important place to see how long it'd take to get there from our property listings.
__mins driving to your place
Affordability



Notes
Staying secure when looking for property
Ensure you're up to date with our latest advice on how to avoid fraud or scams when looking for property online.
Visit our security centre to find out moreDisclaimer - Property reference RX851136. The information displayed about this property comprises a property advertisement. Rightmove.co.uk makes no warranty as to the accuracy or completeness of the advertisement or any linked or associated information, and Rightmove has no control over the content. This property advertisement does not constitute property particulars. The information is provided and maintained by Gilbert & Rose, Leigh-on-sea. Please contact the selling agent or developer directly to obtain any information which may be available under the terms of The Energy Performance of Buildings (Certificates and Inspections) (England and Wales) Regulations 2007 or the Home Report if in relation to a residential property in Scotland.
*This is the average speed from the provider with the fastest broadband package available at this postcode. The average speed displayed is based on the download speeds of at least 50% of customers at peak time (8pm to 10pm). Fibre/cable services at the postcode are subject to availability and may differ between properties within a postcode. Speeds can be affected by a range of technical and environmental factors. The speed at the property may be lower than that listed above. You can check the estimated speed and confirm availability to a property prior to purchasing on the broadband provider's website. Providers may increase charges. The information is provided and maintained by Decision Technologies Limited. **This is indicative only and based on a 2-person household with multiple devices and simultaneous usage. Broadband performance is affected by multiple factors including number of occupants and devices, simultaneous usage, router range etc. For more information speak to your broadband provider.