
Chute Avenue, High Salvington, Worthing BN13 3DX

- PROPERTY TYPE
Detached
- BEDROOMS
4
- BATHROOMS
1
- SIZE
1,496 sq ft
139 sq m
- TENUREDescribes how you own a property. There are different types of tenure - freehold, leasehold, and commonhold.Read more about tenure in our glossary page.
Freehold
Key features
- Substantial Detached House
- Four Bedrooms
- Spacious Living Room
- Kitchen & Breakfast Room
- Modernization Required
- Dining Room
- Bathroom & Two WC
- Large 0.29 Acre Plot
- Chain Free
- Favoured High Salvington Location
Description
SUMMARY
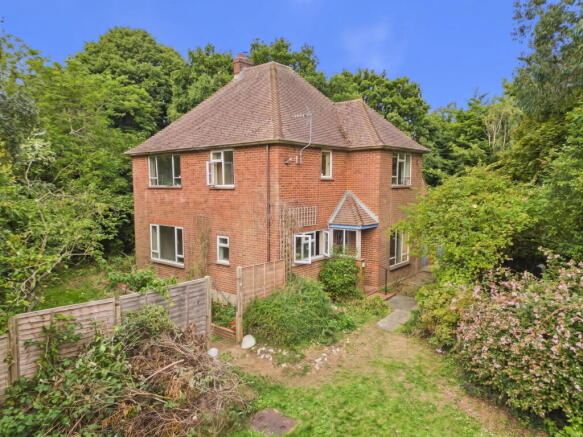
A substantial four-bedroom detached home occupying an impressive 0.29-acre plot in the highly sought-after High Salvington area, offering generous accommodation and excellent potential for modernisation and transformation. Chain free and enjoying a wonderful west-facing rear garden, the property provides two reception rooms, kitchen/breakfast room, four bedrooms, bathroom and two WCs. Further benefits include a private driveway, single garage and useful workshop/storage area, making this an exciting opportunity to create a superb bespoke family home.
INTERNAL
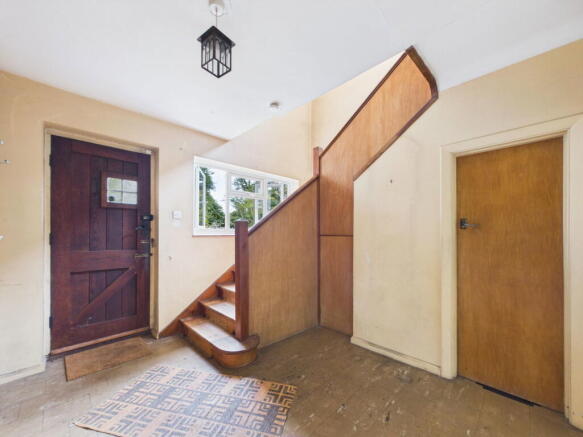
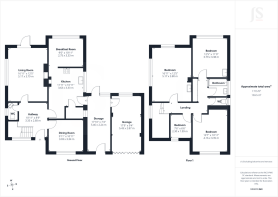
The property is approached via a welcoming entrance hall, which immediately gives a sense of the generous proportions throughout. The hall provides access to the principal ground-floor accommodation, with useful under-stairs storage and a convenient WC.
To the rear of the property, the dual-aspect living room is a particularly attractive reception space, enjoying a southerly and westerly aspect with pleasant views across the gardens. A door provides direct access outside, creating a natural connection between the house and the impressive garden beyond. This south side area could potentially be extended out into the plot subject to necessary consents.
The separate dining room is positioned towards the front of the property and provides a dedicated space for family meals and entertaining. The spacious kitchen offers a range of fitted units, work surfaces and space for appliances, together with a useful larder cupboard. From the kitchen, the accommodation opens into the breakfast room, which enjoys lovely views over the west-facing rear garden.
The existing arrangement offers considerable scope for reconfiguration, with the kitchen and breakfast room providing an excellent opportunity to create a more contemporary open-plan kitchen, dining and family living space, subject to any necessary consents. There is also access to a useful workshop/storage area and onwards to the garage.
Stairs rise to the first floor, where there are four bedrooms. The principal bedroom is a double with a desirable dual southerly and westerly aspect, together with distant sea views. Two further bedrooms are also good-sized doubles, enjoying views towards either the front or rear gardens, while the fourth bedroom provides a useful additional room suitable for a child, guest or home office. The first floor is completed by a family bathroom, currently requiring modernisation, together with a separate WC.
The property presents a fantastic opportunity for those looking to create a home tailored to their own requirements, with the generous accommodation, excellent proportions and substantial plot providing an exciting canvas for modernisation and improvement.
EXTERNAL
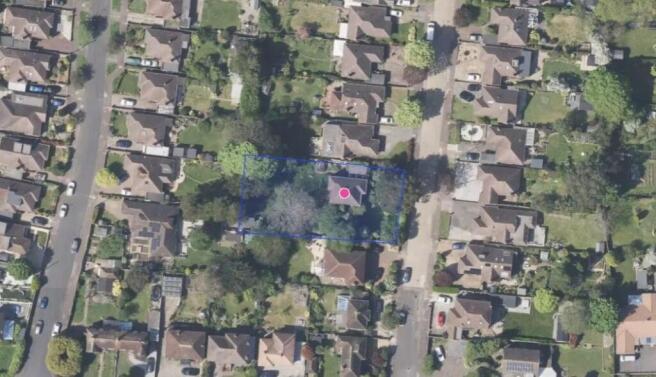
Occupying an impressive 0.29-acre plot, the outside space is undoubtedly one of the property's most appealing features. To the front, a private driveway provides generous off-road parking and leads to the single garage, while an adjoining workshop/storage area offers valuable additional space with access from both the front and rear. The front garden with established shrubbery, creating a pleasant approach to the property. A pathway gently leads through the front garden and beneath a charming rose arch, creating a particularly attractive entrance before arriving at the front door.
The expansive west-facing rear garden provides a wonderful setting for outdoor living, entertaining and relaxation. Predominantly surrounded by established trees, shrubs and mature planting, the garden offers an abundance of greenery and a lovely sense of privacy.
The substantial plot provides considerable scope for landscaping and further enhancement, with plenty of space for lawns, seating areas, planting and family recreation. The westerly aspect is particularly appealing, allowing the garden to enjoy afternoon and evening sunshine.
SITUATED
Chute Avenue is situated in the popular High Salvington area, enjoying an elevated position within a well-established residential setting. The area is particularly appealing for those seeking easy access to the South Downs, with numerous opportunities for walking, cycling and enjoying the surrounding countryside.
High Salvington is known for its historical windmill and the popular 'Refreshment Rooms,' which offers good coffee, a micro bar, and a convenience store, while Worthing town centre, approximately three miles away, offers an extensive range of shopping, restaurants, cafés, leisure facilities and entertainment. The property also provides convenient access to the A27 and wider road network, with Goring-by-Sea and Durrington-on-Sea railway stations within easy reach.
- COUNCIL TAXA payment made to your local authority in order to pay for local services like schools, libraries, and refuse collection. The amount you pay depends on the value of the property.Read more about council Tax in our glossary page.
- Band: F
- PARKINGDetails of how and where vehicles can be parked, and any associated costs.Read more about parking in our glossary page.
- Garage,Driveway
- GARDENA property has access to an outdoor space, which could be private or shared.
- Private garden
- ACCESSIBILITYHow a property has been adapted to meet the needs of vulnerable or disabled individuals.Read more about accessibility in our glossary page.
- Ask agent

Add an important place to see how long it'd take to get there from our property listings.
__mins driving to your place
Affordability




Notes
Staying secure when looking for property
Ensure you're up to date with our latest advice on how to avoid fraud or scams when looking for property online.
Visit our security centre to find out moreDisclaimer - Property reference S1885708. The information displayed about this property comprises a property advertisement. Rightmove.co.uk makes no warranty as to the accuracy or completeness of the advertisement or any linked or associated information, and Rightmove has no control over the content. This property advertisement does not constitute property particulars. The information is provided and maintained by Jacobs Steel, Findon Valley. Please contact the selling agent or developer directly to obtain any information which may be available under the terms of The Energy Performance of Buildings (Certificates and Inspections) (England and Wales) Regulations 2007 or the Home Report if in relation to a residential property in Scotland.
*This is the average speed from the provider with the fastest broadband package available at this postcode. The average speed displayed is based on the download speeds of at least 50% of customers at peak time (8pm to 10pm). Fibre/cable services at the postcode are subject to availability and may differ between properties within a postcode. Speeds can be affected by a range of technical and environmental factors. The speed at the property may be lower than that listed above. You can check the estimated speed and confirm availability to a property prior to purchasing on the broadband provider's website. Providers may increase charges. The information is provided and maintained by Decision Technologies Limited. **This is indicative only and based on a 2-person household with multiple devices and simultaneous usage. Broadband performance is affected by multiple factors including number of occupants and devices, simultaneous usage, router range etc. For more information speak to your broadband provider.