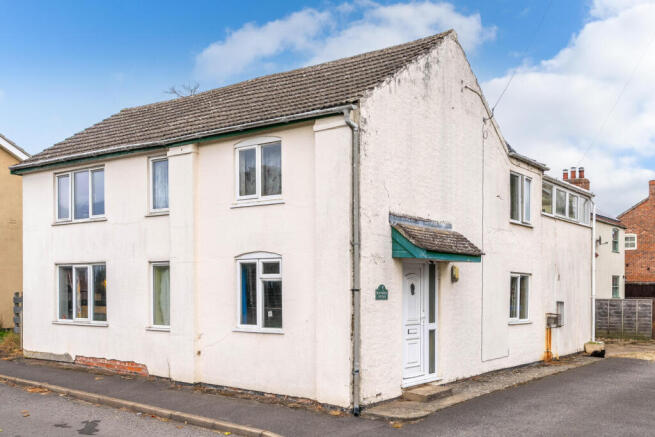
Wynthorpe Cottage, Market Rasen

- PROPERTY TYPE
House
- BEDROOMS
4
- BATHROOMS
2
- SIZE
Ask agent
- TENUREDescribes how you own a property. There are different types of tenure - freehold, leasehold, and commonhold.Read more about tenure in our glossary page.
Freehold
Key features
- Substantial detached village residence offering approximately 1,571 ft² / 146 m² of accommodation
- Versatile three/four-bedroom layout with flexible family living space
- Large first-floor Sunroom with high vaulted ceiling and attractive village views
- Two reception rooms, including a spacious lounge and versatile Sitting Room/Bedroom 4
- Generous dining kitchen with fitted units, pantry storage and space for appliances
- Two bathrooms, including a ground-floor bathroom and first-floor shower room
- Prominent position in the heart of popular East Barkwith
- Separate good-sized garden grounds with mature trees and excellent potential for landscaping
- Detached garage and gravelled driveway providing useful off-road parking
- Significant modernisation potential, offering an excellent opportunity to create a bespoke village family home
Description
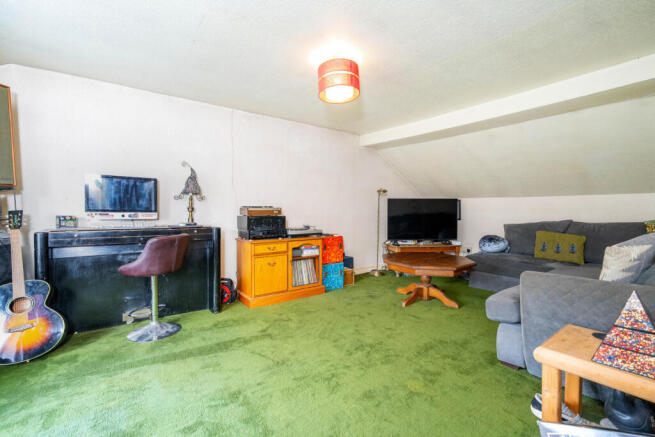
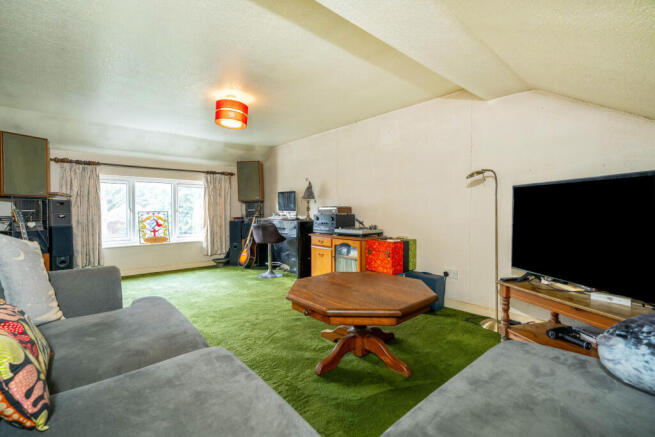
The house offers a particularly interesting and individual layout, with one of its most unexpected features being the large first-floor Sunroom, providing an appealing additional family reception space with a high vaulted ceiling and views across neighbouring properties in the village.
Whilst the property is in need of a significant programme of modernisation and refurbishment, it offers considerable potential for an incoming purchaser to reappoint and improve the accommodation to their own requirements, creating a particularly appealing village home.
Immediately to the rear is a small courtyard with a useful brick and pantile outbuilding, while just across the shared unadopted drive/lane lie the property’s separate and good-sized garden grounds, together with a gravelled driveway and detached garage. With thoughtful landscaping and improvement, these grounds could become a particularly attractive setting for family recreation, entertaining and outdoor enjoyment.
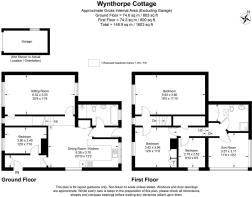
Entrance Hall - With uPVC front entrance door, built-in cloaks cupboard and exposed ceiling beam. Doors through to dining kitchen and
Sitting Room/Bedroom 4 - Currently utilised as a family bedroom and having a westerly outlook across the lane, exposed ceiling beam and radiator.
Dining Kitchen - With an easterly view out to the rear of the house and southerly outlook over the driveway. The kitchen area has a good-sized range of fitted units comprising single-drainer stainless steel sink unit with cupboard space beneath and adjoining fitted work surface extending across the adjoining wall in part, with cupboard space below and wall cupboard above. There is space to one side for an electric cooker and the floor-standing Camray 5 oil-fired central heating boiler. To the opposite side of the sink unit, the fitted work surface extends around the adjoining wall, with space beneath for kitchen and laundry appliances. There is a well-proportioned dining area to one end of the room, built-in pantry cupboard space, pine wall and ceiling panelling to the kitchen area, radiator and wall light fittings.
Downstairs Bathroom - Having panelled bath across one wall with tiled splashback, shower cubicle with shower fitting, shower curtain rail and wall tiling to full height; pedestal wash hand basin and radiator.
Lounge - With a westerly outlook over Torrington Lane and an easterly outlook to the rear courtyard, radiator and door through to a large walk-in understairs cloak/storage cupboard.
First Floor Landing - With a westerly view across Torrington Lane in the heart of the village, access to the roof space and doors through to adjoining bedroom accommodation.
Bedroom 1 - Having a westerly view over the lane, sloping ceiling in part and radiator.
Bedroom 2 - Having a pleasant westerly outlook across Torrington Lane, built-in wardrobe space to one side of the chimney breast and radiator. Door through to
Central Landing - With doors through to adjoining bathroom, sunroom and
Bedroom 3 - With a southerly view across the driveway and radiator.
Sunroom - A surprising and very appealing, good-sized first-floor reception space for the family, with attractive views over neighbouring homes in the heart of the village, a high vaulted ceiling, Belfast sink with cold water tap to one corner and spotlight fittings.
Shower Room - Having a shower cubicle with Triton shower fitting and accompanying wall tiling to full height, pedestal wash hand basin, low-level WC, built-in linen cupboard to one corner, radiator, spotlight fittings and extractor vent.
Outside - The house occupies a prominent roadside position on Torrington Lane. Running alongside the southern elevation of the property is an unadopted shared drive/lane, providing vehicular access to the house and its separate garden grounds, as well as serving neighbouring properties to the east.
Immediately to the rear of the house is a concrete and paved courtyard area, together with a useful brick and pantile outbuilding incorporating three stores.
Only a short distance away, on the opposite side of the shared drive/lane, lies the property's good-sized garden, which is principally laid to grass and enjoys a pleasant degree of shelter from a number of mature trees. The grounds are enclosed by a combination of Lincolnshire post-and-rail fencing, hedging and panel fencing, as appropriate.
At the western end of the garden is a gravelled driveway providing access to a detached concrete sectional garage, fitted with an up-and-over door.
With a thoughtful and creative landscaping scheme, these grounds could be transformed into an absolute delight for any family, providing attractive areas for recreation, relaxation, entertaining and general outdoor enjoyment.
The Area - East Barkwith is an attractive and well-regarded Lincolnshire village, pleasantly situated on the western edge of the Lincolnshire Wolds and conveniently placed for access to Market Rasen, Lincoln, Horncastle and Louth.
The village offers useful everyday amenities including a shop/Post Office, public house and village hall, with a wider range of facilities available in nearby Wragby and Market Rasen, the latter also offering a railway station and the well-known racecourse.
The historic Cathedral City of Lincoln is approximately 15 miles away, providing an extensive range of shopping, educational, leisure and professional facilities, together with its Castle, Cathedral, Bailgate and Brayford Waterfront.
Brochures
Wynthorpe Cottage, Market Rasen- COUNCIL TAXA payment made to your local authority in order to pay for local services like schools, libraries, and refuse collection. The amount you pay depends on the value of the property.Read more about council Tax in our glossary page.
- Band: D
- PARKINGDetails of how and where vehicles can be parked, and any associated costs.Read more about parking in our glossary page.
- Yes
- GARDENA property has access to an outdoor space, which could be private or shared.
- Yes
- ACCESSIBILITYHow a property has been adapted to meet the needs of vulnerable or disabled individuals.Read more about accessibility in our glossary page.
- Ask agent

Add an important place to see how long it'd take to get there from our property listings.
__mins driving to your place
Affordability



Notes
Staying secure when looking for property
Ensure you're up to date with our latest advice on how to avoid fraud or scams when looking for property online.
Visit our security centre to find out moreDisclaimer - Property reference 34987140. The information displayed about this property comprises a property advertisement. Rightmove.co.uk makes no warranty as to the accuracy or completeness of the advertisement or any linked or associated information, and Rightmove has no control over the content. This property advertisement does not constitute property particulars. The information is provided and maintained by Robert Bell & Company, Lincoln. Please contact the selling agent or developer directly to obtain any information which may be available under the terms of The Energy Performance of Buildings (Certificates and Inspections) (England and Wales) Regulations 2007 or the Home Report if in relation to a residential property in Scotland.
*This is the average speed from the provider with the fastest broadband package available at this postcode. The average speed displayed is based on the download speeds of at least 50% of customers at peak time (8pm to 10pm). Fibre/cable services at the postcode are subject to availability and may differ between properties within a postcode. Speeds can be affected by a range of technical and environmental factors. The speed at the property may be lower than that listed above. You can check the estimated speed and confirm availability to a property prior to purchasing on the broadband provider's website. Providers may increase charges. The information is provided and maintained by Decision Technologies Limited. **This is indicative only and based on a 2-person household with multiple devices and simultaneous usage. Broadband performance is affected by multiple factors including number of occupants and devices, simultaneous usage, router range etc. For more information speak to your broadband provider.