West View House, Building Plot (4) Hardingley Farm, Copley Lane, Shelley HD8

- PROPERTY TYPE
Detached
- BEDROOMS
5
- BATHROOMS
4
- SIZE
Ask agent
- TENUREDescribes how you own a property. There are different types of tenure - freehold, leasehold, and commonhold.Read more about tenure in our glossary page.
Freehold
Key features
- Occupying an exceptional rural position
- Planning consent for an L shaped dwelling
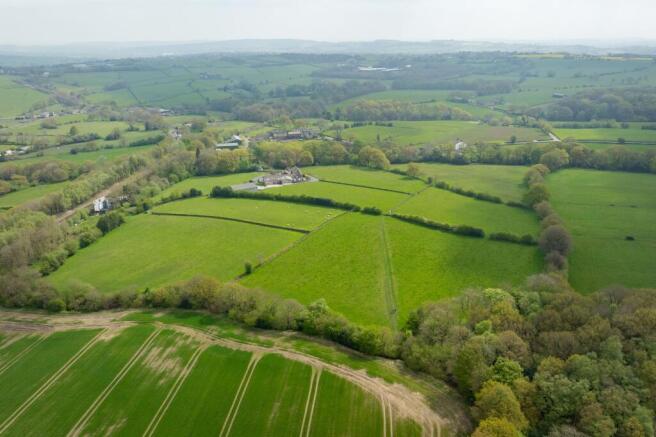
- Set within 5.67 acres of land
- Best & Final offers method
Description
Occupying an exceptional rural position with fabulous far-reaching countryside views, this outstanding building plot offers a rare opportunity to create a superb new country residence.
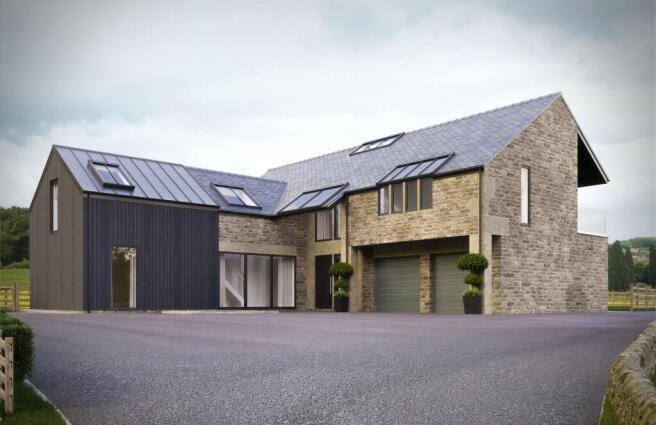
Planning consent has been granted for the demolition of the existing concrete barn and its replacement with an architect-designed, L-shaped dwelling, thoughtfully conceived to combine the character and proportions of a traditional barn with a stylish contemporary finish.
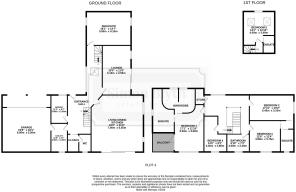
The proposed residence provides exceptionally spacious and versatile accommodation, including an impressive entrance hall with gallery landing, home office, downstairs W.C., superb open-plan living/dining kitchen, utility room, large lounge and a further sitting room/guest bedroom/snug.
To the first floor are five bedrooms, including a principal bedroom with dressing room and en-suite, together with two further en-suite bedrooms and a house bathroom. A secondary staircase provides access to the fifth bedroom, creating additional privacy and flexibility.
The property also benefits from an integral double garage with direct access into the house. The proposed dwelling is set within approximately 5.67 acres of land, with further adjoining land available by separate negotiation.
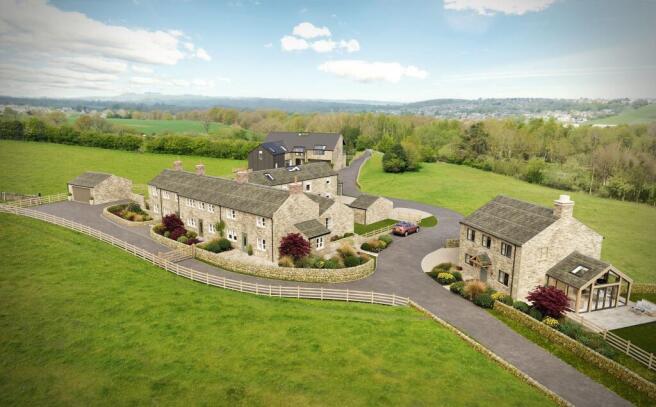
West View House is offered for sale within the group of other houses and land. There will be a shared cost with regards to the new infrastructure including driveway, services and drainage etc. It is estimated that the cost will be somewhere around £15,000 / £20,000 per unit. This is not yet fixed but purely as a guide.
All works within the boundaries will be the responsibility of the purchaser.
The specification and finish will be entirely at the purchaser's discretion, subject of course to the necessary planning and other relevant consents. This represents a particularly worthwhile project, occupying a beautiful rural position with a lovely outlook and considerable potential to create a superb individual country home.
Planning application number 2026/62/91280/E Kirklees Council - Plans / Architect drawings can be viewed in the Holmfirth Office by appointment only.
The property is offered for sale by the Best and Finals offer method. All bids to be submitted to the Holmfirth Office no later than 12 noon on Friday 27th November 2026.
WEST VIEW HOUSE
Occupying a fabulous position overlooking a large amount of land, planning consent has been granted for the demolition of the existing concrete barn and its replacement with a brand-new, stylishly designed dwelling measuring approximately 2300 sq ft. The architects have produced an exceptional design which takes inspiration from a traditional barn while incorporating a contemporary and highly stylish approach. The proposed L-shaped property occupies a stunning position with fantastic rural views and enjoys an enviable setting within the surrounding countryside.
PROPOSED ACCOMODATION
The proposed ground-floor accommodation briefly comprises: Entrance Hall with staircase rising to a gallery-style first-floor landing, home office, downstairs w.c, superb open-plan living/dining kitchen, utility room, large lounge, second sitting room / potential guest bedroom / snug. The first floor provides five bedrooms, arranged as follows: principal bedroom with delightful dressing room and fabulous en-suite facilities, bedroom two, bedroom three with en-suite facilities, bedroom four, bedroom five with en-suite facilities and house bathroom. Four of the bedrooms are accessed from the principal staircase and gallery landing, with the fifth bedroom being approached via a secondary staircase, providing an additional degree of privacy and flexibility. Garage The property also benefits from an integral double garage, with a personal door providing direct access into the house.
ADDITIONAL INFORMATION
Beautifully designed and occupying a stunning position, this fabulous building plot is offered for sale with approximately 5.34 acres of land, with further adjoining land also available by separate negotiation. Please note as the site plan demonstrates, in the bottom corner of the small paddock there will need to be trees planted to meet with bio diversity net gain policies. Purchaser of this plot to provide.
Brochures
Brochure- COUNCIL TAXA payment made to your local authority in order to pay for local services like schools, libraries, and refuse collection. The amount you pay depends on the value of the property.Read more about council Tax in our glossary page.
- Ask agent
- PARKINGDetails of how and where vehicles can be parked, and any associated costs.Read more about parking in our glossary page.
- Yes
- GARDENA property has access to an outdoor space, which could be private or shared.
- Yes
- ACCESSIBILITYHow a property has been adapted to meet the needs of vulnerable or disabled individuals.Read more about accessibility in our glossary page.
- Ask agent
Energy performance certificate - ask agent
West View House, Building Plot (4) Hardingley Farm, Copley Lane, Shelley HD8

Add an important place to see how long it'd take to get there from our property listings.
__mins driving to your place
Affordability



Notes
Staying secure when looking for property
Ensure you're up to date with our latest advice on how to avoid fraud or scams when looking for property online.
Visit our security centre to find out moreDisclaimer - Property reference 243e6456-3bf4-4abd-9164-79afafa9e259. The information displayed about this property comprises a property advertisement. Rightmove.co.uk makes no warranty as to the accuracy or completeness of the advertisement or any linked or associated information, and Rightmove has no control over the content. This property advertisement does not constitute property particulars. The information is provided and maintained by Simon Blyth, Holmfirth. Please contact the selling agent or developer directly to obtain any information which may be available under the terms of The Energy Performance of Buildings (Certificates and Inspections) (England and Wales) Regulations 2007 or the Home Report if in relation to a residential property in Scotland.
*This is the average speed from the provider with the fastest broadband package available at this postcode. The average speed displayed is based on the download speeds of at least 50% of customers at peak time (8pm to 10pm). Fibre/cable services at the postcode are subject to availability and may differ between properties within a postcode. Speeds can be affected by a range of technical and environmental factors. The speed at the property may be lower than that listed above. You can check the estimated speed and confirm availability to a property prior to purchasing on the broadband provider's website. Providers may increase charges. The information is provided and maintained by Decision Technologies Limited. **This is indicative only and based on a 2-person household with multiple devices and simultaneous usage. Broadband performance is affected by multiple factors including number of occupants and devices, simultaneous usage, router range etc. For more information speak to your broadband provider.