
Blythe Place, Winsford, CW7

- PROPERTY TYPE
Terraced
- BEDROOMS
3
- BATHROOMS
1
- SIZE
Ask agent
- TENUREDescribes how you own a property. There are different types of tenure - freehold, leasehold, and commonhold.Read more about tenure in our glossary page.
Freehold
Key features
- Walking distance to Winsford Train Station
- Close to town centre shops, cafés and amenities
- Spacious open plan kitchen diner
- Bright dual aspect living room with excellent natural light
- Low maintenance rear garden
- Detached garage
Description
A beautifully presented family home located in the heart of Winsford, within walking distance of Winsford Train Station and close to the town centre, offering excellent convenience for commuters and families alike. Inside, the property provides generous living space, including a bright dual aspect living room that has been digitally styled to showcase how comfortably it can be arranged for relaxing or entertaining. The open plan kitchen diner offers a sociable setting with plenty of room for family meals and everyday living.
Upstairs, the home features three well proportioned bedrooms. The main bedroom is a spacious double; bedroom two offers flexibility as a guest room or workspace; and bedroom three is ideal as a child’s bedroom or home office. The modern bathroom includes a walk in shower and sits alongside a separate WC, a practical combination for busy households.
Externally, the property enjoys a neat front garden and a fully paved rear garden designed for low maintenance living. A detached garage provides secure parking or storage, completing this well rounded offering.
With its practical layout, versatile rooms, and superb access to local amenities and transport links, this Winsford home represents an attractive opportunity for buyers seeking comfort, convenience, and everyday practicality. Enquiries are encouraged.
Sales
The particulars are set out as a general outline only for the guidance of intended purchasers or lessees, and do not constitute, any part of a contract. Nothing in these particulars shall be deemed to be a statement that the property is in good structural condition or otherwise nor that any of the services, appliances, equipment or facilities are in good working order. Intending Purchasers and Tenants should not rely on them as statements of representation of fact, but must satisfy themselves by inspection or otherwise as to their accuracy.
Hallway
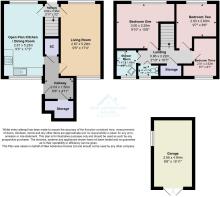
2.98m x 0.89m
A welcoming entrance hall providing access to the main living areas of the home. The space is bright and neatly presented, with a glazed side panel allowing natural light to filter through. There’s room for coat storage or a small console table, making it a practical and functional entry point.
Living Room
5.29m x 2.87m
A generous dual aspect living room offering excellent natural light throughout the day, with windows to both the front and rear enhancing the sense of space. The room features exposed ceiling beams and classic wall lighting, adding subtle character and charm.
We have Digitally styled to demonstrate its potential, the space comfortably accommodates a modern seating layout and showcases how easily it can be shaped into a warm, inviting environment for everyday living or entertaining. Versatile and well proportioned, it provides a superb foundation for personal touches and future styling.
Open Plan Kitchen / Dining Room
5.23m x 2.81m
A spacious, open plan kitchen diner designed to make the most of the natural light through the dual aspect windows. The kitchen offers a practical layout with ample storage and worktop space, complemented by a freestanding cooker and tiled splashback. The adjoining dining area provides plenty of room for a family table and chairs, creating a sociable setting that connects cooking and dining seamlessly.
Digitally styled to show its potential, the space demonstrates how easily it can be arranged for everyday use — whether enjoying casual meals or hosting guests — with scope for modernisation to suit personal taste.
Hallway
2.03m x 1.5m
A central hallway sits between the living room and dining room, offering direct front door access and leading straight to the staircase for a smooth, practical flow through the home.
Landing
3.22m x 0.86m
Bedroom One
3.2m x 3m
A well proportioned double bedroom enjoying a pleasant outlook to the front. The space feels bright and inviting, with room for a full bedroom suite and additional furnishings. Digitally styled to illustrate its potential, the layout shows how easily the room can be arranged to create a calm and elegant retreat.
This versatile room offers an excellent foundation for personal styling — ideal as a main bedroom with plenty of space for relaxation and storage.
Bedroom Two
2.93m x 2.6m
A spacious and versatile second bedroom positioned to the front of the property, enjoying a pleasant outlook. The room offers ample space for a double bed and additional furnishings, making it ideal as a guest bedroom, home office, or comfortable retreat.
Digitally styled to demonstrate its potential, the layout highlights how the space can be adapted for both rest and productivity — combining a relaxed sleeping area with a practical workspace. Well proportioned and ready for personal touches, it provides excellent flexibility for modern living.
Bedroom Three
2.62m x 2.01m
A bright and versatile third bedroom positioned to the side of the property, enjoying natural light through a wide window. The room offers flexibility for use as a child’s bedroom, nursery, or home office, with space for a single bed and storage or a desk setup.
Digitally styled to illustrate its potential, the layout highlights how the space can be adapted to suit family living or remote working needs — a practical and welcoming additional room that complements the home’s overall versatility.
Shower Room
1.66m x 1.42m
The main bathroom has been thoughtfully designed with a modern, practical layout. It features a walk in shower with glass enclosure, chrome fittings, and a rainfall shower head, complemented by a matching handheld attachment. The space is finished with large, easy clean tiles and fitted grab rails for added convenience.
A frosted window allows natural light to filter through while maintaining privacy, and the adjoining separate WC ensures both rooms can be used simultaneously — ideal for busy family life. Clean, bright, and functional, this bathroom offers a contemporary feel with everyday practicality.
WC
1.43m x 0.75m
A convenient separate WC located adjacent to the main bathroom, ideal for busy households. The space features a modern, practical layout with privacy glass and a fitted blind, allowing both rooms to be used simultaneously. Thoughtfully designed for everyday functionality, it provides an additional level of comfort and convenience for family living.
Front and Rear Gardens
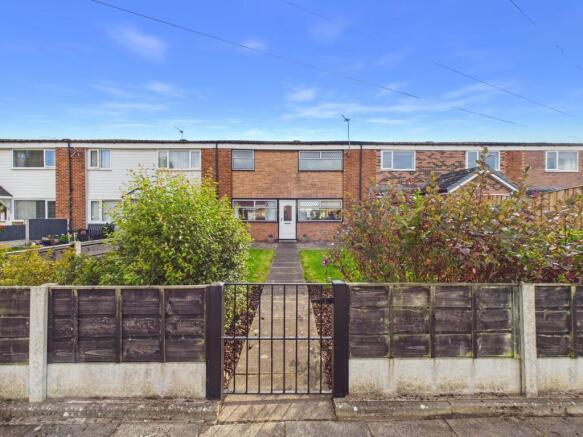
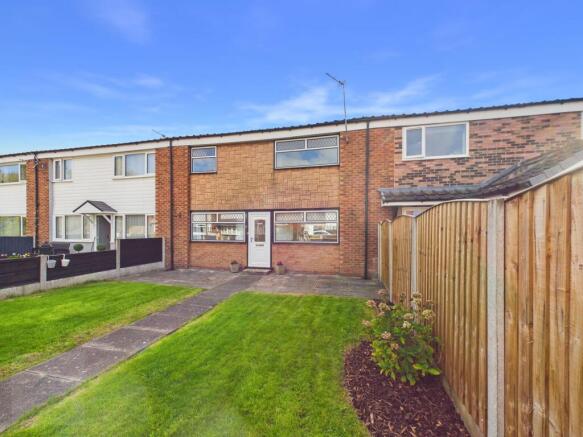
The property features both front and rear outdoor spaces along with a detached garage. The front garden offers a neat, gated approach with a paved pathway leading to the entrance, framed by low brick walls and decorative railings.
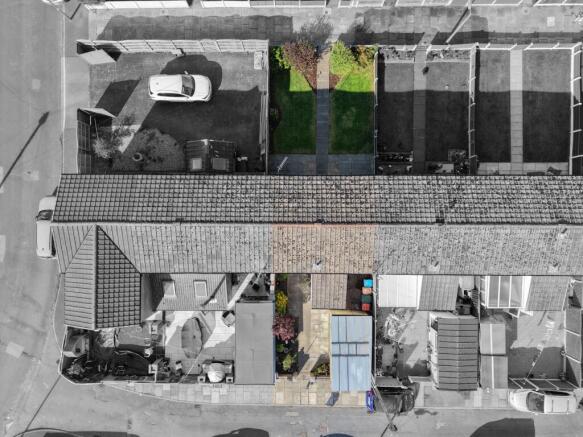
To the rear, the garden is paved for easy maintenance — ideal for seating, potted plants, or outdoor storage. The detached garage provides secure parking or workshop space, conveniently positioned for access from the rear. Together, these areas offer practicality and flexibility for everyday use.
Garage
4.84m x 2.65m
Tenure
Freehold, to be confirmed by the Vendor's solicitor.
Energy Performance Certificate
Current Rating TBC
Possession
Vacant possession upon completion.
Selling or Letting Your Property?
Whether you're searching for a new agent or just need expert advice, we offer unique service packages tailored to your needs. Call us today on — we're here to help!
Disclaimer
The particulars are set out as a general outline only for the guidance of intended purchasers or lessees, and do not constitute, any part of a contract. Nothing in these particulars shall be deemed to be a statement that the property is in good structural condition or otherwise nor that any of the services, appliances, equipment or facilities are in good working order. Intending Purchasers and Tenants should not rely on them as statements of representation of fact, but must satisfy themselves by inspection or otherwise as to their accuracy.
Brochures
Property Brochure- COUNCIL TAXA payment made to your local authority in order to pay for local services like schools, libraries, and refuse collection. The amount you pay depends on the value of the property.Read more about council Tax in our glossary page.
- Band: B
- PARKINGDetails of how and where vehicles can be parked, and any associated costs.Read more about parking in our glossary page.
- Yes
- GARDENA property has access to an outdoor space, which could be private or shared.
- Yes
- ACCESSIBILITYHow a property has been adapted to meet the needs of vulnerable or disabled individuals.Read more about accessibility in our glossary page.
- Ask agent
Energy performance certificate - ask agent
Blythe Place, Winsford, CW7

Add an important place to see how long it'd take to get there from our property listings.
__mins driving to your place
Affordability


Notes
Staying secure when looking for property
Ensure you're up to date with our latest advice on how to avoid fraud or scams when looking for property online.
Visit our security centre to find out moreDisclaimer - Property reference fb035b54-ee41-47a0-8f4a-8998cfecc01b. The information displayed about this property comprises a property advertisement. Rightmove.co.uk makes no warranty as to the accuracy or completeness of the advertisement or any linked or associated information, and Rightmove has no control over the content. This property advertisement does not constitute property particulars. The information is provided and maintained by New Adventure Homes, Northwich. Please contact the selling agent or developer directly to obtain any information which may be available under the terms of The Energy Performance of Buildings (Certificates and Inspections) (England and Wales) Regulations 2007 or the Home Report if in relation to a residential property in Scotland.
*This is the average speed from the provider with the fastest broadband package available at this postcode. The average speed displayed is based on the download speeds of at least 50% of customers at peak time (8pm to 10pm). Fibre/cable services at the postcode are subject to availability and may differ between properties within a postcode. Speeds can be affected by a range of technical and environmental factors. The speed at the property may be lower than that listed above. You can check the estimated speed and confirm availability to a property prior to purchasing on the broadband provider's website. Providers may increase charges. The information is provided and maintained by Decision Technologies Limited. **This is indicative only and based on a 2-person household with multiple devices and simultaneous usage. Broadband performance is affected by multiple factors including number of occupants and devices, simultaneous usage, router range etc. For more information speak to your broadband provider.