The Stone Barn, Conversion Plot (3) Hardingley Farm, Copley Lane, Shelley HD8

- PROPERTY TYPE
Detached
- BEDROOMS
4
- BATHROOMS
3
- SIZE
Ask agent
- TENUREDescribes how you own a property. There are different types of tenure - freehold, leasehold, and commonhold.Read more about tenure in our glossary page.
Freehold
Key features
- Fabulous Barn conversion
- Standing in approximately 1.62 acres
- Additional land available by separate negotiation
- Best & Final offers method
Description
A substantial period farmhouse enjoying a delightful rural outlook, enclosed gardens, private driveway, double garage and paddock of approximately 1.22 acres.
Offering a rare opportunity to create a truly individual country home, the property provides extensive existing accommodation together with exciting potential for refurbishment and a substantial side extension.
The proposed scheme has been carefully designed to enhance the character and appeal of the farmhouse, creating generous and versatile family accommodation with an impressive open-plan living / dining kitchen, five bedrooms, principal bedroom suite, additional reception rooms and excellent connections to the gardens.
The refurbishment can be undertaken in phases, giving the purchaser the flexibility to create a home entirely to their own specification.
Set within a beautiful rural environment with a lovely outlook and further adjoining land available by separate negotiation, The Farmhouse represents an exciting opportunity to create a superb individual country residence in an exceptional setting.
Planning application number 2026/62/91280/E Kirklees Council - Plans / Architect drawings can be viewed in the Holmfirth Office by appointment only.
The property is offered for sale by the Best and Finals offer method.
All bids to be submitted to the Holmfirth Office no later than 12 noon on Friday 27th November 2026.
VIEWINGS- OPEN TO VIEW- SUNDAY 18TH OCTOBER 2026 2PM-4PM AND TUESDAY 20TH OCTOBER 2026 3PM-5PM.PLEASE CALL TO BOOK YOUR VIEWING SLOT
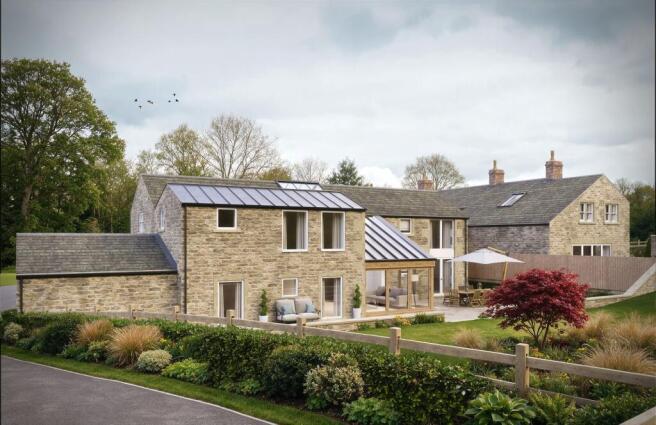
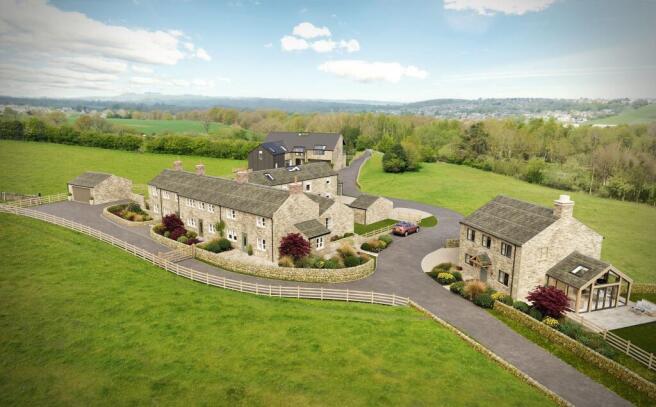
THE STONE BARN
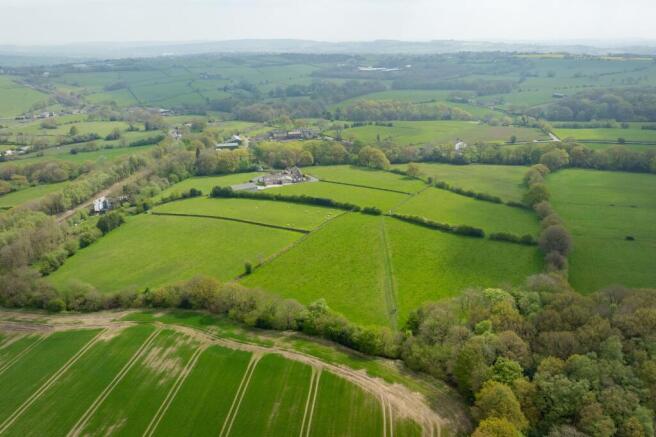
A fabulous barn conversion occupying a tremendous position and, with the removal of the neighbouring farm buildings, will enjoy wonderful views in both directions. The property will also benefit from a large garden and a substantial paddock extending to approximately 1.33 acres. Please note that a footpath passes through to the upper part of the paddock.
PROPOSED ACCOMODATION
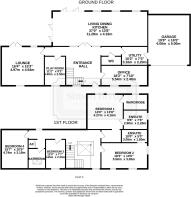
The accommodation proposed within the barn is exceptional. The architects have created a common-sense yet sensational scheme which briefly comprises a large and impressive double-height entrance hall with galleried first-floor landing, downstairs WC, home office, playroom, utility room, lounge and a magnificent dining/living kitchen with a huge amount of glazing overlooking the patio, garden and fields beyond. At first-floor level there are four bedrooms. The principal bedroom enjoys stunning rural views and is served by an en-suite bathroom and dressing room. Bedroom two also benefits from an en-suite, whilst bedrooms three and four are both of a good size. There is also a house bathroom.
ADDITIONAL INFORMATION
The property also includes the dairy which is attached to Plot 1 / Field View. It will be the responsibility of the purchaser of the Stone Barn conversion to remove the dairy and make good the resulting gable wall of the Field View annex. The Stone Barn is offered for sale within the group of other houses and land. There will be a shared cost with regards to the new infrastructure including driveway, services and drainage etc. It is estimated that the cost will be somewhere around £15,000 / £20,000 per unit. This is not yet fixed but purely as a guide. All works within the boundaries will be the responsibility of the purchaser.
ADDITIONAL INFORMATION
The specification and finish will be entirely at the purchaser's discretion, subject of course to the necessary planning and other relevant consents. This represents a particularly worthwhile project, occupying a beautiful rural position with a lovely outlook and considerable potential to create a superb individual country home There will also be a cost associated with removing the gable wall/attachment from the Farmhouse. This cost will be shared between the purchaser of the Stone Barn conversion and the purchaser of the Farmhouse.
Garden
Together with an attached double garage, the property provides a large amount of parking and driveway space, a fabulous garden and approximately 1.38 acres of land, with adjoining land available by separate negotiation. The property also includes the dairy which is attached to Plot 1 / Field View. It will be the responsibility of the purchaser of the Stone Barn conversion to remove the dairy and make good the resulting gable wall of the Field View annex.
Brochures
Brochure- COUNCIL TAXA payment made to your local authority in order to pay for local services like schools, libraries, and refuse collection. The amount you pay depends on the value of the property.Read more about council Tax in our glossary page.
- Ask agent
- PARKINGDetails of how and where vehicles can be parked, and any associated costs.Read more about parking in our glossary page.
- Yes
- GARDENA property has access to an outdoor space, which could be private or shared.
- Private garden
- ACCESSIBILITYHow a property has been adapted to meet the needs of vulnerable or disabled individuals.Read more about accessibility in our glossary page.
- Ask agent
Energy performance certificate - ask agent
The Stone Barn, Conversion Plot (3) Hardingley Farm, Copley Lane, Shelley HD8

Add an important place to see how long it'd take to get there from our property listings.
__mins driving to your place
Affordability



Notes
Staying secure when looking for property
Ensure you're up to date with our latest advice on how to avoid fraud or scams when looking for property online.
Visit our security centre to find out moreDisclaimer - Property reference 6399c960-8966-4073-866d-00c925991d12. The information displayed about this property comprises a property advertisement. Rightmove.co.uk makes no warranty as to the accuracy or completeness of the advertisement or any linked or associated information, and Rightmove has no control over the content. This property advertisement does not constitute property particulars. The information is provided and maintained by Simon Blyth, Holmfirth. Please contact the selling agent or developer directly to obtain any information which may be available under the terms of The Energy Performance of Buildings (Certificates and Inspections) (England and Wales) Regulations 2007 or the Home Report if in relation to a residential property in Scotland.
*This is the average speed from the provider with the fastest broadband package available at this postcode. The average speed displayed is based on the download speeds of at least 50% of customers at peak time (8pm to 10pm). Fibre/cable services at the postcode are subject to availability and may differ between properties within a postcode. Speeds can be affected by a range of technical and environmental factors. The speed at the property may be lower than that listed above. You can check the estimated speed and confirm availability to a property prior to purchasing on the broadband provider's website. Providers may increase charges. The information is provided and maintained by Decision Technologies Limited. **This is indicative only and based on a 2-person household with multiple devices and simultaneous usage. Broadband performance is affected by multiple factors including number of occupants and devices, simultaneous usage, router range etc. For more information speak to your broadband provider.