
Pennyhill Road, Holbeach

- PROPERTY TYPE
Detached
- BEDROOMS
3
- BATHROOMS
2
- SIZE
Ask agent
- TENUREDescribes how you own a property. There are different types of tenure - freehold, leasehold, and commonhold.Read more about tenure in our glossary page.
Freehold
Key features
- 🏡 BEAUTIFULLY PRESENTED DETACHED FAMILY HOME
- 🥂 MADE FOR ENTERTAINING, RELAXING & FAMILY MEMORIES
- 🍹 FABULOUS GARDEN ENTERTAINING ROOM WITH FITTED BAR
- 🛋 STYLISH LOUNGE WITH CONTEMPORARY MEDIA WALL
- 🍽 SPACIOUS KITCHEN/DINER – THE HEART OF THE HOME
- 🛏 THREE BEDROOMS INCLUDING AN EN-SUITE MAIN BEDROOM
- BEAUTIFULLY LANDSCAPED GARDENS & SEPARATE COSY SNUG
- 🚗 OFF-ROAD PARKING, GARAGE & CHARMING KERB APPEA
- 🌿 A WONDERFUL BLEND OF COUNTRYSIDE CHARM & MODERN COMFORT
Description
🏡OAKLANDS, PENNY HILL ROAD, HOLBEACH – COUNTRYSIDE VIEWS & FABULOUS ENTERTAINING SPACE! 🌳
A BEAUTIFULLY PRESENTED FAMILY HOME WITH A LITTLE SOMETHING EXTRA! 💚Enjoying lovely open countryside views to the front, this impressive three-bedroom detached home combines stylish interiors with fantastic spaces for family living and entertaining! The generous lounge boasts a contemporary media wall and French doors opening onto the garden, while the spacious kitchen/diner is perfect for bringing everyone together. Upstairs, the main bedroom benefits from fitted wardrobes and its own en-suite. Step outside and discover a beautifully landscaped rear garden designed for making memories, complete with a fabulous family room featuring a fitted bar, a separate cosy snug and inviting patio areas – perfect for summer BBQs, celebrations or simply relaxing! 🍹 🥂
PROPERTY HIGHLIGHTS
🏡THREE BEDROOMS & TWO BATHROOMS – Beautifully presented accommodation, including a main bedroom with fitted wardrobes and en-suite.
🌳OPEN COUNTRYSIDE VIEWS – Enjoy an attractive outlook to the front, complemented by beautifully landscaped front and rear gardens.
🍹YOUR VERY OWN ENTERTAINING RETREAT! – Fantastic garden family room with fitted bar, separate snug, patio areas, outside lighting and power points.
🚗SPACE, STYLE & PRACTICALITY – Generous lounge with media wall, spacious kitchen/diner, utility room, downstairs cloakroom, off-road parking and rear garage.
📞Call us ANYTIME .
Let our family move yours 💚
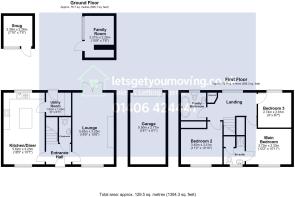
Entrance Hall 3.70m (12'2") x 0.91m (3')
A welcoming entrance hall with composite entrance door, radiator, ceramic tiled flooring and smoke alarm. Staircase to the first-floor accommodation, doors to:
Lounge 5.63m (18'6") x 3.25m (10'8")
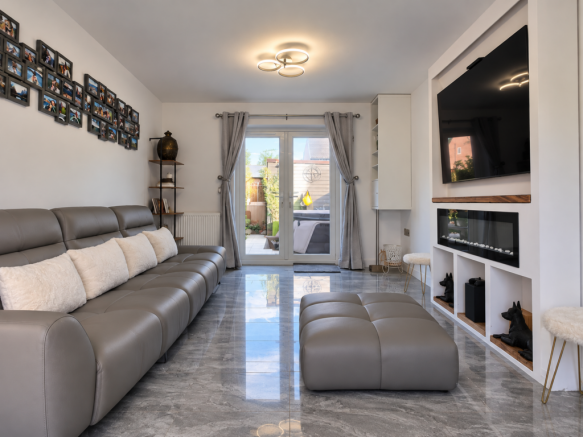
A spacious and beautifully presented lounge with PVCu double-glazed window to the front and PVCu double-glazed French doors opening onto the rear garden, providing plenty of natural light. A stylish media wall with living-flame-effect electric fire and TV point creates an attractive focal point. Further features include two radiators and ceramic tiled flooring.
Kitchen/Diner 5.62m (18'5") x 3.23m (10'7")
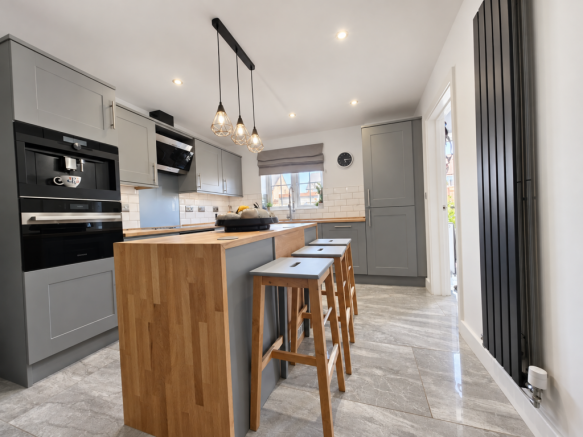
Fitted with a matching range of base and eye level units with worktop space over, matching island unit with cupboard under, 1 1/4 bowl composite sink unit with single drainer, mixer tap, tiled surround, integrated fridge/freezer, dishwasher, wine cooler, built-in electric fan assisted oven, built-in four ring induction hob with extractor hood, PVC double glazed window to front and rear, column radiator, radiator, ceramic tiled flooring with recessed ceiling spotlights, door to:
Utility Room 1.96m (6'5") x 1.82m (6')
A practical and well-presented utility room fitted with base storage unit and worktop space, incorporating a stainless-steel sink with mixer tap and tiled splashback. There is plumbing for a washing machine, space for a tumble dryer, radiator, ceramic tiled flooring. PVCu double-glazed entrance door provides direct access to the garden, with a further door leading to a useful under-stair’s storage cupboard.
Cloakroom
Stylishly fitted with a contemporary two-piece suite comprising a countertop wash hand basin with wall-mounted mixer tap and WC with concealed cistern. Further features include a chrome heated towel rail, extractor fan, ceramic tiled flooring, ceiling spotlight and attractive feature wall.
First Floor Landing
PVCu double glazed window to rear, radiator, airing cupboard with wall mounted gas combination boiler serving heating system and domestic hot water
Main Bedroom 3.72m (12'2") x 3.33m (10'11")
A well-presented main bedroom with a PVCu double-glazed window enjoying attractive open countryside views. Features include built-in double wardrobes with sliding doors, hanging rails and shelving, further wardrobe, radiator, TV point and ceiling fan, door to:
En-suite
A stylish en-suite shower room comprising a fully tiled shower enclosure with sliding glass doors and mains shower, contemporary countertop wash basin with chrome fittings, close-coupled WC and shaver point. Further features include a chrome heated towel rail, extractor fan, recessed ceiling lights, tiled flooring and modern feature wall finishes. The en-suite also benefits from an over-stair’s storage cupboard with fitted shelving, providing useful additional storage.
Bedroom 2 3.40m (11'2") x 3.31m (10'10")
A well-presented double bedroom with PVCu double-glazed window to the front, built-in double wardrobes with mirrored sliding doors, hanging rail and shelving,
Bedroom 3 2.74m (9') x 2.61m (8'7")
Bedroom/Study: A versatile room ideal for use as a bedroom, home office or study, with PVCu double-glazed window to the rear, radiator and TV point.
Family Bathroom
Fitted with three-piece suite with comprising, beautifully presented contemporary bathroom featuring a freestanding oval bath with wall-mounted chrome taps, a TV built into the wall and positioned for viewing from the bath, modern WC, wash basin with vanity unit and heated towel rail. Textured grey tiling with stylish flooring complete the smart, modern finish.
Garage 5.50m (18'1") x 2.77m (9'1")
Brick built single garage with power and lighting connected, eaves storage space, up and over door.
Outside 🌳
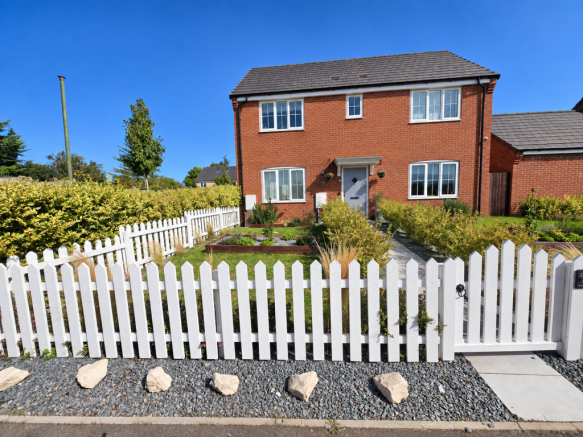
A delightful first impression! The property enjoys an attractive frontage with beautifully established landscaped gardens, featuring neatly maintained lawns, colourful planted borders, mature shrubs and decorative gravel beds. A charming white picket fence and gated pathway lead to the main entrance, adding a touch of character and kerb appeal. The real highlight is the **wonderful open outlook across neighbouring countryside and farmland**, providing a lovely semi-rural setting and a peaceful backdrop to everyday life.
**A FABULOUS SPACE FOR RELAXING, ENTERTAINING & MAKING MEMORIES!** 🍹🥂The beautifully landscaped and enclosed rear garden has been thoughtfully designed to offer something for everyone! A generous paved patio provides the perfect setting for summer BBQs, alfresco dining and enjoying the sunshine, complemented by a neatly maintained lawn, established shrubs, attractive planted borders and decorative gravel pathways. The real showstopper is the **fantastic timber garden room, arranged as a family entertaining space complete with its very own fitted bar**, ideal for hosting friends and family throughout the year! A separate cosy snug provides an additional retreat for relaxing and unwinding. Outside downlighting and conveniently positioned power points add to the practicality and atmosphere, while gated rear access leads to the **off-road parking and garage**. A superb outdoor space that really does complete this wonderful family home! 💚
Directions
Leave our Church Street office and head over the traffic lights onto Boston Road South, at the roundabout turn right onto the A17, take the first left onto Penny Hill and continue along, where the property can be located on the right-hand side. The property postcode is: PE12 7RT.
Council Tax
Band C £2071.57, April 2026 to March 2027, South Holland District Council.
EPC ~ B
Agents Notes:
Any buyer wishing to purchase a property will be required to complete a digital identification check and source of funds. This will incur an upfront fee of £46.80 (£39 + VAT) per applicant once an offer has been accepted. This is our company policy for AML (Anti Money Laundering regulations) as imposed by HMRC.
Brochures
Brochure 1- COUNCIL TAXA payment made to your local authority in order to pay for local services like schools, libraries, and refuse collection. The amount you pay depends on the value of the property.Read more about council Tax in our glossary page.
- Ask agent
- PARKINGDetails of how and where vehicles can be parked, and any associated costs.Read more about parking in our glossary page.
- Yes
- GARDENA property has access to an outdoor space, which could be private or shared.
- Yes
- ACCESSIBILITYHow a property has been adapted to meet the needs of vulnerable or disabled individuals.Read more about accessibility in our glossary page.
- Ask agent

Add an important place to see how long it'd take to get there from our property listings.
__mins driving to your place
Affordability


Notes
Staying secure when looking for property
Ensure you're up to date with our latest advice on how to avoid fraud or scams when looking for property online.
Visit our security centre to find out moreDisclaimer - Property reference 273883. The information displayed about this property comprises a property advertisement. Rightmove.co.uk makes no warranty as to the accuracy or completeness of the advertisement or any linked or associated information, and Rightmove has no control over the content. This property advertisement does not constitute property particulars. The information is provided and maintained by Lets Get you Moving.co.uk, Holbeach. Please contact the selling agent or developer directly to obtain any information which may be available under the terms of The Energy Performance of Buildings (Certificates and Inspections) (England and Wales) Regulations 2007 or the Home Report if in relation to a residential property in Scotland.
*This is the average speed from the provider with the fastest broadband package available at this postcode. The average speed displayed is based on the download speeds of at least 50% of customers at peak time (8pm to 10pm). Fibre/cable services at the postcode are subject to availability and may differ between properties within a postcode. Speeds can be affected by a range of technical and environmental factors. The speed at the property may be lower than that listed above. You can check the estimated speed and confirm availability to a property prior to purchasing on the broadband provider's website. Providers may increase charges. The information is provided and maintained by Decision Technologies Limited. **This is indicative only and based on a 2-person household with multiple devices and simultaneous usage. Broadband performance is affected by multiple factors including number of occupants and devices, simultaneous usage, router range etc. For more information speak to your broadband provider.