Main Street, Higham-On-The-Hill, CV13

- PROPERTY TYPE
Semi-Detached
- BEDROOMS
4
- BATHROOMS
2
- SIZE
1,313 sq ft
122 sq m
- TENUREDescribes how you own a property. There are different types of tenure - freehold, leasehold, and commonhold.Read more about tenure in our glossary page.
Freehold
Key features
- COTTAGE STYLE FAMILY HOME
- FOUR BEDROOMS
- VILLAGE LOCATION
- RENOVATED THROUGHOUT
- DINING ROOM WITH LOG BURNER
- BEAUTIFULLY PRESENTED
- MAIN BEDROOM WITH EN-SUITE
- OFF ROAD PARKING AND GARAGE
- NOT OVERLOOKED TO THE REAR
- VIEWINGS ARE RECOMMENDED
Description
**COTTAGE STYLE FAMILY HOME**VILLAGE LOCATION**
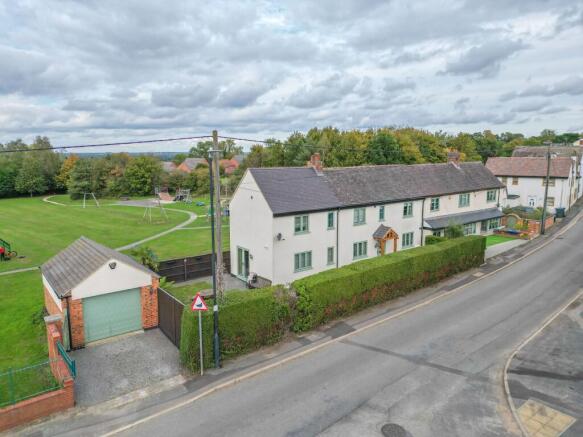
Occupying an attractive position overlooking the village park, the semi detached cottage enjoys a wonderful setting surrounded by the open countryside of the Warwickshire and Leicestershire border. With its generous and versatile accommodation, attractive wraparound gardens, detached garage and driveway parking, this is a home that offers an appealing blend of rural tranquillity and modern convenience.
The location is particularly attractive for those seeking a quieter lifestyle without sacrificing accessibility. Higham on the Hill offers a traditional village atmosphere, with a Church of England primary school rated ‘Good’ by Ofsted, whilst the surrounding countryside provides excellent opportunities for walking and enjoying the outdoors. The A5 is conveniently accessible, and Nuneaton railway station provides rail connections to London in under an hour, making this an excellent choice for commuters seeking a village home away from the pace of city living.
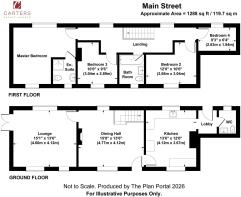
The accommodation begins with an attractive covered solid wood porch, providing a welcoming entrance into the impressive dining hall. This is a particularly characterful room, perfectly suited to both formal dining and relaxed family gatherings. A log burner creates an attractive focal point and adding further charm to the space. Dual-aspect windows to the front and rear allow natural light to flow through the room, whilst the stylish herringbone wood-effect flooring and spindle balustrade staircase combine contemporary finishes with traditional cottage character.
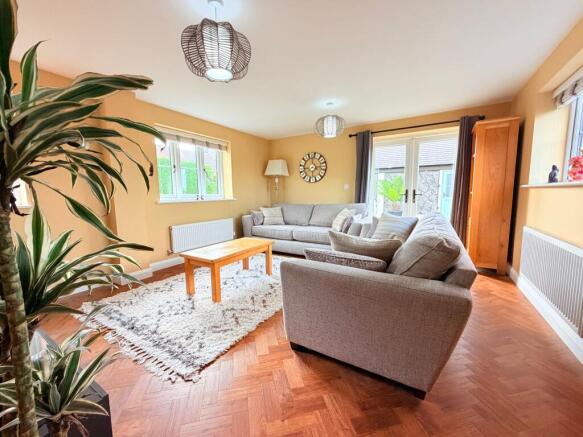
Leading from the dining hall, the spacious lounge forms part of the rear extension and provides a superb additional reception room. The herringbone flooring continues seamlessly through from the dining hall, creating a sense of continuity between the living spaces. With no fewer than four windows, including double French doors opening onto the side garden, the room enjoys an abundance of natural light and offers a wonderful setting in which to relax, entertain or simply enjoy the outlook over the surrounding gardens.
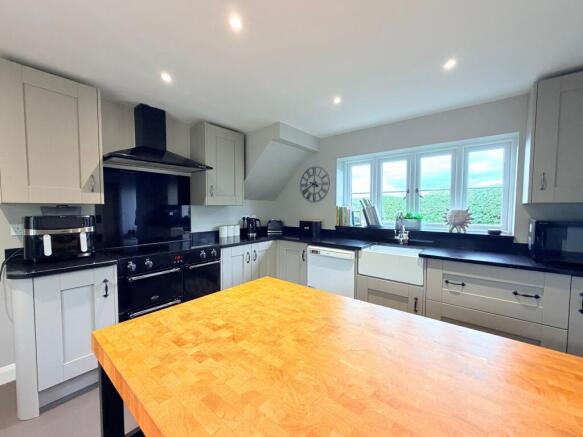
The beautifully appointed kitchen has been fitted with a range of contemporary units, complemented by granite worktops and matching upstands. A traditional white Belfast sink sits beneath a window overlooking the park to the rear, providing an attractive outlook whilst preparing meals. There is space for a Range-style cooker with extractor hood above. Tiled flooring completes the finish, whilst an opening leads through to a useful rear lobby with an external door.
Conveniently positioned off the lobby is a guest cloakroom and utility area, fitted with a WC and wash basin, together with space for both a washing machine and tumble dryer. This practical addition helps keep everyday household tasks neatly separated from the principal living areas.
Stairs rise to a spacious and particularly attractive first-floor landing, featuring spindle balustrades and two windows overlooking the rear.
The principal bedroom is an impressive L-shaped room, benefiting from dual-aspect windows to the front and rear. The room is complemented by a private en-suite shower room, fitted with a generous double shower cubicle, wash basin, WC and chrome heated towel rail, providing a comfortable and practical retreat away from the remainder of the accommodation.
Bedrooms two and three both enjoy front-facing windows, whilst bedroom four provides a single bedroom with a rear-facing window. The additional bedrooms offer flexibility for family members, guests or those requiring a dedicated home office, depending on individual needs.
The family bathroom has been finished with a modern white suite comprising a bath with glass shower screen, vanity unit with inset wash basin, WC and chrome heated towel rail. Tiled flooring and wall splashbacks complete the contemporary appearance.
Externally, the property continues to impress, with a gravel driveway providing off-road parking and leading to a detached single garage. The garage benefits from an electric up-and-over door to the front and a separate pedestrian door giving access to the garden, making it particularly useful for storage, bicycles and outdoor equipment.
The gardens extend around three sides of the cottage, creating an attractive outdoor setting with a pleasing sense of space. A gravelled bistro-style garden to the rear provides an ideal spot for outdoor dining or morning coffee, whilst lawned gardens extend to the front and side. The private setting is enhanced by a hedge boundary to the front and fenced boundaries to the side and rear, offering defined outdoor areas to enjoy throughout the seasons.
This is a particularly appealing rental opportunity for anyone seeking a beautifully modernised character home in a desirable village setting. The combination of traditional cottage features, a thoughtfully designed extension, four bedrooms, contemporary kitchen and bathroom facilities, private gardens and a garage makes this a home that stands out from the ordinary.
With the surrounding countryside on the doorstep and excellent road and rail connections within reach, this exceptional cottage offers the opportunity to enjoy village living without losing touch with the wider Midlands and beyond. Early viewing is strongly recommended to fully appreciate the quality, character and accommodation on offer.
EPC Rating: C
Disclaimer
Carters Estate Agents has not tested any appliances, services, or systems within this property. Purchasers should conduct their own investigations regarding their condition and functionality.
Floor plans are for identification only and not to scale. All measurements and distances are approximate. These details are produced in good faith as a guide but do not form part of any offer or contract. Purchasers should verify tenure, lease terms, ground rent, service charges, planning permissions, and building regulations with their solicitor.
Fixtures and fittings should be confirmed at the point of offer.
All images and marketing materials are the property of Carters Estate Agents and may not be reproduced without permission.
Anti-Money Laundering: Purchasers must provide ID and proof of funds before a sale can be agreed.
Carters Estate Agents operates under The Property Ombudsman Code of Practice.
Brochures
MARERIAL INFORMATION- COUNCIL TAXA payment made to your local authority in order to pay for local services like schools, libraries, and refuse collection. The amount you pay depends on the value of the property.Read more about council Tax in our glossary page.
- Band: C
- PARKINGDetails of how and where vehicles can be parked, and any associated costs.Read more about parking in our glossary page.
- Yes
- GARDENA property has access to an outdoor space, which could be private or shared.
- Yes
- ACCESSIBILITYHow a property has been adapted to meet the needs of vulnerable or disabled individuals.Read more about accessibility in our glossary page.
- Ask agent

Add an important place to see how long it'd take to get there from our property listings.
__mins driving to your place
Affordability
About Carters Estate Agents, Nuneaton
66 St Nicolas Park Drive Nuneaton Warwickshire CV11 6DJ



Notes
Staying secure when looking for property
Ensure you're up to date with our latest advice on how to avoid fraud or scams when looking for property online.
Visit our security centre to find out moreDisclaimer - Property reference 2dda51c9-b41f-4c4f-a4f4-d1047898a16d. The information displayed about this property comprises a property advertisement. Rightmove.co.uk makes no warranty as to the accuracy or completeness of the advertisement or any linked or associated information, and Rightmove has no control over the content. This property advertisement does not constitute property particulars. The information is provided and maintained by Carters Estate Agents, Nuneaton. Please contact the selling agent or developer directly to obtain any information which may be available under the terms of The Energy Performance of Buildings (Certificates and Inspections) (England and Wales) Regulations 2007 or the Home Report if in relation to a residential property in Scotland.
*This is the average speed from the provider with the fastest broadband package available at this postcode. The average speed displayed is based on the download speeds of at least 50% of customers at peak time (8pm to 10pm). Fibre/cable services at the postcode are subject to availability and may differ between properties within a postcode. Speeds can be affected by a range of technical and environmental factors. The speed at the property may be lower than that listed above. You can check the estimated speed and confirm availability to a property prior to purchasing on the broadband provider's website. Providers may increase charges. The information is provided and maintained by Decision Technologies Limited. **This is indicative only and based on a 2-person household with multiple devices and simultaneous usage. Broadband performance is affected by multiple factors including number of occupants and devices, simultaneous usage, router range etc. For more information speak to your broadband provider.