
Spaxton Road, Bridgwater, Somerset, TA5

- PROPERTY TYPE
Detached
- BEDROOMS
3
- BATHROOMS
2
- SIZE
Ask agent
- TENUREDescribes how you own a property. There are different types of tenure - freehold, leasehold, and commonhold.Read more about tenure in our glossary page.
Freehold
Key features
- Charming detached 1930's residence
- Desirable location
- Elevated position with far-reaching views
- Beautifully refurbished
- Spacious and versatile accommodation
- Attractive gardens
- Driveway providing extensive parking
Description
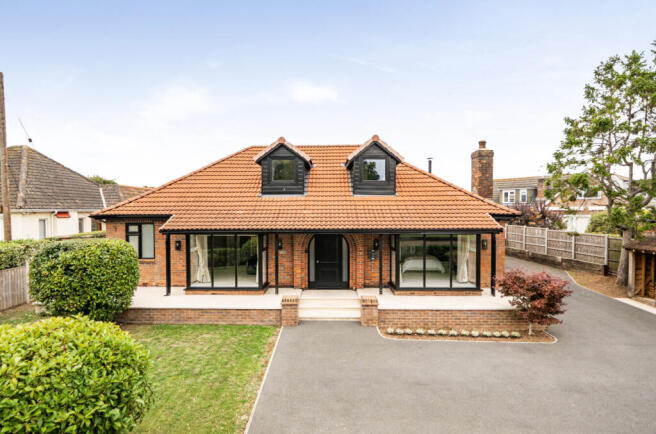
An attractive 1930's family home situated in an elevated position within this desirable location. The property is presented in beautiful order throughout, having been extensively refurbished and significantly upgraded by the current owners over the last 7 years. The comprehensive works briefly include; replacement boiler, plumbing, underfloor heating, electrical installation, windows and doors, roof covering along with fascias and soffits, replastering, redecoration and flooring combined with a newly fitted kitchen and renewed washrooms. Externally, the gardens are landscaped with lawns and laurel hedging and an illuminated tarmac driveway provides extensive parking.
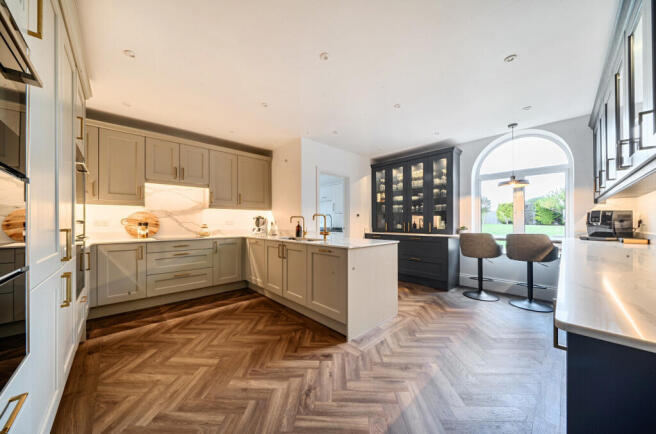
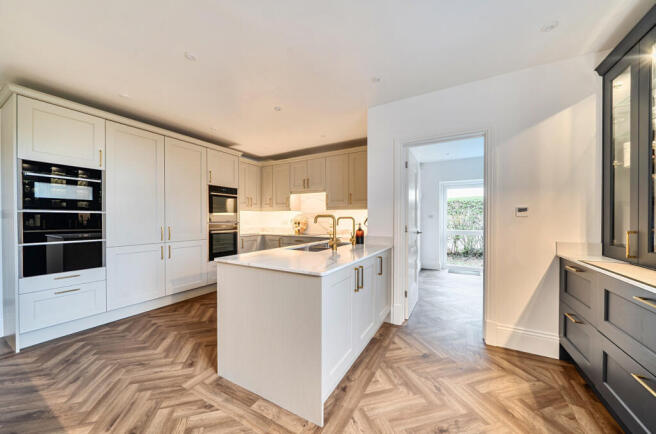
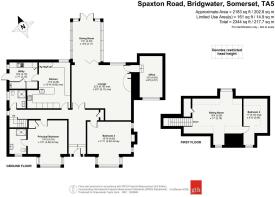
A limestone paved frontage and veranda provides cover, with the entrance door opening into the spacious and welcoming hall with attractive wainscoting. The flexible accommodation is arranged over two floors and briefly comprises; from the hall access can be gained into the two ground floor bedrooms, lounge, kitchen and shower room. There is a useful coats/storage cupboard and a new staircase at the end of the hall. Both double bedrooms have box bay windows and overlook the front elevation and open countryside. The principal bedroom has a built-in cupboard and fabulous ensuite with porcelain tiling, walk-in shower enclosure, WC with concealed cistern and vanity sink unit. Returning to the hallway, double doors open into the well-proportioned lounge with a feature fireplace and wood burner, bi-fold doors lead into the conservatory/dining room which takes full advantage of the rear garden. Also from the lounge, two steps lead down into the study which is perfect for those who work from home but could also be utilised as a snug, music room or children’s playroom. Continuing along the hall you will enter into the stunning kitchen which is a particular feature of the property and is fitted with a KitchenStori range of units by Mayflower Kitchens with quartz worktops and integrated NEFF appliances, boiling water tap and Insinkerator. A useful utility adjoins the kitchen with additional units, space and plumbing for further appliances, storage cupboard housing the boiler and external door leading out to the garden. Finally on the ground floor is a second washroom, again complimented with porcelain tiles, walk-in shower enclosure, WC with concealed cistern and vanity sink unit.
The first floor offers a versatile space which is currently set up as an additional sitting room with extensive eaves storage and walk-in cupboard. A further double bedroom completes the accommodation.
An early viewing is essential to fully appreciate this exquisite home.
The property is situated in a desirable location on the edge of the convenient town of Bridgwater. A range of amenities, shopping and leisure facilities can be found within approximately 1.5 miles distance. The county town of Taunton is about 12 miles distance and motorway access can be gained at junction 24 of the M5 motorway 4 miles away. Main line rail links are available at Bridgwater and Taunton with the latter having a direct line to London Paddington. Recreational facilities are available nearby with sailing at Durleigh reservoir, fishing at nearby Hawkridge and Enmore Golf Club can be found approximately 2.5 miles distance. The renowned Quantock Hills are within easy reach being designated as An Area of Outstanding Natural Beauty. International airports can be found at both Bristol and Exeter.
The garden to the rear is laid to lawn and surrounded by mature shrubs, trees and panel fencing. A paved patio area is the perfect place for outside dining and summer entertaining and a concrete pathway leads to a timber outbuilding with tiled roof, light and power. A five bar gate offers access to the front garden which is again laid to lawn and bordered with laurel hedging. Due to the elevated position the property benefits from a good degree of privacy and seclusion whilst still enjoying an open outlook and far-reaching views.
Brochures
Particulars- COUNCIL TAXA payment made to your local authority in order to pay for local services like schools, libraries, and refuse collection. The amount you pay depends on the value of the property.Read more about council Tax in our glossary page.
- Band: E
- PARKINGDetails of how and where vehicles can be parked, and any associated costs.Read more about parking in our glossary page.
- Yes
- GARDENA property has access to an outdoor space, which could be private or shared.
- Yes
- ACCESSIBILITYHow a property has been adapted to meet the needs of vulnerable or disabled individuals.Read more about accessibility in our glossary page.
- Ask agent

Add an important place to see how long it'd take to get there from our property listings.
__mins driving to your place
Affordability

About Greenslade Taylor Hunt, Bridgwater
31-33 High Street, Bridgwater, TA6 3BG



Notes
Staying secure when looking for property
Ensure you're up to date with our latest advice on how to avoid fraud or scams when looking for property online.
Visit our security centre to find out moreDisclaimer - Property reference BRI260196. The information displayed about this property comprises a property advertisement. Rightmove.co.uk makes no warranty as to the accuracy or completeness of the advertisement or any linked or associated information, and Rightmove has no control over the content. This property advertisement does not constitute property particulars. The information is provided and maintained by Greenslade Taylor Hunt, Bridgwater. Please contact the selling agent or developer directly to obtain any information which may be available under the terms of The Energy Performance of Buildings (Certificates and Inspections) (England and Wales) Regulations 2007 or the Home Report if in relation to a residential property in Scotland.
*This is the average speed from the provider with the fastest broadband package available at this postcode. The average speed displayed is based on the download speeds of at least 50% of customers at peak time (8pm to 10pm). Fibre/cable services at the postcode are subject to availability and may differ between properties within a postcode. Speeds can be affected by a range of technical and environmental factors. The speed at the property may be lower than that listed above. You can check the estimated speed and confirm availability to a property prior to purchasing on the broadband provider's website. Providers may increase charges. The information is provided and maintained by Decision Technologies Limited. **This is indicative only and based on a 2-person household with multiple devices and simultaneous usage. Broadband performance is affected by multiple factors including number of occupants and devices, simultaneous usage, router range etc. For more information speak to your broadband provider.