Cliff Promenade, North Foreland, Broadstairs

- PROPERTY TYPE
Detached
- BEDROOMS
6
- BATHROOMS
6
- SIZE
6,260 sq ft
582 sq m
- TENUREDescribes how you own a property. There are different types of tenure - freehold, leasehold, and commonhold.Read more about tenure in our glossary page.
Freehold
Key features
- Prestigious North Foreland Estate
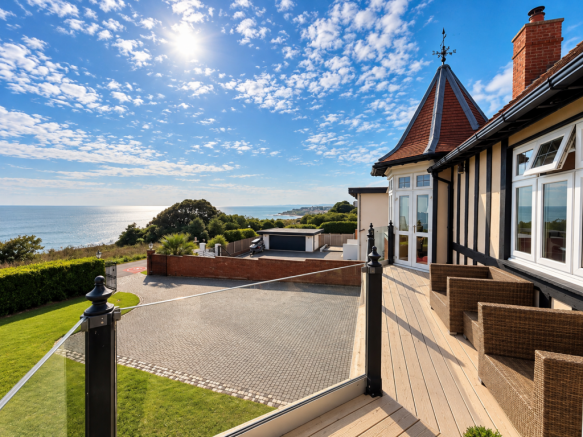
- Spectacular Panoramic Sea Views
- Six Bedrooms, Six Bathrooms
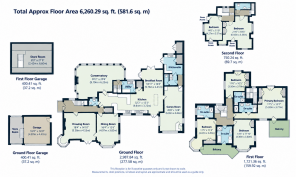
- 6,260 Sq Ft Including Outbuildings
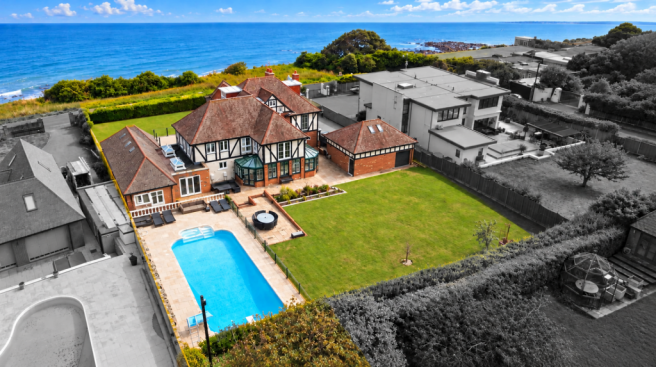
- Extensive 0.53-Acre Seafront Plot
- Heated Outdoor Swimming Pool
- Private Beach Access
- No Onward Chain
Description
JHS010
North Goodwin House – An Extraordinary Seafront Residence on the Prestigious North Foreland Estate
No Onward Chain. Imagine waking up to sweeping views across the English Channel, spending summer afternoons beside your own swimming pool and having access to a secluded beach just moments from your doorstep.
Welcome to North Goodwin House.
Occupying approximately 0.53 acres of seafront grounds within Broadstairs' exclusive North Foreland Estate, this remarkable six-bedroom residence offers an incredible 6,260 sq ft of accommodation, garaging and outbuildings, with a combination of character, privacy and space that's exceptionally difficult to find.
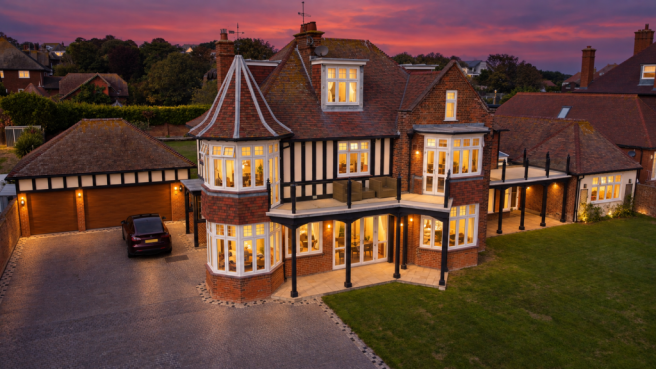
Dating back to the 1920s, the house makes an impression before you've even stepped inside. Its distinctive architecture and commanding position set the scene for the generous accommodation beyond.
Inside, the beautifully proportioned reception rooms offer something for every occasion. The magnificent drawing room enjoys wonderful sea views and a characterful fireplace, while the formal dining room provides the perfect setting for celebrations and entertaining. At the heart of the home, a spacious kitchen/breakfast room combines bespoke oak cabinetry, granite worktops and quality appliances.
Arranged across three floors are six bedrooms and six bathrooms, including four en-suites, providing fantastic flexibility for family life and visiting guests.
One of the property's most exciting features is its separate leisure wing. Complete with a spectacular vaulted games room, additional kitchen and shower room, this versatile space offers wonderful possibilities for entertaining, multigenerational living or potential annexe accommodation.
And the outside space is every bit as impressive.
Set within beautifully established grounds, the private rear garden offers expansive lawns, generous entertaining terraces and a heated outdoor swimming pool — creating a wonderful setting for long summer days with family and friends. Electric gates open onto a substantial driveway, with extensive parking and a detached double garage and workshop.
Beyond the property, the North Foreland Estate offers a truly special coastal lifestyle, with private beach access via the famous '39 Steps', beautiful clifftop walks and Broadstairs' charming restaurants, independent shops and sandy beaches nearby.
A rare opportunity to own a landmark coastal residence where exceptional space, beautiful surroundings and an extraordinary lifestyle come together.
Room Measurements
Ground Floor
Entrance Hall - Solid oak entrance door, porcelain tiled flooring, understairs storage and staircase to the first floor.
Conservatory – 30'3" x 21'0" (9.23m x 6.41m) Spacious conservatory with contemporary gas fire, tiled flooring and two sets of French doors opening onto the rear garden.
Drawing Room – 21'6" x 15'9" (6.56m x 4.81m) Impressive reception room with marble fireplace, wood-burning stove, oak flooring and feature turret window enjoying sea views.
Dining Room – 21'3" x 13'9" (6.48m x 4.20m) Elegant dining room with bay window, oak flooring and sea views.
Cloakroom – 6'6" x 4'2" (1.99m x 1.27m)
Kitchen – 32'0" x 12'2" (9.76m x 3.71m) Bespoke oak and pippy oak cabinetry, granite worktops, breakfast bar and integrated appliances.
Breakfast Room – 27'6" x 11'2" (8.39m x 3.41m) Generous dining and living space with skylights, feature fireplace and bi-folding doors opening onto the garden.
Utility Room – 9'11" x 7'7" (3.03m x 2.32m)
Games Room – 29'3" x 15'3" (8.92m x 4.65m) Impressive vaulted ceiling and generous space for entertaining.
Downstairs Shower Room & WC – 7'1" x 8'1" (2.16m x 2.47m)
Kitchenette – 11'2" x 7'5" (3.41m x 2.27m) Additional kitchen facilities with French doors to the rear garden
First Floor
Bedroom One – 20'10" x 18'4" (6.35m x 5.59m) Generous principal bedroom with fitted wardrobes, sea views and French doors opening onto a private balcony.
En-Suite Bathroom – 12'6" x 8'9" (3.81m x 2.67m) Bath, separate double shower, wash basin and WC.
Bedroom Two – 20'0" x 14'3" (6.10m x 4.35m) Spacious double bedroom with fitted wardrobes, sea views and balcony access.
En-Suite Bathroom – 11'4" x 9'5" (3.46m x 2.88m)
Bedroom Three – 16'6" x 11'3" (5.03m x 3.43m) Double bedroom with fitted wardrobes, turret window, sea views and balcony access.
En-Suite Bathroom – 10'4" x 7'10" (3.15m x 2.39m)
Bedroom Four – 12'6" x 11'0" (3.81m x 3.36m) Double bedroom with fitted wardrobes and French doors opening onto a Juliet balcony.
En-Suite Bathroom – 8'11" x 5'6" (2.72m x 1.68m)
Second Floor
Bedroom Five – 21'4" x 18'5" (6.51m x 5.62m) Spacious bedroom with sloping ceilings, fitted wardrobes, eaves storage and sea views.
Bedroom Six – 13'9" x 7'0" (4.20m x 2.14m) Bedroom with sea views towards Stone Bay and useful eaves storage.
Shower Room – 10'0" x 4'10" (3.05m x 1.48m)
Garage & Outbuildings
Garage Ground Floor – 19'9" x 17'9" (6.02m x 5.42m)
Garage First Floor – 26'6" x 10'6" (8.08m x 3.21m)
Exterior
Rear Garden – 114'4" x 81'2" (34.85m x 24.74m) Extensive private gardens with generous lawns, entertaining terraces and heated outdoor swimming pool.
Front Garden & Driveway – 113'4" x 103'10" (34.55m x 31.66m) Impressive gated entrance, extensive driveway parking and access to the detached garage.
Additional Property Information
Tenure: Freehold, offered with vacant possession and No Onward Chain.
Estate Maintenance Charge: Approximately £800 per annum, payable to North Foreland Estates Management Company, contributing towards the upkeep of communal areas, estate lighting and security.
Private Beach Access: Residents of the North Foreland Private Estate benefit from private access to a secluded beach via the famous 'Thirty Nine Steps'.
Heating: Gas central heating supplied by two boilers, both located within the utility room.
- COUNCIL TAXA payment made to your local authority in order to pay for local services like schools, libraries, and refuse collection. The amount you pay depends on the value of the property.Read more about council Tax in our glossary page.
- Band: G
- PARKINGDetails of how and where vehicles can be parked, and any associated costs.Read more about parking in our glossary page.
- Garage,Driveway
- GARDENA property has access to an outdoor space, which could be private or shared.
- Private garden
- ACCESSIBILITYHow a property has been adapted to meet the needs of vulnerable or disabled individuals.Read more about accessibility in our glossary page.
- Ask agent

Add an important place to see how long it'd take to get there from our property listings.
__mins driving to your place
Affordability

Notes
Staying secure when looking for property
Ensure you're up to date with our latest advice on how to avoid fraud or scams when looking for property online.
Visit our security centre to find out moreDisclaimer - Property reference S1885743. The information displayed about this property comprises a property advertisement. Rightmove.co.uk makes no warranty as to the accuracy or completeness of the advertisement or any linked or associated information, and Rightmove has no control over the content. This property advertisement does not constitute property particulars. The information is provided and maintained by Footprints, Powered by eXp UK, Covering Thanet. Please contact the selling agent or developer directly to obtain any information which may be available under the terms of The Energy Performance of Buildings (Certificates and Inspections) (England and Wales) Regulations 2007 or the Home Report if in relation to a residential property in Scotland.
*This is the average speed from the provider with the fastest broadband package available at this postcode. The average speed displayed is based on the download speeds of at least 50% of customers at peak time (8pm to 10pm). Fibre/cable services at the postcode are subject to availability and may differ between properties within a postcode. Speeds can be affected by a range of technical and environmental factors. The speed at the property may be lower than that listed above. You can check the estimated speed and confirm availability to a property prior to purchasing on the broadband provider's website. Providers may increase charges. The information is provided and maintained by Decision Technologies Limited. **This is indicative only and based on a 2-person household with multiple devices and simultaneous usage. Broadband performance is affected by multiple factors including number of occupants and devices, simultaneous usage, router range etc. For more information speak to your broadband provider.