High Street, Iron Acton, BS37

- PROPERTY TYPE
Detached
- BEDROOMS
5
- BATHROOMS
3
- SIZE
3,432 sq ft
319 sq m
- TENUREDescribes how you own a property. There are different types of tenure - freehold, leasehold, and commonhold.Read more about tenure in our glossary page.
Freehold
Key features
- Impressive Period Home
- 4 Reception Rooms
- 2 x Cloakrooms, Boot Room & Utility
- 5 Bedrooms & 3 Bathrooms
- Light & Airy Accommodation
- Separate Coach House & Garage
- West Facing Walled Garden
- Energy Efficiency Rating tbc
Description
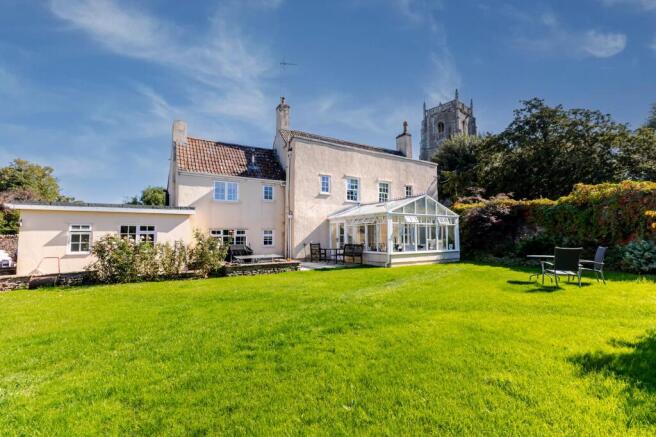
Impressive period residence, set in the heart of a thriving village community. This light-and-airy 5 bedroom property has a beautiful walled garden and enormous character and charm.
Believed to date back in parts to 1620, this individual detached house features generous accommodation with a ‘bit of space around’. Nicely presented accommodation, which in many cases enjoys dual aspect views, includes:- entrance hall, lounge, kitchen breakfast room, dining room, conservatory, study, snug, 2 x cloakrooms, utility, boot room, 5 bedrooms with master ensuite with walk-in wardrobe, and 2 further bathrooms. There is a gravelled driveway which two further properties have access over, yet this property has parking for 3 cars plus a single garage. There is also a detached coach-house in the curtilage which could, with the necessary consent, provide an annexe or work-from-home office. Outside, the beautiful walled garden is Westerly-facing and well-stocked, and the courtyard is laid to flagstones even has its own well! The current owners have poured their heart and soul into the property since moving in back in the early 1990’s but is now the time to downsize, therefore offered for sale with no onward chain. Viewing essential to take it all in.
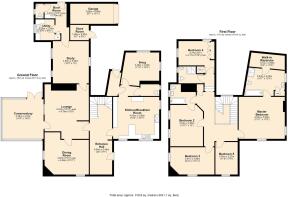
Entrance Hall
2.46m x 8.21m
Spacious with period features, beautiful staircase leading to first floor with Georgian arched window on half landing, understairs cupboard, wooden floor, 2 x radiators.
Kitchen Breakfast Room
5.06m x 4.62m
Windows to front and side, some with working shutters, range of wall and base units with granite worktops over, single drainer one and a half bowl sink unit, inset electric hob and warming plate, Aga, integral fridge, freezer and dishwasher.
Cloakroom
2.7m x 1.45m
Window to side, low level WC, hand basin with vanity, tiled floor, radiator.
Snug
4.05m x 3.39m
Windows to side and rear, wood burner with slate hearth, radiator.
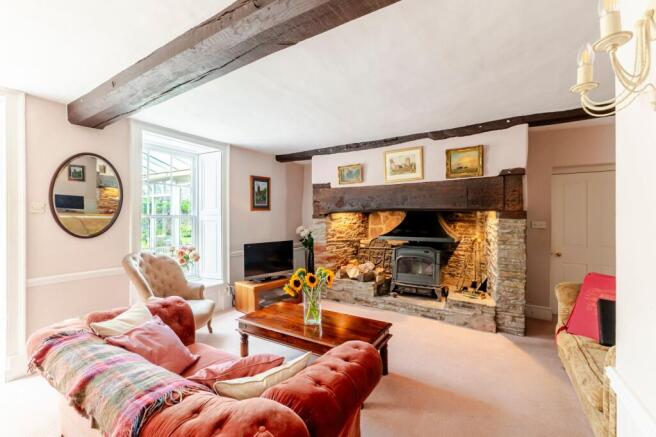
Lounge
4.79m x 6.04m
Window to side with seat and working shutters, Inglenook fireplace with exposed beams and stonework, 2 x radiators.
Dining Room
4.86m x 4.65m
Windows to front and side with seat and working shutters, fireplace with exposed beams, radiator.
Conservatory
4.47m x 4.36m
Glass roof with sun blinds, warm air heater, French doors leading to walled garden.
Study
3.95m x 4.64m
Windows to both sides, exposed beams and stone work, radiator.
Boot Room
2.43m x 4.01m
Tiled floor, side access to the oil boiler that's in the utility via a cupboard, door to outside.
Utility Room
2.1m x 2.28m
Window to side, range of base units with laminate worktops over, single drainer and bowl sink unit, plumbing for washing machine, oil boiler, tiled floor.
Cloakroom
0.9m x 1.8m
Window to side, low level WC, part tiling to walls and floor.
First Floor Landing
4.04m x 4.33m
Light and Airy galleried landing making the most of the Georgian arched window to rear, linen cupboard, radiator.
Master Bedroom
5.38m x 4.24m
Windows to front and side, fitted cupboards, period fireplace not currently in use, radiator.
Ensuite Bathroom
4.09m x 3.23m
Window to side, low level WC, hand basin, paneled bath, separate shower cubicle with shower over, airing cupboard with hot water cylinder, radiator, loft access.
Walk-In Wardrobe
3.59m x 1.61m
Radiator.
Bedroom 2
3.66m x 4.54m
Windows to side, exposed beams, radiator.
Jack & Jill Bathroom
2.9m x 2.27m
Window to side, low level WC, hand basin, paneled bath, heated towel rail, this can be used as a bathroom with access off the landing or ensuite from bedroom 2.
Bedroom 3
4.86m x 3.01m
Windows to front and side, period fireplace not currently in use, 2 x radiators.
Bedroom 4
4.17m x 2.77m
Windows to side and rear, fitted wardrobes & cupboards, airing cupboard with hot water cylinder, radiator.
Bedroom 5
2.37m x 3.55m
Window to front, radiator.
Shower Room
2.81m x 1.85m
Window to side, low level WC, hand basin, shower cubicle with shower over, part tiling to walls, heated towel rail, loft access.
Coach House Ground Floor
7.51m x 4.59m
Full opening width timber framed and ledge braced doors with personal door in center, windows to front and rear, fireplace, exposed brick and stone work, power and light, very useful space which could be used as further garaging or workshop.
Coach House First Floor
7.56m x 4.57m
Accessed via external staircase, windows to front and side, lofty beamed ceiling, fireplace not currently in use, wooden floor.
Coal Shed / Garden Store
1.7m x 2.06m
Accessed from the courtyard to the rear of the property, to the side of the attached garage.
Courtyard
7.2m x 9.7m
Walls to side and rear, mainly laid with flagstones, graveled area, well, external lighting, gated side access.
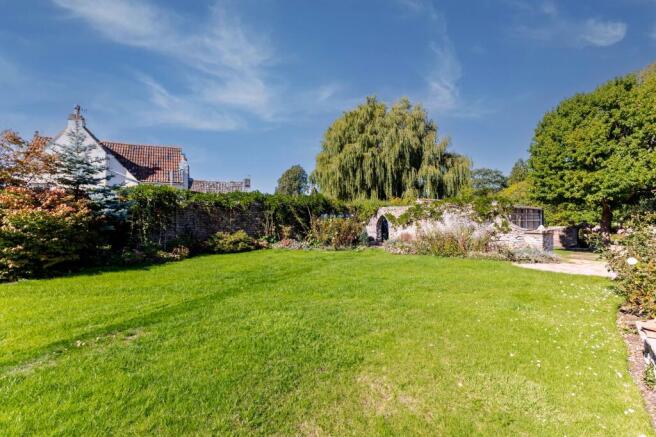
Garden
16.79m x 21.34m
Well stocked Westerly facing walled garden, mainly laid to lawn, flower beds and borders, trees and shrubs, gated side access, tap, oil tank.
Parking - Driveway
Graveled driveway providing parking for 3 cars in front of the coach house. Please note that 2 neighboring properties have access over this drive.
Brochures
Property Brochure- COUNCIL TAXA payment made to your local authority in order to pay for local services like schools, libraries, and refuse collection. The amount you pay depends on the value of the property.Read more about council Tax in our glossary page.
- Band: G
- PARKINGDetails of how and where vehicles can be parked, and any associated costs.Read more about parking in our glossary page.
- Driveway
- GARDENA property has access to an outdoor space, which could be private or shared.
- Private garden,Patio
- ACCESSIBILITYHow a property has been adapted to meet the needs of vulnerable or disabled individuals.Read more about accessibility in our glossary page.
- Ask agent
Energy performance certificate - ask agent
High Street, Iron Acton, BS37

Add an important place to see how long it'd take to get there from our property listings.
__mins driving to your place
Affordability
About Parkers Estate Agents, Covering South West
Station Road, Backwell, Bristol, BS48 3NW


Notes
Staying secure when looking for property
Ensure you're up to date with our latest advice on how to avoid fraud or scams when looking for property online.
Visit our security centre to find out moreDisclaimer - Property reference a1fe4b7b-cf5d-422d-98aa-cc0a081e573a. The information displayed about this property comprises a property advertisement. Rightmove.co.uk makes no warranty as to the accuracy or completeness of the advertisement or any linked or associated information, and Rightmove has no control over the content. This property advertisement does not constitute property particulars. The information is provided and maintained by Parkers Estate Agents, Covering South West. Please contact the selling agent or developer directly to obtain any information which may be available under the terms of The Energy Performance of Buildings (Certificates and Inspections) (England and Wales) Regulations 2007 or the Home Report if in relation to a residential property in Scotland.
*This is the average speed from the provider with the fastest broadband package available at this postcode. The average speed displayed is based on the download speeds of at least 50% of customers at peak time (8pm to 10pm). Fibre/cable services at the postcode are subject to availability and may differ between properties within a postcode. Speeds can be affected by a range of technical and environmental factors. The speed at the property may be lower than that listed above. You can check the estimated speed and confirm availability to a property prior to purchasing on the broadband provider's website. Providers may increase charges. The information is provided and maintained by Decision Technologies Limited. **This is indicative only and based on a 2-person household with multiple devices and simultaneous usage. Broadband performance is affected by multiple factors including number of occupants and devices, simultaneous usage, router range etc. For more information speak to your broadband provider.