Burnett Square, Hertford

- PROPERTY TYPE
End of Terrace
- BEDROOMS
2
- BATHROOMS
1
- SIZE
Ask agent
- TENUREDescribes how you own a property. There are different types of tenure - freehold, leasehold, and commonhold.Read more about tenure in our glossary page.
Freehold
Description
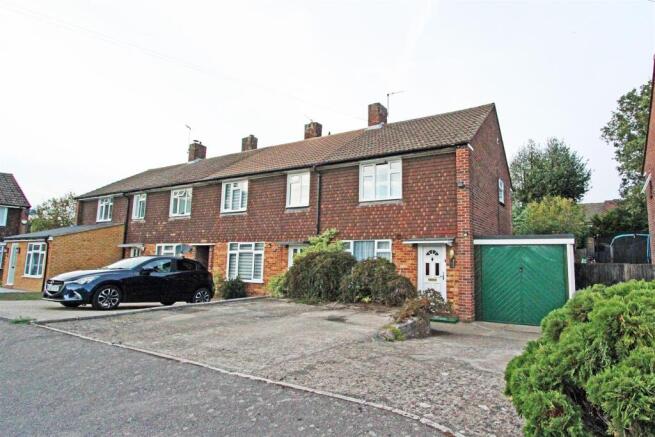
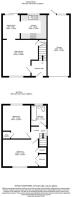
Overall Description - This 1950's semi-detached house sits in a quiet, tucked away position on the edge of town, yet close to local amenities. The property has been well-maintained by its current owners, with gas central-heating, double-glazed windows and cavity wall insulation, yet also offers buyers potential for extension (into the loft, to the rear or into the garage - subject to the usual consents) and further improvement to suit your particular style and tastes. There are two double bedrooms and a bathroom on the first floor with an entrance hall, two receptions and a kitchen downstairs. The property has parking for three cars on the driveway, a garage and a surprisingly private back garden which has been attractively landscaped with a cleverly designed decking area over the pond. If you are looking for a comfortable home, that still has potential for you to put your stamp on it, then book in for the Open Day from 10am to 11am on Saturday the 17th of October.
Location - This family home sits in a quiet corner of the Sele Farm estate on the edge of Hertford, only a short walk from good local shops (including a Co-Op supermarket, butchers, bakers, Post Office, pharmacy and fish & chip shop), the Bentley Road Play Area and the Sele Farm Community Centre. It is conveniently located for excellent local Primary Schools (Hertford St Andrews CofE, Hollybush Primary & St Josephs Catholic Primary School), as well as The Sele School (a co-educational secondary school and sixth form with academy status). The property is conveniently situated for local transport links at Hertford North station, with its regular services to London, around 10 minutes walk away and the A414 providing easy access to the A1 and A10. There are good bus services into town and beyond from bus stops just up the road. Hertford has a very good range of local facilities such as shops, restaurants, and supermarkets, as you would expect from a historic county town, yet is also an attractive and very pleasant place to live, which is why it is so popular with young families and commuters. The town is surrounded by some very beautiful countryside (footpaths including the Hertfordshire Chain Walk pass close by) and has a wide range of sporting and leisure pursuits close to hand, including Hartham Common with its riverside walks, Activity Centre, swimming pool and tennis courts.
Accommodation - From the private driveway the front door leads into the:
Entrance Hall - 1.78m x 1.73m (5'10 x 5'8) - Stairs to first floor. Radiator. Door to:
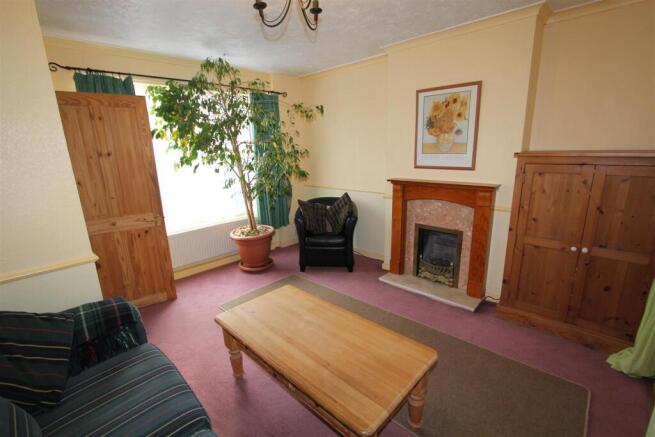
Sitting Room - 4.01m x 3.91m (13'2 x 12'10) - Window to front. Fireplace with coal-effect gas fire, wooden mantel, marble surround and hearth. TV/Telephone point. Under-stairs cupboard. Radiator.
Dining Room - 2.64m x 1.96m (8'8 x 6'5) - Sliding doors to rear. Wood-effect laminate floor. Radiator.
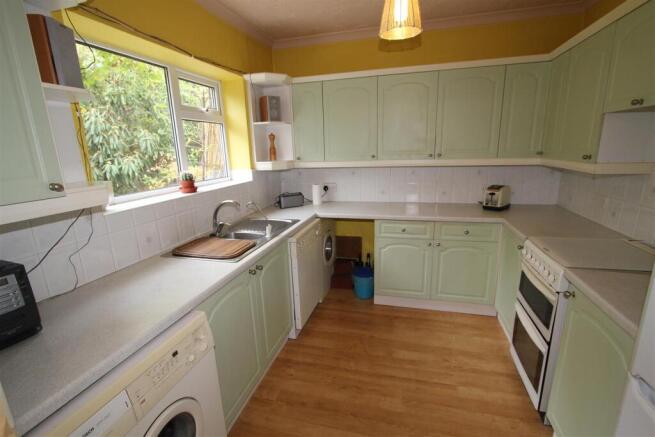
Kitchen - 2.87m x 2.69m (9'5 x 8'10) - Window to rear. Good range of kitchen units with roll-top work surfaces, a stainless steel sink unit and a tiled splash-back. Space for an electric oven. Space for fridge/freezer. Space and plumbing for washing-machine and dishwasher. Space for tumble-drier.
First Floor - 1.96m x 1.78m (6'5 x 5'10) - From the hallway stairs lead up to the landing. Frosted window to side. Loft hatch (Loft is part-boarded with a ladder, light and gas central-heating boiler).
Bedroom One - 3.91m x 3.02m (12'10 x 9'11) - Window to front. Over-stairs wardrobe with clothes rail and shelving. Over-stairs storage cupboard with shelving. Radiator.
Bedroom Two - 3.84m x 3.05m (12'7 x 10') - Window to rear. Airing cupboard with factory-lagged hot-water cylinder and wooden slatted shelving. Radiator.
Bathroom - 2.31m x 1.75m (7'7 x 5'9) - Frosted window to rear. Panel bath with electric shower above. Low-level wc. Wash-hand basin. Half-tiled walls. Vinyl floor tiles. Radiator.
Outside - The property has a front garden with a private driveway and space for three cars. GARAGE: 21'8 x 8'1 with garage door to front, windows to the rear and side, electric light and power, and a door with cat-flap to the garden. The back garden is a good size and has been attractively landscaped with a central lawn, well-stocked flowerbeds, mature shrubs and trees. At the top of the garden is a pond with a decking area above, a lovely private space from which to enjoy the seclusion.
Brochures
Burnett Square, HertfordBrochure- COUNCIL TAXA payment made to your local authority in order to pay for local services like schools, libraries, and refuse collection. The amount you pay depends on the value of the property.Read more about council Tax in our glossary page.
- Band: C
- PARKINGDetails of how and where vehicles can be parked, and any associated costs.Read more about parking in our glossary page.
- Garage
- GARDENA property has access to an outdoor space, which could be private or shared.
- Yes
- ACCESSIBILITYHow a property has been adapted to meet the needs of vulnerable or disabled individuals.Read more about accessibility in our glossary page.
- Ask agent
Burnett Square, Hertford

Add an important place to see how long it'd take to get there from our property listings.
__mins driving to your place
Affordability
About Big Black Hen.com, Hertfordshire
First Floor, 3 Crane Mead, Ware, SG12 9PZ

Notes
Staying secure when looking for property
Ensure you're up to date with our latest advice on how to avoid fraud or scams when looking for property online.
Visit our security centre to find out moreDisclaimer - Property reference 34987277. The information displayed about this property comprises a property advertisement. Rightmove.co.uk makes no warranty as to the accuracy or completeness of the advertisement or any linked or associated information, and Rightmove has no control over the content. This property advertisement does not constitute property particulars. The information is provided and maintained by Big Black Hen.com, Hertfordshire. Please contact the selling agent or developer directly to obtain any information which may be available under the terms of The Energy Performance of Buildings (Certificates and Inspections) (England and Wales) Regulations 2007 or the Home Report if in relation to a residential property in Scotland.
*This is the average speed from the provider with the fastest broadband package available at this postcode. The average speed displayed is based on the download speeds of at least 50% of customers at peak time (8pm to 10pm). Fibre/cable services at the postcode are subject to availability and may differ between properties within a postcode. Speeds can be affected by a range of technical and environmental factors. The speed at the property may be lower than that listed above. You can check the estimated speed and confirm availability to a property prior to purchasing on the broadband provider's website. Providers may increase charges. The information is provided and maintained by Decision Technologies Limited. **This is indicative only and based on a 2-person household with multiple devices and simultaneous usage. Broadband performance is affected by multiple factors including number of occupants and devices, simultaneous usage, router range etc. For more information speak to your broadband provider.