
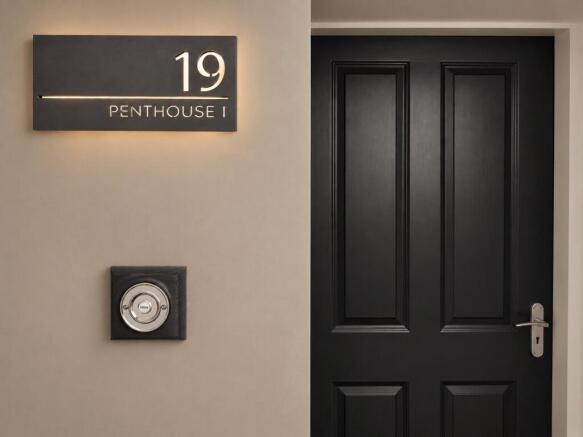
Moreby Hall, York, YO19

- PROPERTY TYPE
Penthouse
- BEDROOMS
3
- BATHROOMS
3
- SIZE
Ask agent
Key features
- Three Bedrooms
- Two Reception Rooms
- Penthouse - lateral living
- Four Private Car Parking Spaces
- New Development
- Historic Grade II * Listing Building
Description
Set within approximately twelve acres of parkland beside the River Ouse, the apartment sits beneath the original roof structure, with substantial exposed timber beams, brickwork and changing ceiling heights creating a characterful interior. The proposed scheme combines warm timber, soft stone tones, pale finishes and natural textures, allowing the historic fabric to remain the defining feature.
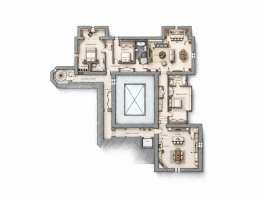
The proposed accommodation includes a generous kitchen and dining room with central island and separate dining area, a living room with dedicated bar area, three bedrooms and two bedroom suites. The apartment is approached via the second-floor communal landing, with lift access and two separate entrances.
KEY FEATURES
Grade II* listed second-floor penthouse within Moreby Hall.
Three bedrooms, including two en-suite bedroom suites.
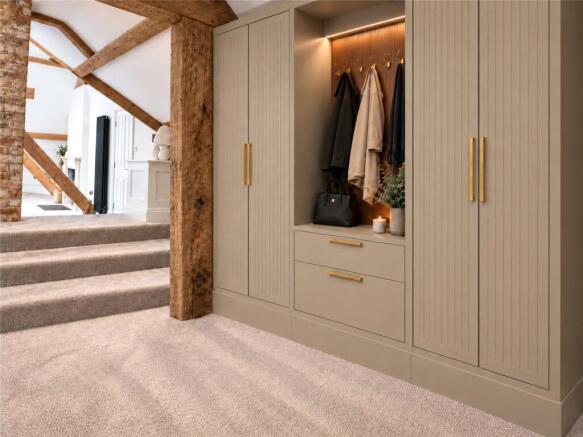
Bedroom Suite I with dedicated dressing area and wardrobe provision.
Bedroom Suite II with private en-suite bathroom and proposed freestanding bath.
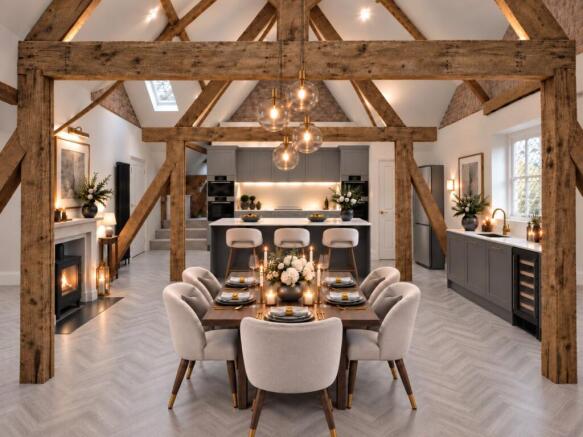
Generous kitchen and dining room with central island and separate dining area.
Separate living room with dedicated bar area.
Proposed log burner within the kitchen and dining room.
Exposed historic timber roof structure, diagonal braces and brickwork.
Lift serving the second floor.
Two entrances from the communal hallway.
Separate bathroom and additional WC.
Proposed interior scheme of pale finishes, natural textures and considered lighting.
Bespoke interior finishes package included within the purchase price.
Separate external bike house and storage.
Dedicated parking for four vehicles.
Dedicated EV charging.
Optional private outdoor space.
Approximately twelve acres of parkland and landscaped grounds beside the River Ouse.
Approximately six miles south of York city centre.
THE APARTMENT
The kitchen and dining room forms the main social space, with exposed beams and diagonal braces above, a substantial central island and a separate dining area. Pale cabinetry, soft work surfaces and proposed herringbone flooring complement the original structure, while a proposed log burner provides a focal point for the room.
The separate living room provides a quieter second reception space, with exposed brick and timber framing creating the backdrop to the proposed furnishings. A dedicated bar provides an additional entertaining area, while the separation of the two principal roomsgives the apartment flexibility for both everyday living and entertaining.
Bedroom Suite I includes a dedicated dressing area, wardrobe provision and en-suite shower room. Bedroom Suite II has its own en-suite bathroom, with a freestanding bath shown in the proposed arrangement. The third bedroom sits close to the living room andhas a separate bathroom nearby, with the option to use it as a study or reading room.
The proposed interiors combine warm timber, soft stone tones and muted earth colours with pale cabinetry, natural textures and considered lighting. The purchase price includes a bespoke interior finishes package, with colours and finishes selected from an agreed range, allowing the purchaser to influence elements of the final scheme.
MOREBY HALL
Moreby Hall dates from the early 1830s and was designed by architect Anthony Salvin for Henry Preston. Its finely dressed sandstone elevations combine Tudor and Jacobean influences, with steep gables, mullioned windows, ornamental chimneys and a distinctive battlemented tower.
Inside, the Hall features a double-height entrance hall, timber lantern, arcaded gallery and intricately carved oak staircase, alongside a long gallery, historic dining room and drawing room. The shared entrance spaces provide a distinctive arrival, with oak panelling, carved seating, an open fire and the Hall’s original architectural details.
The Hall and its parkland have a long history dating back almost a thousand years. Moreby is recorded in the Domesday Book of 1086, while Henry Preston commissioned Anthony Salvin in 1828 and the Hall was built in the early 1830s. Moreby Hall received Grade II* listed status in 1966.
LOCATION
Moreby Hall is situated near Stillingfleet, approximately six miles south of York city centre. The Hall is surrounded by approximately twelve acres of parkland and landscaped grounds beside the River Ouse, with mature trees and open lawns creating a private and peaceful setting.
York provides a wide range of restaurants, independent shops, galleries and cultural attractions. York railway station offers connections to London King’s Cross and destinations across Yorkshire and beyond. The nearby A64 provides access to the wider road network and the A1(M), while Leeds Bradford and Manchester airports offer wider travel connections.
This is a rare opportunity to acquire a characterful penthouse within one of Yorkshire’s notable historic country houses, combining original architectural features with contemporary apartment living and the exceptional setting of Moreby Hall.
Brochures
Particulars- COUNCIL TAXA payment made to your local authority in order to pay for local services like schools, libraries, and refuse collection. The amount you pay depends on the value of the property.Read more about council Tax in our glossary page.
- Band: TBC
- PARKINGDetails of how and where vehicles can be parked, and any associated costs.Read more about parking in our glossary page.
- Private
- GARDENA property has access to an outdoor space, which could be private or shared.
- Yes
- ACCESSIBILITYHow a property has been adapted to meet the needs of vulnerable or disabled individuals.Read more about accessibility in our glossary page.
- Ask agent
Energy performance certificate - ask agent
Moreby Hall, York, YO19

Add an important place to see how long it'd take to get there from our property listings.
__mins driving to your place
Affordability

Notes
Staying secure when looking for property
Ensure you're up to date with our latest advice on how to avoid fraud or scams when looking for property online.
Visit our security centre to find out moreDisclaimer - Property reference HRG260249. The information displayed about this property comprises a property advertisement. Rightmove.co.uk makes no warranty as to the accuracy or completeness of the advertisement or any linked or associated information, and Rightmove has no control over the content. This property advertisement does not constitute property particulars. The information is provided and maintained by North Residential, Harrogate. Please contact the selling agent or developer directly to obtain any information which may be available under the terms of The Energy Performance of Buildings (Certificates and Inspections) (England and Wales) Regulations 2007 or the Home Report if in relation to a residential property in Scotland.
*This is the average speed from the provider with the fastest broadband package available at this postcode. The average speed displayed is based on the download speeds of at least 50% of customers at peak time (8pm to 10pm). Fibre/cable services at the postcode are subject to availability and may differ between properties within a postcode. Speeds can be affected by a range of technical and environmental factors. The speed at the property may be lower than that listed above. You can check the estimated speed and confirm availability to a property prior to purchasing on the broadband provider's website. Providers may increase charges. The information is provided and maintained by Decision Technologies Limited. **This is indicative only and based on a 2-person household with multiple devices and simultaneous usage. Broadband performance is affected by multiple factors including number of occupants and devices, simultaneous usage, router range etc. For more information speak to your broadband provider.