
Hatch Lane, Old Basing, Basingstoke, Hampshire, RG24

- PROPERTY TYPE
Semi-Detached
- BEDROOMS
4
- BATHROOMS
3
- SIZE
Ask agent
- TENUREDescribes how you own a property. There are different types of tenure - freehold, leasehold, and commonhold.Read more about tenure in our glossary page.
Freehold
Key features
- Beautifully Refurbished & Extensively Extended Four Bedroom Family Home
- Stunning 26ft Open-Plan Kitchen, Living & Dining Area With Skylights
- Stylish Kitchen With Large Central Island & Breakfast Bar
- Four Generous Bedrooms, Principal With En-Suite Shower Room
- Separate Reception Room/Home Office & Ground Floor Shower Room
- Beautiful Family Bathroom With Freestanding Roll-Top Bath
- Comprehensive Refurbishment Including Rewiring, Plumbing & Heating
- Superb Enclosed Rear Garden Extending In Excess Of 100ft
- Impressive 21ft Garden Room/Home Gym Plus Separate Storage Building
- Extensive Private Driveway Parking For Approximately Six Vehicles
Description
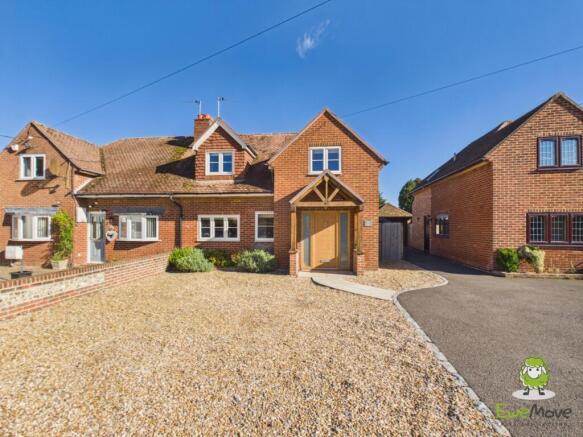
EweMove – An exceptional four bedroom semi-detached family home, beautifully refurbished and extensively extended to create stunning contemporary accommodation approaching 1,900 sq ft, including the garden buildings. Featuring a magnificent 26ft open-plan kitchen, living and dining area, four generous bedrooms, three bathrooms, a separate home office, an impressive garden room/gym, a rear garden extending over 100ft and extensive driveway parking. Situated in the highly desirable village of Old Basing, this is a truly wonderful family home that needs to be viewed to be fully appreciated.
EweMove are delighted to present this beautifully appointed and substantially extended four bedroom semi-detached family home, offering an exceptional combination of spacious accommodation, stylish interiors and versatile living spaces.
The property underwent an extensive programme of refurbishment and extension works around 2019/2020, having been stripped back and comprehensively modernised. Improvements included new electrical wiring, plumbing, heating systems, double glazing and doors, creating a home that combines the character of its original construction with the comfort and convenience of modern living.
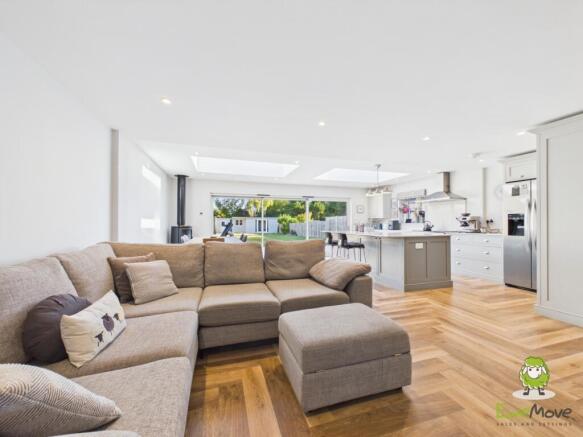
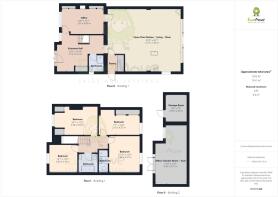
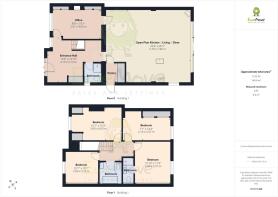
The undoubted centrepiece of this wonderful home is the spectacular open-plan kitchen, living and dining area, measuring approximately 22'3" x 26'1". This impressive space has been thoughtfully designed for modern family life, providing the perfect setting for entertaining friends, spending time together or simply relaxing.
The beautifully fitted kitchen features an extensive range of contemporary cabinetry, generous worktop space and a substantial central island with breakfast bar seating. The attractive combination of white units, contrasting grey island and stylish flooring creates a sophisticated yet welcoming environment.
The kitchen flows seamlessly into the spacious dining and living areas, where there is ample room for a large family dining table and comfortable sofas. Two impressive skylights flood the room with natural light, while the wood-burning stove provides a lovely focal point and additional warmth during the colder months.
Across the rear of the extension, large floor-to-ceiling sliding glass doors open directly onto the garden patio, creating a wonderful connection between the house and garden. During the warmer months, these can be opened to provide an exceptional indoor-outdoor entertaining space.
Underfloor heating within the extended rear living area adds another touch of luxury and comfort.
Returning to the front of the property, the spacious entrance hallway provides an inviting introduction to the home, with stairs rising to the first floor and access to the additional ground-floor accommodation.
A particularly useful feature is the separate reception room/home office, measuring approximately 15'1" x 8'9". Currently arranged as a comfortable sitting room and workspace, this versatile room could equally serve as a television room, children's playroom or dedicated study.
The ground floor also benefits from a contemporary shower room with WC, along with a useful pantry and separate laundry/utility facilities, providing excellent practicality for busy family life.
Upstairs, the property continues to impress with four generously proportioned bedrooms, all beautifully presented and offering flexible accommodation for families of all sizes.
The principal bedroom is a lovely, light-filled double room, benefiting from its own stylish en-suite shower room. Finished with attractive tiling, a glazed shower enclosure and contemporary fittings, this provides a comfortable and private space.
The remaining three bedrooms are all well-proportioned, offering plenty of space for bedroom furniture, with the flexibility to accommodate children, guests or additional home-working requirements. The bedrooms also benefit from attractive views and useful storage solutions.
Completing the first-floor accommodation is the beautifully appointed family bathroom, featuring a striking freestanding roll-top bath, attractive marble-effect tiling and contemporary vanity unit. The combination of traditional styling and modern finishes creates a particularly appealing room.
Outside, the property occupies an exceptionally generous plot, with a substantial frontage providing extensive private driveway parking for approximately six vehicles. The attractive combination of driveway and gravelled frontage offers excellent practicality, particularly for larger families or households with multiple vehicles.
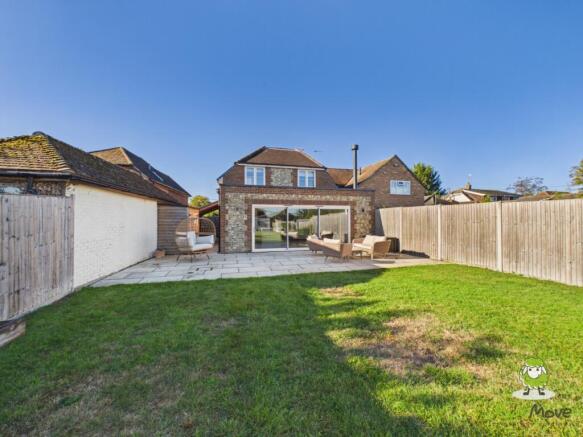
To the rear is a wonderful enclosed garden extending to in excess of 100ft in length, providing an impressive amount of outdoor space rarely found with properties of this type.
Immediately adjoining the house is a large paved patio, perfectly positioned to enjoy the seamless connection with the open-plan living accommodation. There is ample room for outdoor dining furniture, comfortable seating and summer entertaining.
Beyond the patio, the garden extends into a substantial lawned area, enclosed by timber fencing and offering plenty of space for children to play, family activities or simply enjoying the outdoors.
A particularly impressive feature is the substantial purpose-built garden room, situated towards the far end of the garden.
Measuring approximately 21'0" x 11'6", this excellent additional space is currently arranged as a private home gym, but offers tremendous flexibility for a variety of uses, including a home office, games room, hobby room or entertaining space.
With power, lighting and water available, the garden room provides an invaluable extension to the property's overall lifestyle offering, particularly for those who work from home or require space away from the main house. This room has fully wired internet cabling.
An additional separate storage room, measuring approximately 9'9" x 7'9", provides further useful space for garden equipment, bicycles and general storage.
Location
The property enjoys a desirable position within the ever-popular village of Old Basing, a highly regarded location that offers an attractive blend of village charm, community atmosphere and excellent accessibility.
Old Basing is particularly popular with families, thanks to its range of local amenities, village pubs, local shops, recreational facilities and well-regarded schooling.
The village is also home to the historic Basing House and offers lovely countryside walks and green open spaces, making it an appealing setting for those who enjoy outdoor pursuits.
Basingstoke town centre is within easy reach, providing a comprehensive range of shopping, leisure and entertainment facilities, along with a mainline railway station offering regular services to London Waterloo.
For commuters, the nearby M3 motorway provides convenient road connections towards London, Winchester and Southampton.
In Summary
This really is an exceptional family home, offering a rare combination of beautifully refurbished accommodation, outstanding open-plan living space, four generous bedrooms, three bathrooms, extensive parking and a superb rear garden with its own substantial garden room.
The quality of the refurbishment, versatility of the accommodation and generous plot make this a particularly attractive opportunity for families looking for a home that can accommodate both everyday living and entertaining on a grander scale.
Early viewing is highly recommended to fully appreciate the space, presentation and lifestyle this wonderful property has to offer.
- COUNCIL TAXA payment made to your local authority in order to pay for local services like schools, libraries, and refuse collection. The amount you pay depends on the value of the property.Read more about council Tax in our glossary page.
- Band: E
- PARKINGDetails of how and where vehicles can be parked, and any associated costs.Read more about parking in our glossary page.
- Yes
- GARDENA property has access to an outdoor space, which could be private or shared.
- Yes
- ACCESSIBILITYHow a property has been adapted to meet the needs of vulnerable or disabled individuals.Read more about accessibility in our glossary page.
- Ask agent

Add an important place to see how long it'd take to get there from our property listings.
__mins driving to your place
Affordability


Notes
Staying secure when looking for property
Ensure you're up to date with our latest advice on how to avoid fraud or scams when looking for property online.
Visit our security centre to find out moreDisclaimer - Property reference 10848780. The information displayed about this property comprises a property advertisement. Rightmove.co.uk makes no warranty as to the accuracy or completeness of the advertisement or any linked or associated information, and Rightmove has no control over the content. This property advertisement does not constitute property particulars. The information is provided and maintained by EweMove, Basingstoke. Please contact the selling agent or developer directly to obtain any information which may be available under the terms of The Energy Performance of Buildings (Certificates and Inspections) (England and Wales) Regulations 2007 or the Home Report if in relation to a residential property in Scotland.
*This is the average speed from the provider with the fastest broadband package available at this postcode. The average speed displayed is based on the download speeds of at least 50% of customers at peak time (8pm to 10pm). Fibre/cable services at the postcode are subject to availability and may differ between properties within a postcode. Speeds can be affected by a range of technical and environmental factors. The speed at the property may be lower than that listed above. You can check the estimated speed and confirm availability to a property prior to purchasing on the broadband provider's website. Providers may increase charges. The information is provided and maintained by Decision Technologies Limited. **This is indicative only and based on a 2-person household with multiple devices and simultaneous usage. Broadband performance is affected by multiple factors including number of occupants and devices, simultaneous usage, router range etc. For more information speak to your broadband provider.