
Glade Road, Marlow

- PROPERTY TYPE
Semi-Detached
- BEDROOMS
4
- BATHROOMS
2
- SIZE
1,719 sq ft
160 sq m
- TENUREDescribes how you own a property. There are different types of tenure - freehold, leasehold, and commonhold.Read more about tenure in our glossary page.
Freehold

Key features
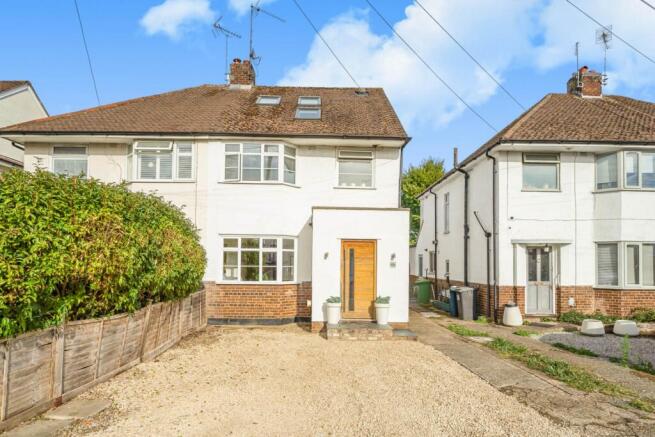
- IMPRESSIVE FOUR BEDROOM HOME
- THOUGHTFULLY REMODELLED AND EXTENDED
- FABULOUS OPEN PLAN KITCHEN AND FAMILY LIVING SPACE
- DOWNSTAIRS WC
- STYLISH INTERIORS
- LARGE REAR GARDEN WITH SUMMER HOUSE
- DRIVEWAY PARKING FOR TWO VEHICLES
- PRIME LOCATION NEAR TO TOWN CENTRE
Description
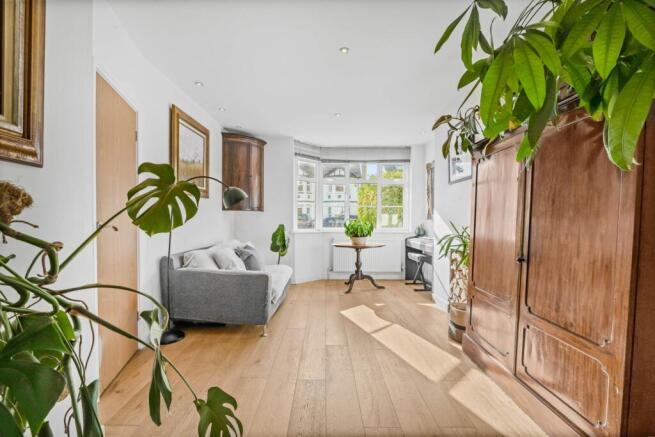
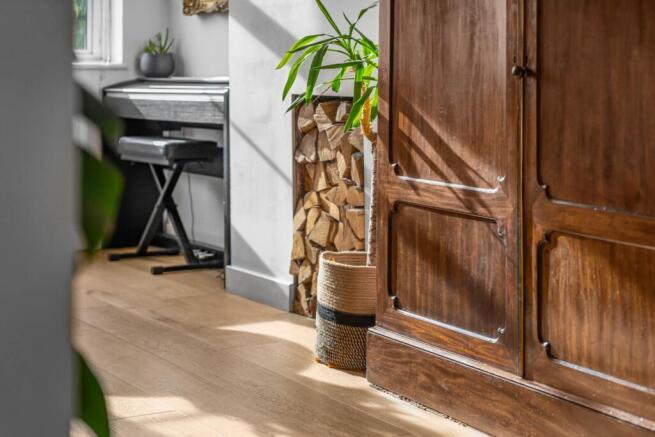
To the left is the front reception room, featuring a bay window overlooking the front of the property and attractive oak engineered flooring. This room flows seamlessly through into a further reception area, currently arranged as a comfortable TV room, before opening into the magnificent open plan kitchen and family living space. This is undoubtedly the heart of the home and a wonderful space for both everyday family life and entertaining.
The contemporary kitchen has been beautifully fitted with bespoke oak veneer wall and base cabinetry, complemented by a porcelain tiled floor and a large central island providing an excellent focal point and informal seating area.
There is ample space for a dining table, while a comprehensive range of integrated appliances includes an induction hob, double ovens and a Miele coffee maker, with further space for a freestanding fridge freezer.
Bi-fold doors span the rear of the kitchen and open directly onto the garden, creating a wonderful indoor/outdoor connection and allowing the kitchen to open seamlessly onto the terrace during the warmer months.
Two large skylights above the kitchen ensure the whole space remains wonderfully light and airy.
A door from the kitchen leads through to a useful utility area, with side access providing a convenient route to both the front and rear of the property. This practical arrangement is particularly useful for busy family life.
From the hall, a stylish glass panelled staircase leads to the first floor landing, where there are three good sized double bedrooms and a well appointed family bathroom. The bathroom features a rainfall shower over the bath, creating a smart and contemporary space for family use.
Continuing to the second floor, a further glass panelled staircase leads to the impressive principal bedroom, which has been cleverly created within the converted loft space.
This is a fantastic private retreat, with Velux windows to the front, French doors overlooking the rear garden and useful eaves storage. The French doors open onto a flat roof area, which also presents an exciting opportunity to create a wonderful private outdoor terrace, subject to the necessary consents.
The stylish en suite shower room features a large walk in shower, twin wash hand basins set within attractive wood effect vanity units, underfloor heating and a heated towel rail.
Outside, the rear garden provides an excellent extension of the living accommodation. A large tiled terrace immediately adjoining the house offers an ideal area for outdoor dining and entertaining and benefits from attractive lighting. A step down onto the substantial east facing garden, which is predominantly laid to lawn and enclosed by fencing on either side.
At the far end of the garden is a large summer house, providing a versatile additional space that could be used as a home office, studio, children`s playroom or simply a peaceful retreat.
Marlow is renowned for its beautiful riverside setting, charming town centre and enviable lifestyle.
Just a short walk away, the High Street offers an excellent selection of independent shops, boutiques, cafés, restaurants and traditional pubs, while the River Thames and surrounding Chiltern countryside provide endless opportunities for riverside walks, boating and outdoor pursuits.
Excellent transport links include a railway station with services to Maidenhead, offering connections to London Paddington and the Elizabeth line, alongside convenient road links to the M4 and M40.
Combined with highly regarded schools and a thriving community, Marlow continues to be one of the most desirable places to live in the area.
Directions
From the top of Marlow High Street turn right and continue along Spittal Street to the roundabout. Carry on along this road. Just after the left fork to Marlow Bottom, turn right into Glade Road.
what3words /// bugs.ambient.dislikes
Notice
Please note we have not tested any apparatus, fixtures, fittings, or services. Interested parties must undertake their own investigation into the working order of these items. All measurements are approximate and photographs provided for guidance only.
Brochures
Web Details- COUNCIL TAXA payment made to your local authority in order to pay for local services like schools, libraries, and refuse collection. The amount you pay depends on the value of the property.Read more about council Tax in our glossary page.
- Band: D
- PARKINGDetails of how and where vehicles can be parked, and any associated costs.Read more about parking in our glossary page.
- Off street
- GARDENA property has access to an outdoor space, which could be private or shared.
- Private garden
- ACCESSIBILITYHow a property has been adapted to meet the needs of vulnerable or disabled individuals.Read more about accessibility in our glossary page.
- Ask agent
Glade Road, Marlow

Add an important place to see how long it'd take to get there from our property listings.
__mins driving to your place
Affordability

About Timpeers Estate Agents, Henley & Marlow
19 Duke Street, Henley-On-Thames, RG9 1UR



Notes
Staying secure when looking for property
Ensure you're up to date with our latest advice on how to avoid fraud or scams when looking for property online.
Visit our security centre to find out moreDisclaimer - Property reference 3573_TIMP. The information displayed about this property comprises a property advertisement. Rightmove.co.uk makes no warranty as to the accuracy or completeness of the advertisement or any linked or associated information, and Rightmove has no control over the content. This property advertisement does not constitute property particulars. The information is provided and maintained by Timpeers Estate Agents, Henley & Marlow. Please contact the selling agent or developer directly to obtain any information which may be available under the terms of The Energy Performance of Buildings (Certificates and Inspections) (England and Wales) Regulations 2007 or the Home Report if in relation to a residential property in Scotland.
*This is the average speed from the provider with the fastest broadband package available at this postcode. The average speed displayed is based on the download speeds of at least 50% of customers at peak time (8pm to 10pm). Fibre/cable services at the postcode are subject to availability and may differ between properties within a postcode. Speeds can be affected by a range of technical and environmental factors. The speed at the property may be lower than that listed above. You can check the estimated speed and confirm availability to a property prior to purchasing on the broadband provider's website. Providers may increase charges. The information is provided and maintained by Decision Technologies Limited. **This is indicative only and based on a 2-person household with multiple devices and simultaneous usage. Broadband performance is affected by multiple factors including number of occupants and devices, simultaneous usage, router range etc. For more information speak to your broadband provider.