Victoria Mills, Salts Mill Roa, Shipley, Bradford, BD17

- PROPERTY TYPE
Duplex
- BEDROOMS
2
- BATHROOMS
2
- SIZE
Ask agent
Key features
- POPULAR DEVELOPMENT
- STUNNING 5th FLOOR DUPLEX APARTMENT
- LARGE SOUTH FACING BALCONY
- MODERN FINISH THROUGHOUT
- TWO DOUBLE BEDROOMS
- TWO BATHROOMS
- INTEGRATED APPIANCES
- SOLD WITH TENANT IN SITU
- £1050 PER CALENDAR MONTH
- COUNCIL TAX BAND - D / EPC RATING
Description
CASH BUYERS – STUNNING 2-BEDROOM DUPLEX APARTMENT WITH SOUTH-FACING BALCONY & SECURE PARKING
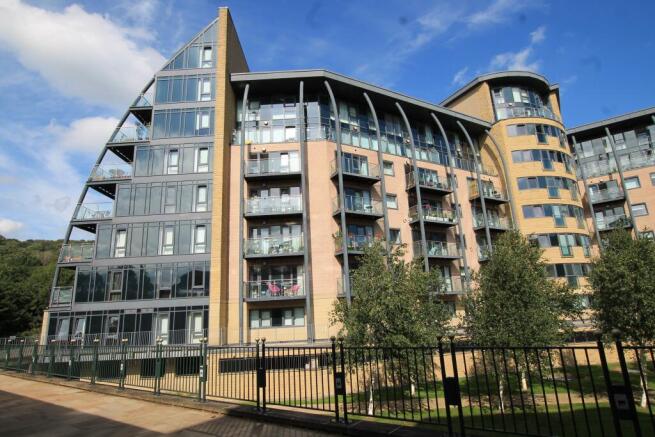
A fantastic opportunity for cash buyers to acquire this beautifully positioned 5th-floor, two-bedroom furnished duplex apartment within the highly sought-after Victoria Mills development in Shipley.
Set alongside the River Aire, Victoria Mills offers an enviable combination of riverside living, excellent transport links and easy access to local amenities. The development is surrounded by picturesque walks along the River Aire and Canal, with the stunning World Heritage village of Saltaire within easy reach. Shipley’s extensive range of shops, restaurants and everyday amenities are also close by, while Shipley Train Station provides regular services to Leeds and Bradford, making this an excellent location for commuters.
The apartment itself offers bright, spacious and versatile accommodation arranged over two floors, with the added benefit of a south-facing balcony overlooking the beautifully landscaped communal gardens and café/restaurant – an ideal space to relax and enjoy the afternoon and evening sunshine.
Presented fully furnished to a high standard, the property briefly comprises:
Welcoming entrance hallway with intercom entry system
Downstairs shower room
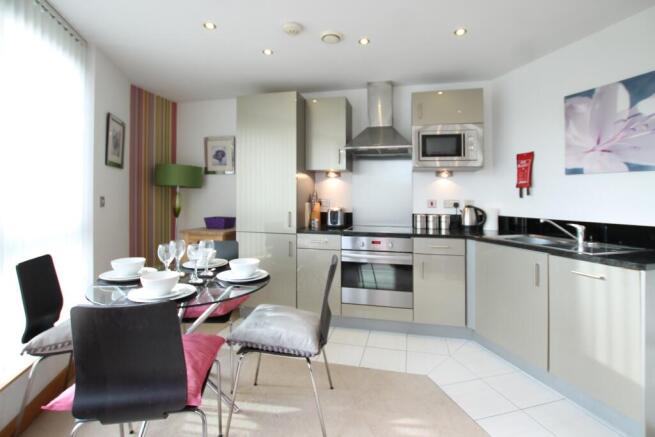
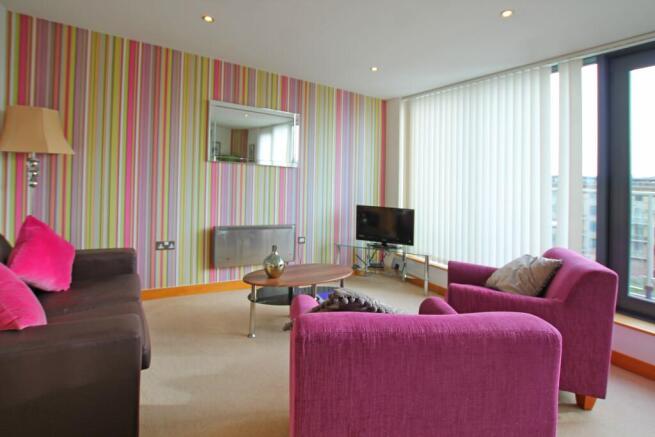
Bright and spacious open-plan lounge/kitchen
Full-length windows flooding the living space with natural light
Direct access onto the south-facing balcony
Modern fitted kitchen with integrated dishwasher, fridge freezer, oven, hob and cooker hood
Attractive spiral staircase leading to the upper floor
Generous main bedroom with en-suite shower room
Further well-proportioned double bedroom
Useful utility cupboard housing the washer/dryer
The property also benefits from secure multi-storey onsite parking, with one parking permit available for a £25 registration fee. An additional permit can be purchased for a second vehicle, subject to availability.
NO PETS: Please note that Victoria Mills operates a strict no-pets policy under the site's lease.
With its sought-after riverside setting, south-facing balcony, furnished accommodation, secure parking and excellent commuter connections, this is an attractive opportunity for a cash purchaser looking for a well-positioned property in a popular West Yorkshire location.
Early viewing is highly recommended to fully appreciate the position, accommodation and lifestyle this apartment has to offer.
EPC rating: C. Tenure: Leasehold, Service charge description: Buildings Insurance £1103.34,Entrance Hallway
Large Entrance Hallway with Intercom Door Entry System, with spiral staircase that leads to the upper duplex floor.
Open Plan Lounge / Kitchen
3.48m x 6.67m (11'5" x 21'11")
A range of kitchen wall and base units with complimentary work top incorporating sink with mixer tap and drainer, ceramic hob with cooker hood over, Integrated appliances include dishwasher, fridge freezer and electric oven. Under unit lighting and ceiling spot lights. Open plan with the kitchen, a spacious lounge area with large double glazed windows & Balcony door leading to the south facing balcony.
The lounge has Ceiling spot lights and neutral fitted carpet. Wall mounted electric heater, TV, internet and phone points.
Downstairs Shower Room with WC
Off the Entrance hallway there is a fully tiled downstairs shower room with sink & WC.
Main Bedroom with Ensuite
2.9m x 4.4m (9'6" x 14'5")
Large South Facing windows are a feature in the master bedroom with ensuite bathroom.
Feature wall with neatral carpets, electric wall mounted heater and spot lighting to the ceiling.
2nd Double Bedroom
2.16m x 4.18m (7'1" x 13'9")
A double bedroom with neutral coloured fitted carpet and painted walls, double glazed window, electric wall mounted heater and spot lighting to the ceiling.
Please be Aware
Please Be Aware
Should you wish to proceed with an offer on this property, we are obligated by HMRC to conduct mandatory Anti-Money Laundering Checks. We outsource these checks to our compliance partners at Coadjute and they charge a fee for this service."
"By law, we are required to conduct anti-money laundering checks on all potential buyers and sellers, and we take this responsibility very seriously. In line with HMRC guidelines, our trusted partner, Coadjute, will securely manage these checks on our behalf. Once an offer is accepted (subject to contract), Coadjute will send a secure link for you to complete the biometric checks electronically. A non-refundable fee of £45 + VAT per person will apply for these checks, and Coadjute will handle the payment for this service. These anti-money laundering checks must be completed before we can send the memorandum of sale to the solicitors to confirm the sale. Please contact the office if you have any questions in relation to this."
- COUNCIL TAXA payment made to your local authority in order to pay for local services like schools, libraries, and refuse collection. The amount you pay depends on the value of the property.Read more about council Tax in our glossary page.
- Band: D
- PARKINGDetails of how and where vehicles can be parked, and any associated costs.Read more about parking in our glossary page.
- Off street,Private
- GARDENA property has access to an outdoor space, which could be private or shared.
- Communal garden
- ACCESSIBILITYHow a property has been adapted to meet the needs of vulnerable or disabled individuals.Read more about accessibility in our glossary page.
- Higher than 2nd floor (no lift)

Add an important place to see how long it'd take to get there from our property listings.
__mins driving to your place
Affordability

Notes
Staying secure when looking for property
Ensure you're up to date with our latest advice on how to avoid fraud or scams when looking for property online.
Visit our security centre to find out moreDisclaimer - Property reference P2917. The information displayed about this property comprises a property advertisement. Rightmove.co.uk makes no warranty as to the accuracy or completeness of the advertisement or any linked or associated information, and Rightmove has no control over the content. This property advertisement does not constitute property particulars. The information is provided and maintained by Belvoir, Guiseley. Please contact the selling agent or developer directly to obtain any information which may be available under the terms of The Energy Performance of Buildings (Certificates and Inspections) (England and Wales) Regulations 2007 or the Home Report if in relation to a residential property in Scotland.
*This is the average speed from the provider with the fastest broadband package available at this postcode. The average speed displayed is based on the download speeds of at least 50% of customers at peak time (8pm to 10pm). Fibre/cable services at the postcode are subject to availability and may differ between properties within a postcode. Speeds can be affected by a range of technical and environmental factors. The speed at the property may be lower than that listed above. You can check the estimated speed and confirm availability to a property prior to purchasing on the broadband provider's website. Providers may increase charges. The information is provided and maintained by Decision Technologies Limited. **This is indicative only and based on a 2-person household with multiple devices and simultaneous usage. Broadband performance is affected by multiple factors including number of occupants and devices, simultaneous usage, router range etc. For more information speak to your broadband provider.