Whittingham Lane, Goosnargh, PR3

- PROPERTY TYPE
Barn Conversion
- BEDROOMS
3
- BATHROOMS
1
- SIZE
Ask agent
- TENUREDescribes how you own a property. There are different types of tenure - freehold, leasehold, and commonhold.Read more about tenure in our glossary page.
Freehold
Key features
- Unique three-bedroom detached barn conversion
- Beautiful countryside setting on the edge of Goosnargh
- Approximately half an acre of mature private gardens
- Two spacious and versatile reception rooms
- Detached double garage with excellent potential
- Potential for workshop, studio, gym or home office (subject to planning)
- Charming natural pond and established gardens
- Beautiful rural outlook and countryside walks nearby
- Excellent access to Preston, M6 and wider motorway network
- Close to well-regarded local schools and amenities
Description
A Truly Unique Barn Conversion | Three Bedrooms | Approx. Half an Acre | Detached Double Garage | Exceptional Potential | Beautiful Countryside Setting
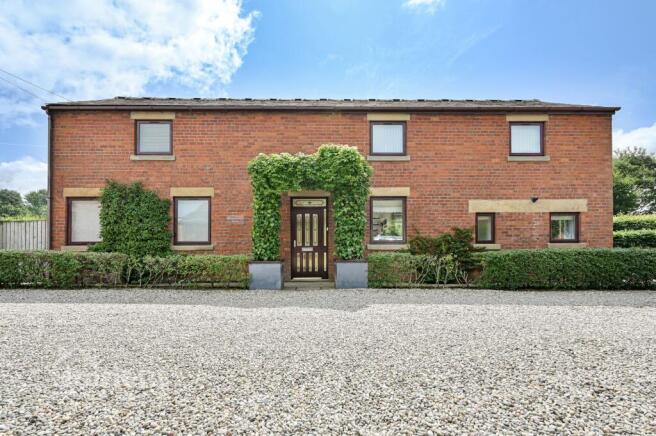
Meadowcroft House is a truly one-off property, occupying a peaceful countryside setting on the edge of Goosnargh, yet conveniently positioned for Preston, excellent local schools and major transport links.
Set back from Whittingham Lane, this impressive three-bedroom detached barn conversion offers an exceptional combination of character, space and privacy, surrounded by beautiful countryside and enjoying a lovely rural outlook.
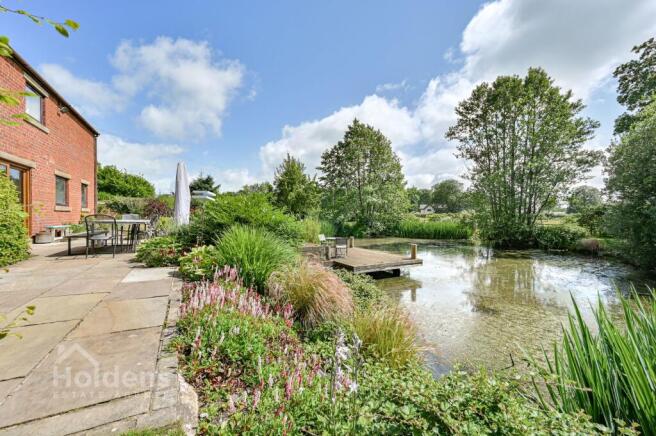
Approached via a shared driveway serving a small number of properties, Meadowcroft House is tucked away in a wonderfully peaceful position, with the surrounding countryside providing a beautiful backdrop. The mature gardens extend to approximately half an acre and include a charming natural pond, creating a tranquil setting in which to relax and enjoy the outdoors.
One of the property's standout features is the detached double garage. Generously proportioned and separate from the main house, it offers far more than simply secure parking. The space provides excellent potential for a substantial workshop, home gym, studio, home office or recreational space, subject to any necessary planning consents. It also provides excellent storage and parking for those with multiple vehicles, hobbies or equipment. This is a particularly valuable feature and one which is rarely found with a property of this nature.
Inside, the house retains the character and individuality you would expect from a barn conversion while providing generous and versatile accommodation. The three bedrooms are all well proportioned, while two reception rooms provide excellent flexibility for modern family living, entertaining or working from home.
The interiors are light, spacious and welcoming, with the accommodation designed to make the most of the property's wonderful setting. There is a lovely balance between the character of the original building and the comforts expected from a high-quality modern home.
Outside, the gardens are a real feature. Mature planting, lawns and the natural pond create an established and private environment, with the surrounding countryside providing a beautiful outlook and access to lovely walks close by.
Despite its peaceful rural feel, Meadowcroft House is exceptionally well placed for everyday convenience. Goosnargh and nearby Longridge provide a range of local amenities, while Preston city centre is readily accessible. The property is also well positioned for access to the M6 and wider motorway network, making it ideal for those who need to commute while still wanting to come home to a quieter countryside setting.
There are also a number of well-regarded schools within the surrounding area, making the property particularly appealing to families.
Meadowcroft House is a rare opportunity to acquire a genuinely individual home in an enviable countryside setting, with substantial gardens, a detached double garage and exciting potential to further utilise the space available.
Properties of this nature rarely come to the market and viewing is highly recommended to fully appreciate the setting, accommodation, gardens and the considerable potential this exceptional home has to offer.
EPC Rating: C
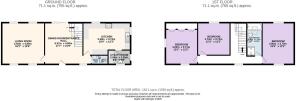
Entrance Hall / Dining Room
Wooden double glazed front door to entrance hallway/dining room - PVC double glazed sliding doors to rear, stairs to first floor, wooden double glazed window to front, tiled floor, radiator, uPVC velux skylight above stairs, doors to WC, kitchen diner and living room
Living Room
Two wooden double glazed windows to rear, two wooden double glazed windows to front, gas fire, radiator
WC
WC, wall mounted wash hand basin, wooden double glazed window to front
Kitchen Diner
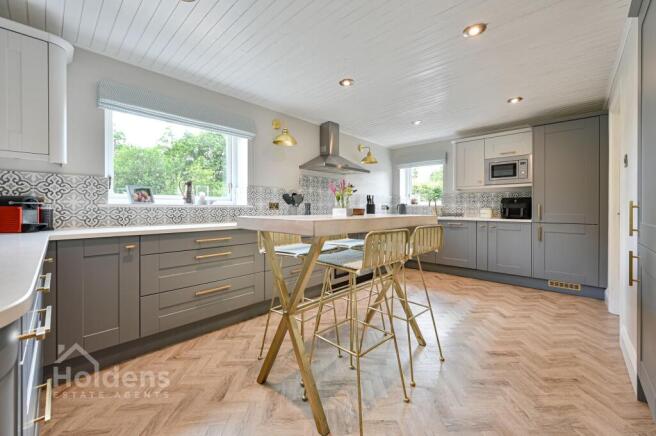
Base units, top units and worktops, sink and drainer, integrated microwave, integrated fridge freezer, double glazed wooden windows to front and side, tiled splashback, down lights, radiator, door to utility room
Utility Room
Worktop with space for washing machine and dryer underneath, top unit, boiler on wall, alarm system, Belfast sink, wooden single glazed door to side, wooden double glazed window to front, wall mounted shelves
First Floor Landing
Wooden beams to ceiling, uPVC double glazed velux skylight, wooden double glazed window to front, doors to 3 bedrooms and bathroom
Bedroom
Wooden double glazed window to front and back, radiator
Bedroom 2
Wooden double glazed window to rear, radiator, attic hatch
Bedroom 3
Wooden double glazed windows to front and side, radiator, built in wardrobes
Bathroom
WC, wash hand basin with pedestal, bath, wooden skylight, towel radiator, shower cubicle, down lights, wall mounted mirrored cabinet
Garden
Outside, the gardens are a real feature. Mature planting, lawns and the natural pond create an established and private environment, with the surrounding countryside providing a beautiful outlook and access to lovely walks close by.
Disclaimer
Disclaimer: All information such as plans, dimensions, and details about the property's condition or suitability is provided in good faith and believed to be accurate, but should not be relied upon without independent verification. Buyers or tenants must carry out their own checks. Appliances and systems (e.g. electrics, plumbing, heating) haven’t been tested. It’s strongly advised to get professional inspections before making any commitments. No employee or agent of Holdens Estate Agents is authorised to make promises or guarantees about the property. These details are for general guidance only and do not form part of any contract. If the property is leasehold, buyers should carefully review the lease terms, including length, rent, deposit, and any specific conditions. All discussions with Holdens Estate Agents are subject to contract.
Brochures
Property Brochure- COUNCIL TAXA payment made to your local authority in order to pay for local services like schools, libraries, and refuse collection. The amount you pay depends on the value of the property.Read more about council Tax in our glossary page.
- Band: G
- PARKINGDetails of how and where vehicles can be parked, and any associated costs.Read more about parking in our glossary page.
- Yes
- GARDENA property has access to an outdoor space, which could be private or shared.
- Private garden
- ACCESSIBILITYHow a property has been adapted to meet the needs of vulnerable or disabled individuals.Read more about accessibility in our glossary page.
- Ask agent
Whittingham Lane, Goosnargh, PR3

Add an important place to see how long it'd take to get there from our property listings.
__mins driving to your place
Affordability

Notes
Staying secure when looking for property
Ensure you're up to date with our latest advice on how to avoid fraud or scams when looking for property online.
Visit our security centre to find out moreDisclaimer - Property reference c30e89f4-8bfd-404d-b757-6d4b60bc09b5. The information displayed about this property comprises a property advertisement. Rightmove.co.uk makes no warranty as to the accuracy or completeness of the advertisement or any linked or associated information, and Rightmove has no control over the content. This property advertisement does not constitute property particulars. The information is provided and maintained by Holdens Estate Agents, Longridge. Please contact the selling agent or developer directly to obtain any information which may be available under the terms of The Energy Performance of Buildings (Certificates and Inspections) (England and Wales) Regulations 2007 or the Home Report if in relation to a residential property in Scotland.
*This is the average speed from the provider with the fastest broadband package available at this postcode. The average speed displayed is based on the download speeds of at least 50% of customers at peak time (8pm to 10pm). Fibre/cable services at the postcode are subject to availability and may differ between properties within a postcode. Speeds can be affected by a range of technical and environmental factors. The speed at the property may be lower than that listed above. You can check the estimated speed and confirm availability to a property prior to purchasing on the broadband provider's website. Providers may increase charges. The information is provided and maintained by Decision Technologies Limited. **This is indicative only and based on a 2-person household with multiple devices and simultaneous usage. Broadband performance is affected by multiple factors including number of occupants and devices, simultaneous usage, router range etc. For more information speak to your broadband provider.