
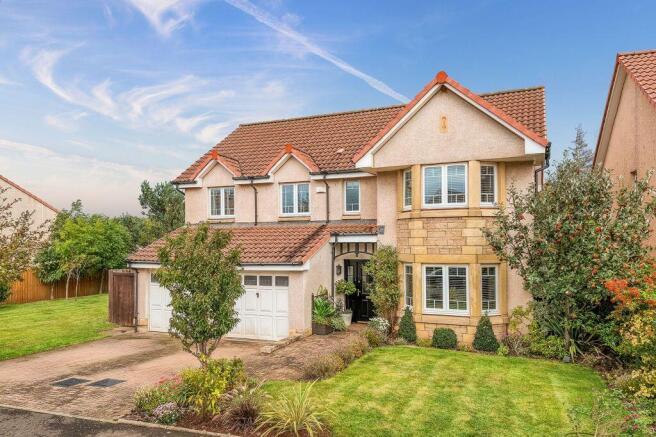
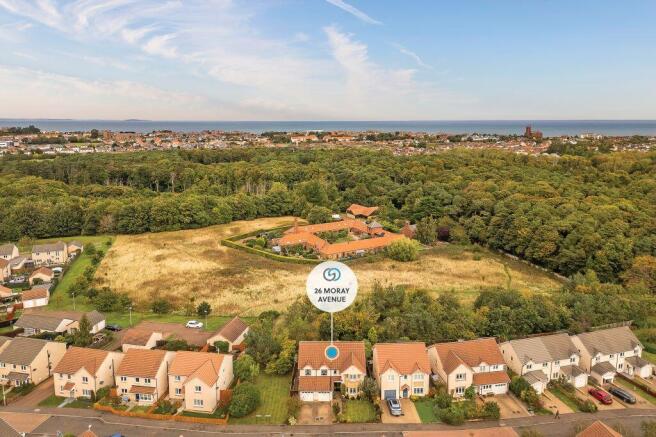
26 Moray Avenue, Dunbar, East Lothian EH42 1QG

- PROPERTY TYPE
Detached
- BEDROOMS
5
- BATHROOMS
3
- SIZE
1,862 sq ft
173 sq m
- TENUREDescribes how you own a property. There are different types of tenure - freehold, leasehold, and commonhold.Read more about tenure in our glossary page.
Freehold
Key features
- Welcoming reception hall with built-in storage and a WC
- Living room with south-facing bay window and a fireplace
- Versatile sitting room with French doors to rear garden
- Expansive Shaker-style breakfasting kitchen/dining room
- Two large double bedroom suites with built-in wardrobes
- Two further double bedrooms (one with freestanding wardrobe)
- Flexible fifth bedroom/office with built-in store cupboard
- Two en-suite shower rooms fitted with three-piece suites, and a four-piece family bathroom with a fitted shower cubicle
Description
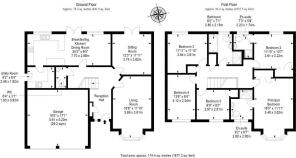
You are warmly invited into the home by a beautiful reception hall with soft neutral tones and timber finishes, including a laminate floor and a wooden bannister leading to upstairs. Built-in storage and a WC bring practicality to the introduction as well.
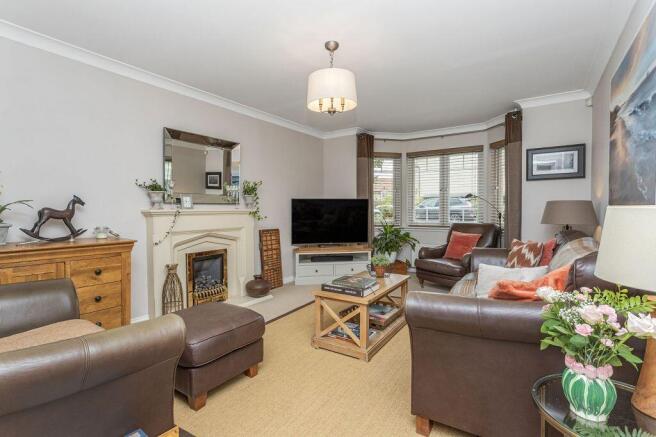
The living room is an oasis of calm. Here, light decoration and a matching carpet create an aesthetic that is effortlessly stylish and easy to dress. It has a spacious footprint for comfy lounge furnishings too, while a south-facing bay window bathes the room in warm sun. A modern fireplace adds the finishing touch, providing a cosy focal point for the arrangement of furniture.
A sitting room is next to the living area, mirroring its attractive style. This space offers the versatility to be used as the owner sees fit. It features French doors to the rear garden which add to its creative potential, allowing it to work equally well as a formal dining area or children’s playroom.
Boasting expansive dimensions, the open-plan breakfasting kitchen/dining room offers space and practicality. It enjoys a fashionable monochrome design with white Shaker-style cabinetry and granite-effect worktops, complete with a two-person breakfast bar and a selection of integrated appliances. Meanwhile, the dining area is nestled beside French doors, ensuring a seamless flow to the garden for summer entertaining. A neighbouring utility room has further cabinet storage and workspace, providing a quiet locale for laundry.
Upstairs, a landing provides built-in storage before connecting to the five bedrooms, all of which maintain the home’s impeccable standards and styling. The principal bedroom (with a south-facing bay window) and the second bedroom are both large doubles, with built-in wardrobes and the luxury of their own en-suite shower room. Bedrooms three and four are also airy doubles, while the fifth bedroom (with built-in storage) offers homeowners additional flexibility, whether used as an office or as a sleeping area.
In addition to the two en-suites and the WC, there is a first-floor family bathroom as well, finished with neutral décor above half-height tiling. It has a four-piece suite too, comprised of a toilet, pedestal washbasin, shower cubicle, and bath with a handheld shower.
The property is flanked by mature gardens to the front and rear that both add to the home’s exceptional qualities. Established trees, colourful flowers, leafy greens, and manicured lawns work together to create a serene environment brimming with nature. The fully-enclosed rear garden further boasts a substantial footprint and a landscaped design, incorporating a patio and a raised deck. Backed by a thick tree line, it has a luscious ambience and superb privacy. It is a magical space for families and summer social events. A private double driveway and an integrated double garage provide off-street parking for two vehicles.
Extras: all fitted floor coverings, window blinds, light fittings (excluding the light in bedroom two), the freestanding wardrobe in bedroom four, and integrated kitchen appliances (double oven, gas hob, extractor hood, and dishwasher) to be included in the sale. Please note, no warranties or guarantees shall be provided in relation to any of the moveables and/or appliances included in the price, as these items are to be left in a sold as seen condition.
Factor is managed by Greenbelt Group Ltd at a cost of £37.46/month
Brochures
Brochure- COUNCIL TAXA payment made to your local authority in order to pay for local services like schools, libraries, and refuse collection. The amount you pay depends on the value of the property.Read more about council Tax in our glossary page.
- Band: G
- PARKINGDetails of how and where vehicles can be parked, and any associated costs.Read more about parking in our glossary page.
- Garage,Allocated
- GARDENA property has access to an outdoor space, which could be private or shared.
- Yes
- ACCESSIBILITYHow a property has been adapted to meet the needs of vulnerable or disabled individuals.Read more about accessibility in our glossary page.
- Ask agent
Energy performance certificate - ask agent
26 Moray Avenue, Dunbar, East Lothian EH42 1QG

Add an important place to see how long it'd take to get there from our property listings.
__mins driving to your place
Affordability


Notes
Staying secure when looking for property
Ensure you're up to date with our latest advice on how to avoid fraud or scams when looking for property online.
Visit our security centre to find out moreDisclaimer - Property reference 284801. The information displayed about this property comprises a property advertisement. Rightmove.co.uk makes no warranty as to the accuracy or completeness of the advertisement or any linked or associated information, and Rightmove has no control over the content. This property advertisement does not constitute property particulars. The information is provided and maintained by Gilson Gray LLP, East Lothian. Please contact the selling agent or developer directly to obtain any information which may be available under the terms of The Energy Performance of Buildings (Certificates and Inspections) (England and Wales) Regulations 2007 or the Home Report if in relation to a residential property in Scotland.
*This is the average speed from the provider with the fastest broadband package available at this postcode. The average speed displayed is based on the download speeds of at least 50% of customers at peak time (8pm to 10pm). Fibre/cable services at the postcode are subject to availability and may differ between properties within a postcode. Speeds can be affected by a range of technical and environmental factors. The speed at the property may be lower than that listed above. You can check the estimated speed and confirm availability to a property prior to purchasing on the broadband provider's website. Providers may increase charges. The information is provided and maintained by Decision Technologies Limited. **This is indicative only and based on a 2-person household with multiple devices and simultaneous usage. Broadband performance is affected by multiple factors including number of occupants and devices, simultaneous usage, router range etc. For more information speak to your broadband provider.