
Maldon Road, Tiptree

- PROPERTY TYPE
Detached
- BEDROOMS
4
- BATHROOMS
3
- SIZE
Ask agent
- TENUREDescribes how you own a property. There are different types of tenure - freehold, leasehold, and commonhold.Read more about tenure in our glossary page.
Freehold
Key features
- DETACHED FOUR BEDROOM HOUSE
- STABLES & PONY PADDOCK
- PLOT APPROACHING 1 ACRE
- NO ONWARD CHAIN
- DOUBLE GARAGE
Description
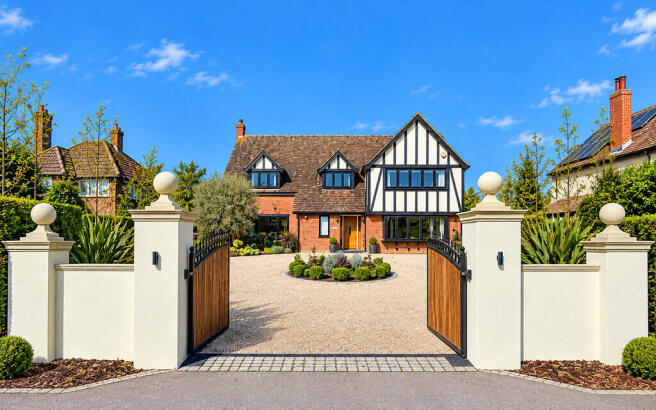
Externally, the property benefits from electric gated access leading to a spacious driveway with landscaped borders. Vehicular access continues to the rear of the property, providing access to a detached double garage and onward to the stable block and yard. The rear garden is predominantly laid to lawn and features a swimming pool, together with a pool room incorporating a shower and W.C. To the rear of the stable block is a further area of garden/land, offering additional outdoor space and potential amenity.
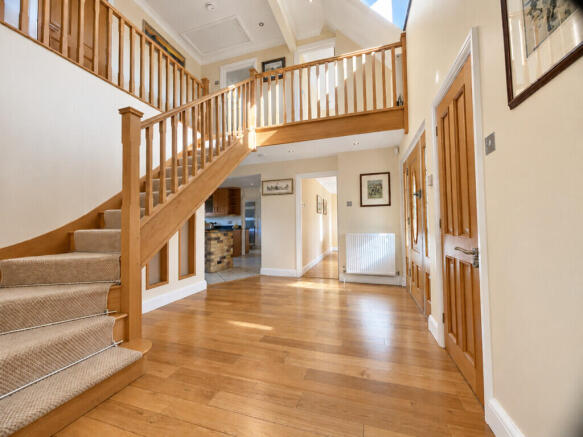
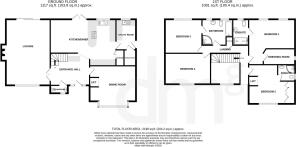
ENTRANCE HALL Enter the property via a part-glazed entrance door to the front aspect, leading into a bright and spacious entrance hall with a vaulted ceiling and gallery landing above. The entrance hall features a radiator, wood flooring and spotlights, with double doors leading to:
LOUNGE 22' 05" x 15' 01" (6.83m x 4.6m) Window to front aspect, double doors leading to the rear garden, recessed open fireplace with inset log burner, three radiators, spotlights and wood flooring.
DINING ROOM 15' 10" x 12' 01" (4.83m x 3.68m) Large box bay window to front aspect, radiator, wood flooring, spotlights, lift to first floor.
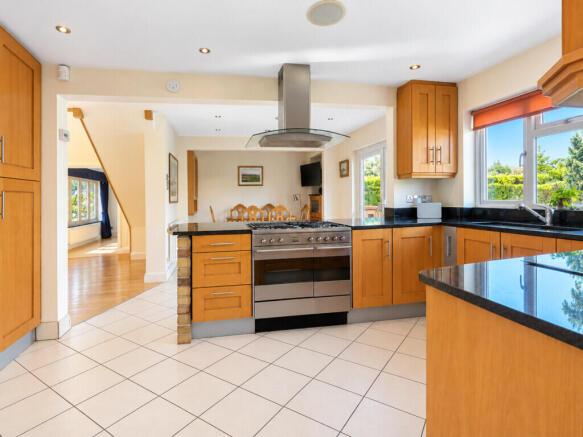
KITCHEN/DINER 22' 05" x 15' 09" Maximum Measurement (6.83m x 4.8m) Comprehensively fitted with a range of wall and base units with granite worktops over, incorporating a double bowl sink with drainer and mixer tap, space for an American-style fridge/freezer, integrated dishwasher and central peninsula with breakfast bar and storage. Five-ring gas cooker with extractor over, tiled flooring, spotlights, radiator, window to rear aspect and double doors leading to the rear garden.
UTILITY ROOM Fitted with a range of wall and base units incorporating a sink with drainer and mixer tap, granite work top, spotlights, heated towel rail, tiled floor, window to rear aspect, door to side, door to boiler room housing hot water cylinder and wall mounted gas fired boiler.
CLOAKROOM Obscured window to front aspect, low level W.C, hand wash basin, part tiled walls, tiled floor, spotlights, heated towel rail.
LANDING Gallery landing with window to front aspect, spotlights, built in storage cupboard, loft access.
BEDROOM ONE 15' 10" x 13' 10" Maximum Measurement (4.83m x 4.22m) Two windows to rear aspect, radiator, spotlights, air conditioning unit.
DRESSING ROOM 10' 09" x 5' 06" (3.28m x 1.68m) Window to side aspect, fitted with hanging rails and shelves.
ENSUITE Walk in shower with rainfall shower head and separate shower attachment, low level W.C hand wash basin, heated towel rail, built in storage, fully tiled, spotlights, window to rear aspect.
BEDROOM TWO 15' 10" x 13' 11" Maximum Measurements (4.83m x 4.24m) Window to front aspect, radiator, fitted wardrobes, lift rising from ground floor, door to:
ENSUITE Low flush W.C, wall mounted wash hand basin, shower cubical with rainfall shower head, heated towel rail, fully tiled, spotlights, window to side aspect.
BEDROOM THREE 12' 06" x 11' 04" (3.81m x 3.45m) Window to rear aspect, radiator, air conditioning unit, spotlights, door to family bathroom.
BEDROOM FOUR 15' 10" x 10' 07" (4.83m x 3.23m) Window to front aspect, radiator, spotlights.
JACK & JILL FAMILY BATHROOM Two windows to rear aspect, low level W.C, hand wash basin, built in storage, panel enclosed bath with shower attachment, shower cubical with rainfall shower head, heated towel rail, spotlights, fully tiled.
OUTSIDE The property is approached via impressive electric double gates, set between attractive rendered pillars and matching walling, creating a secure and welcoming entrance. The gates open onto a generous shingle driveway, providing ample off-road parking for multiple vehicles. A central landscaped island and neatly maintained borders enhance the attractive frontage. The spacious driveway also offers vehicular access to the rear of the property, continuing down to the rear of the plot where the stables and yard are situated.
DOUBLE GARAGE A detached double garage featuring an electric roller door, with power and lighting connected. Stairs lead to an upper room measuring approximately 16 ft × 8 ft, with a side-facing window.
GARDEN/SWIMMING POOL To the rear of the property is a decked seating area, with the remainder of the garden predominantly laid to lawn and complemented by established shrubs and flower borders. A walled swimming pool area with patio provides a private outdoor leisure space, featuring a swimming pool measuring approximately 43ft x 50ft, which requires some repair. The adjoining pool room benefits from a bar area, shower room and WC.
STABLES & PONY PADDOCK A spacious shingle courtyard provides ample parking and turning space, with a detached stable block comprising three stables and a tack room, all benefiting from power and lighting. The stable block offers potential for conversion into secondary accommodation or an annexe, subject to the necessary planning permission. To the rear lies a 0.36-acre pony paddock enjoying attractive open field views, making this an ideal setting for equestrian enthusiasts.
AGENT NOTES Property is fitted with Octopus Sound system (untested), Hive heating system, pressurised hot water system and water softener.
LOCATION Tiptree is a large village in Essex, located between Colchester and Maldon, offering a balance of rural surroundings and convenient access to nearby towns. The village has a range of local amenities, including shops, supermarkets, schools, healthcare facilities, cafés and recreational spaces, making it a suitable location for families and commuters. Tiptree benefits from good road connections, with access to the A12 providing routes towards Chelmsford, London and Ipswich. Nearby Kelvedon and Witham railway stations offer regular train services to London Liverpool Street and other destinations. Local bus services also connect Tiptree with Colchester, Maldon and neighbouring towns. Tiptree combines a strong village community, countryside character and convenient access to essential amenities and regional transport links.
Brochures
(DM) 6 Page Portr...- COUNCIL TAXA payment made to your local authority in order to pay for local services like schools, libraries, and refuse collection. The amount you pay depends on the value of the property.Read more about council Tax in our glossary page.
- Band: G
- PARKINGDetails of how and where vehicles can be parked, and any associated costs.Read more about parking in our glossary page.
- Garage,Off street
- GARDENA property has access to an outdoor space, which could be private or shared.
- Yes
- ACCESSIBILITYHow a property has been adapted to meet the needs of vulnerable or disabled individuals.Read more about accessibility in our glossary page.
- Ask agent
Energy performance certificate - ask agent
Maldon Road, Tiptree

Add an important place to see how long it'd take to get there from our property listings.
__mins driving to your place
Affordability


Notes
Staying secure when looking for property
Ensure you're up to date with our latest advice on how to avoid fraud or scams when looking for property online.
Visit our security centre to find out moreDisclaimer - Property reference 103487003734. The information displayed about this property comprises a property advertisement. Rightmove.co.uk makes no warranty as to the accuracy or completeness of the advertisement or any linked or associated information, and Rightmove has no control over the content. This property advertisement does not constitute property particulars. The information is provided and maintained by David Martin Estate Agents, Tiptree. Please contact the selling agent or developer directly to obtain any information which may be available under the terms of The Energy Performance of Buildings (Certificates and Inspections) (England and Wales) Regulations 2007 or the Home Report if in relation to a residential property in Scotland.
*This is the average speed from the provider with the fastest broadband package available at this postcode. The average speed displayed is based on the download speeds of at least 50% of customers at peak time (8pm to 10pm). Fibre/cable services at the postcode are subject to availability and may differ between properties within a postcode. Speeds can be affected by a range of technical and environmental factors. The speed at the property may be lower than that listed above. You can check the estimated speed and confirm availability to a property prior to purchasing on the broadband provider's website. Providers may increase charges. The information is provided and maintained by Decision Technologies Limited. **This is indicative only and based on a 2-person household with multiple devices and simultaneous usage. Broadband performance is affected by multiple factors including number of occupants and devices, simultaneous usage, router range etc. For more information speak to your broadband provider.