
Winkfield Row Winkfield Row Bracknell, Berkshire, RG42 6NE

- PROPERTY TYPE
Detached
- BEDROOMS
2
- BATHROOMS
2
- SIZE
1,055 sq ft
98 sq m
- TENUREDescribes how you own a property. There are different types of tenure - freehold, leasehold, and commonhold.Read more about tenure in our glossary page.
Freehold
Key features
- Stunning converted historic Chapel
- Open plan living
- 2 ensuite double bedrooms
- Study - cloakroom – laundry room
- Vaulted ceilings – galleried landing
- Walled courtyard garden
- Completed in 2023
- Sought after village location
- Tenure: Freehold | EPC C | Council Tax Band: E
Description
Beautifully considered interiors give this distinctive chapel conversion its individual character. Exposed brick, tall arched windows and dark structural detailing sit alongside elegant contemporary finishes, creating a home that feels both connected to its heritage and thoughtfully designed for modern living.
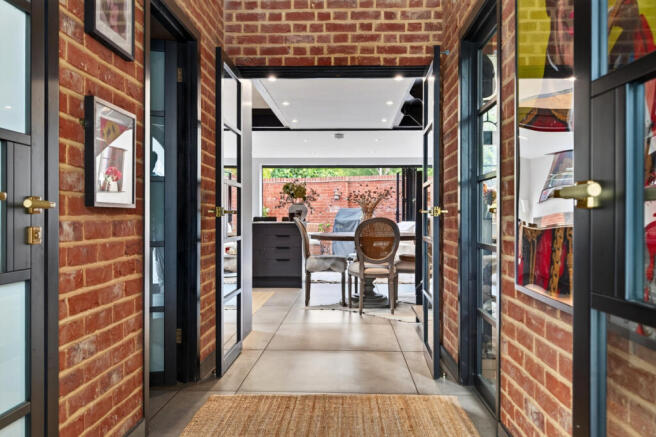
The entrance vestibule opens into a welcoming hallway, where the warmth and texture of the brickwork are complemented by black-framed Crittall style glazed doors and subtle ironmongery. Large-format floor tiles establish a sense of continuity, while the view through to the main living space and courtyard beyond gives the entrance an inviting depth. There is a clear consistency to the design, with colours, textures and detailing carried carefully from one space to the next.
At the heart of the ground floor, the kitchen and dining area make a striking impression. Tall arched windows celebrate the chapel’s distinctive architecture, while exposed black beams introduce definition above. Sleek dark cabinetry is paired with pale, delicately veined work surfaces and coordinating splashbacks, creating a sophisticated balance of colour and texture.
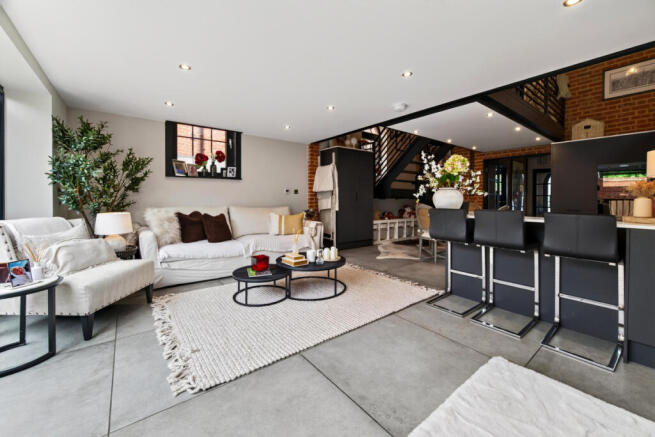
The kitchen’s arrangement is equally thoughtful in everyday use, providing extensive storage and preparation space. A peninsula with breakfast seating for three creates a natural gathering point, allowing conversation to continue while meals are prepared. Alongside, the dining area offers a welcoming setting for everything from relaxed breakfasts to evenings entertaining friends.
The adjoining living area brings a softer, more intimate atmosphere to the open layout. Its connection with the kitchen and dining space allows the ground floor to work comfortably as a whole, with clearly defined places to cook, gather and unwind. Bifold glazed doors open onto the brick-enclosed courtyard, extending the living space outdoors during warmer weather and bringing an appealing outlook into the room throughout the year.
Practical accommodation has received the same careful attention. A dedicated office provides a separate space for working from home, while a laundry room keeps household tasks conveniently away from the main living areas. The cloakroom continues the interior palette, combining exposed brickwork with dark vanity cabinetry, a crisp white basin and warm metal fittings.
Together, these spaces reveal the care invested in the renovation: a coherent interior where the chapel’s character, the quality of the finishes and the requirements of daily life have all been thoughtfully brought together.
The Staircase & Galleried Landing
A bespoke cast iron staircase forms a striking architectural feature within the main living space, its dark framework echoing the exposed beams and black-framed glazing. Set against the warmth of the brickwork, the crisp lines of the balustrading give the staircase a distinctive presence, reflecting the care invested in the chapel’s transformation.
Contrasting pale treads and open risers lend the design a sense of lightness, allowing daylight from the tall arched window to pass through into the interior. As the staircase turns towards the first floor, changing views of the brickwork, glazing and living space below offer a fresh appreciation of the building’s character and proportions.
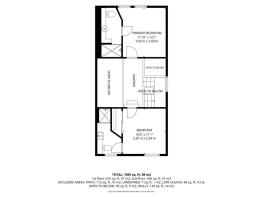
At the top, the galleried landing forms an elegant bridge across the open space below. Warm reclaimed timber floorboards are bordered by matching black balustrades, continuing the staircase’s clean lines while preserving views into the ground floor on either side. Above, the vaulted ceiling and exposed timber beams bring the chapel’s roofline into focus, with lantern pendants adding a carefully chosen finishing detail.
This elevated walkway provides access to two double bedrooms at opposite ends of the chapel. The approach to each room has its own character: exposed brickwork frames one entrance, while the view towards the other draws the eye to a pair of arched windows beyond.
The Bedrooms & En Suites
The two double bedrooms, each with its own luxurious en suite. The continuation of the timber flooring and period cast iron radiators establish a warm, characterful setting, while vaulted ceilings, exposed beams and arched windows ensure the chapel’s architecture remains central to the design.
The principal bedroom is a beautifully composed retreat, with a pair of arched windows bringing soft natural light beneath the exposed roof timbers. Their dark frames provide an elegant contrast with the pale interior, while decorative wall panelling creates a refined backdrop to the bed, adding to the calm, restful atmosphere of the room.
At the opposite end of the galleried landing, the second bedroom has an equally distinctive character. Exposed brickwork frames the entrance, complemented by a panelled timber door and the gently sloping vaulted ceiling above. An arched window enjoys a leafy outlook, while a built-in wardrobe with dark sliding doors provides practical storage and continues the carefully coordinated interior palette.
Both en suites reflect the attention to detail evident throughout the renovation. Full-height tiling introduces a luxurious finish, its pale surface and pronounced veining contrasted with dark fitted cabinetry. White sanitaryware, fittings in warm brass tones and coordinating handles bring the scheme together, with integrated storage keeping everyday essentials neatly accommodated. Glazed shower enclosures with brass overhead rainfall showers and separate handsets complete the boutique styling of the ensuites.
Outside
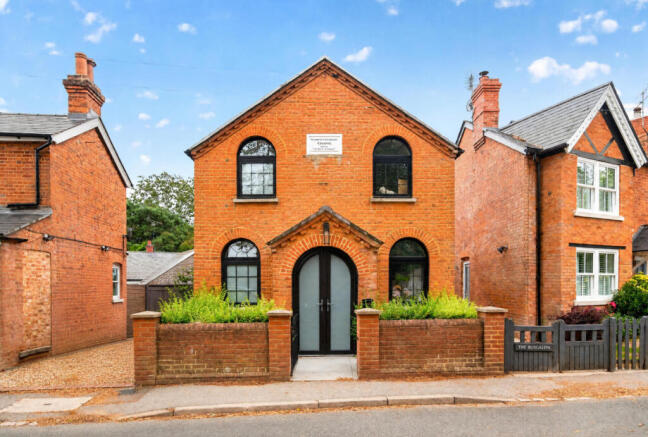
Set behind a low brick wall and accessed via a cast iron gate, the chapel presents a commanding frontage, with symmetrical arched windows, decorative brick detailing and a central entrance beneath a small, pitched roof. The date plaque bearing the inscription 1854 provides a lasting reminder of the building’s heritage, while planting softens the approach.
A separate path alongside the chapel provides access through a timber gate to the enclosed courtyard at the rear.
Here, the period brick wall is a defining feature. Its warm colour, varied texture and substantial presence create a characterful backdrop to the patio, echoing the exposed brickwork within the chapel. Together with the pale paving and dark-framed glazing of the bifold doors, it gives this intimate outdoor space a strong architectural identity. A layby opposite the property provides off road parking.
Services, Utilities & Property Information:
Local Authority: Name Bracknell Forest Borough Council
Tenure: Freehold | EPC C | Council Tax Band: E
Construction Type –Brick / Slate tiles
Utilities:
Water Supply Thames Water, Sewerage Thames Water, Heating Gas Octopus Energy
Electricity Supply, Octopus Energy
Mobile Phone Coverage 4G and 5G mobile signal is available in the area we advise you to check with your provider.
Broadband Availability FTTP Ultrafast Broadband is available in the area, we advise that you check with your provider.
Off Road Parking Spaces: Lay by parking opposite the property
Total Internal Floor Area: 1055 sq ft
The property is situated within the Winkfield Row Conservation Area.
The property benefits from a private pedestrian right of way over the route shown on the relevant deed plan, providing access to the courtyard garden gate.
Disclaimer
All measurements are approximate and quoted in metric with imperial equivalents and for general guidance only and whilst every attempt has been made to ensure accuracy, they must not be relied on.
The fixtures, fittings and appliances referred to have not been tested and therefore no guarantee can be given and that they are in working order.
Internal photographs are reproduced for general information and it must not be inferred that any item shown is included with the property.
Whilst we carryout our due diligence on a property before it is launched to the market and we endeavour to provide accurate information, buyers are advised to conduct their own due diligence.
Our information is presented to the best of our knowledge and should not solely be relied upon when making purchasing decisions. The responsibility for verifying aspects such as flood risk, easements, covenants and other property related details rests with the buyer.
- COUNCIL TAXA payment made to your local authority in order to pay for local services like schools, libraries, and refuse collection. The amount you pay depends on the value of the property.Read more about council Tax in our glossary page.
- Band: E
- PARKINGDetails of how and where vehicles can be parked, and any associated costs.Read more about parking in our glossary page.
- Yes
- GARDENA property has access to an outdoor space, which could be private or shared.
- Yes
- ACCESSIBILITYHow a property has been adapted to meet the needs of vulnerable or disabled individuals.Read more about accessibility in our glossary page.
- Ask agent
Winkfield Row Winkfield Row Bracknell, Berkshire, RG42 6NE

Add an important place to see how long it'd take to get there from our property listings.
__mins driving to your place
Affordability
About Fine & Country, Birmingham
Fine & Country, 11 Brindley Place, Brunswick Square, Birmingham, B1 2LP

Notes
Staying secure when looking for property
Ensure you're up to date with our latest advice on how to avoid fraud or scams when looking for property online.
Visit our security centre to find out moreDisclaimer - Property reference RX843444. The information displayed about this property comprises a property advertisement. Rightmove.co.uk makes no warranty as to the accuracy or completeness of the advertisement or any linked or associated information, and Rightmove has no control over the content. This property advertisement does not constitute property particulars. The information is provided and maintained by Fine & Country, Birmingham. Please contact the selling agent or developer directly to obtain any information which may be available under the terms of The Energy Performance of Buildings (Certificates and Inspections) (England and Wales) Regulations 2007 or the Home Report if in relation to a residential property in Scotland.
*This is the average speed from the provider with the fastest broadband package available at this postcode. The average speed displayed is based on the download speeds of at least 50% of customers at peak time (8pm to 10pm). Fibre/cable services at the postcode are subject to availability and may differ between properties within a postcode. Speeds can be affected by a range of technical and environmental factors. The speed at the property may be lower than that listed above. You can check the estimated speed and confirm availability to a property prior to purchasing on the broadband provider's website. Providers may increase charges. The information is provided and maintained by Decision Technologies Limited. **This is indicative only and based on a 2-person household with multiple devices and simultaneous usage. Broadband performance is affected by multiple factors including number of occupants and devices, simultaneous usage, router range etc. For more information speak to your broadband provider.