
Park Homer Drive, Wimborne, Dorset, BH21

- PROPERTY TYPE
Detached
- BEDROOMS
5
- BATHROOMS
5
- SIZE
2,896 sq ft
269 sq m
- TENUREDescribes how you own a property. There are different types of tenure - freehold, leasehold, and commonhold.Read more about tenure in our glossary page.
Freehold
Key features
- Exceptionally high specification
- Stunning kitchen with bespoke cabinetry
- Five double bedrooms, all with en suite facilities
- Landscaped gardens large terrace and garden studio
- Custom built storage solutions by Sterlingdale
- EPC Rating = B
Description
Description
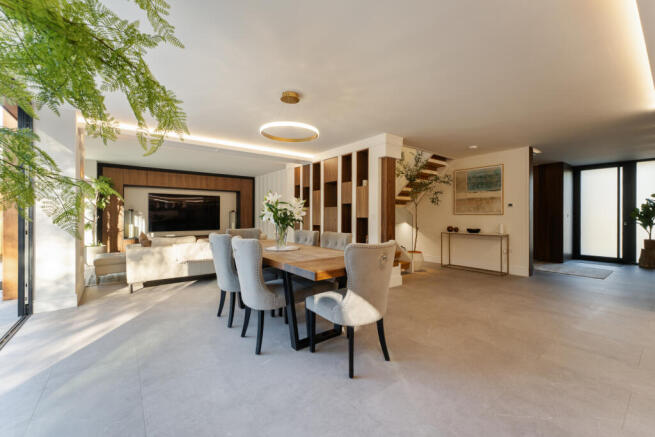
This stunning home has been imaginatively re-modelled over the last two years by the current owners and finished to an exceptionally high standard. State of the art finishes and smart technology have created a stylish family house for the 21st century. Specialist local company Sterlingdale have designed and fitted the quality bespoke fitted kitchen, built in furniture and innovative storage solutions throughout the house. Extensive use has been made of large picture windows and floor to ceiling glazing providing plentiful natural light, with high specification powder coated aluminium windows and doors.
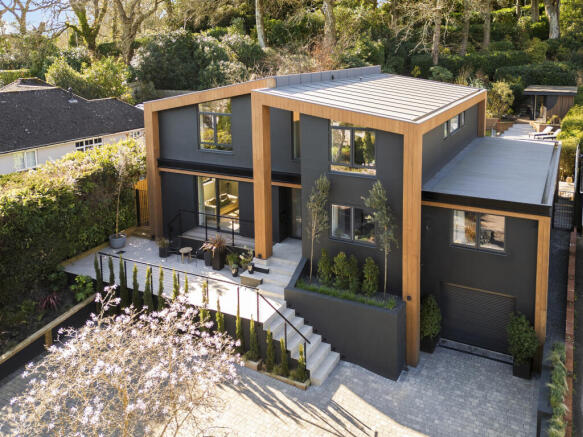
The striking elevations are of dark coloured render with wood detailing, and some of the many notable features include;
• Mains gas fired underfloor central heating
• Intelligent programmable lighting, CCTV and Alarm
• Main suite with fully fitted dressing room and luxurious bathroom
• Four further double bedrooms with en suite facilities and built in wardrobes
• Impressive kitchen with integrated appliances and central island unit
• Superb quality bath and shower room fittings
• Beautifully landscaped garden with large sunny terrace and garden studio
The house must be viewed internally to be fully appreciated, and a brief summary of the accommodation is as follows
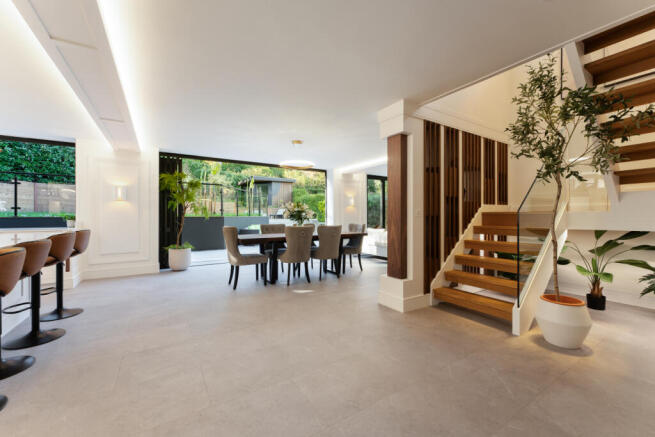
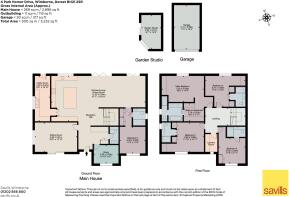
The front door opens into a welcoming reception hall area, with a range of custom built in cloaks and shoe storage, and a guest cloakroom. The hall opens out into the magnificent open plan family living room, dining room and kitchen running across the rear of the house with two sets of bifold doors and an innovative bifold window from the kitchen providing an outside sit up bar. A wood finished media wall incorporates concealed storage. Superbly equipped, the elegant white kitchen features marble veined quartz surfaces, a large central island unit with breakfast bar, and a coffee station. Integrated appliances include an induction hob with extractor hood, twin ovens, dishwasher, larder fridge, freezer, and a boiling water tap. Leading off is a good size utility / boot room with shelved larder area. At the front of the house are an elegant sitting room with patio doors onto a terrace, and a useful study. Also on this floor is a secluded guest suite of bedroom 5 with an en suite shower room.
From the hall, an open tread hardwood staircase with glass balustrade leads to a galleried landing, with a laundry room. The generous principal suite has a fully fitted dressing room and a spa like bathroom with twin basins, bath, and separate shower. Three further luxurious suites, each with built in furniture and shower rooms complete this exceptional home.
Outside
The house stands on a slightly elevated plot of almost a third of an acre. Professionally landscaped, the gardens are perfect for relaxation and entertaining, featuring extensive terraces to front and rear including a bar that opens into the kitchen. There is a versatile Garden Studio, perfect for use as a gym, playroom or home office, and an elevated terrace would be perfect for a hot tub.
At the front, an in and out paviour driveway provides parking for several cars and leads to the integral Garage, with electric roller shutter door.
Location
An impressive and luxuriously appointed family house enjoying a quiet location in Colehill, a sought-after residential area about 1.6 miles from the centre of Wimborne.
This popular Minster town has amenities including a branch of Waitrose, many cafés bars and restaurants, and the Tivoli theatre.
For further amenities, the centre of historic Poole has excellent shopping, entertainment and recreational facilities and is about 9 miles drive.
The Blue Flag Sandbanks beach, and the yacht clubs and water sports of Poole Harbour are about 11 miles.
Trains run from Poole to London Waterloo and the A31
leading onto the M27/M3 to London can be joined about a mile away.
The area is well served by state and independent schools including Colehill First, St Michael’s Middle, Queen Elizabeth’s, Canford, Dumpton and Bryanston.
Excellent walking, riding and cycling can be enjoyed in The New Forest National Park east of Ringwood and along the UNESCO World Heritage Jurassic Coast, beyond Wareham.
Square Footage: 2,896 sq ft
Acreage: 0.3 Acres
Directions
From Wimborne town centre proceed up Rowlands Hill bearing left at the mini roundabout. Rowlands Hill then becomes Wimborne Road, and follow this road to the T junction at the end. Turn right and proceed about a quarter of a mile. Park Homer Drive is both the first and second turnings on the right. Take the second of these turnings and after about 100m, turn left down the hill, and follow the road around the corner. No 4 can be found on the left hand side.
Additional Info
All main services connected.
Brochures
Web Details- COUNCIL TAXA payment made to your local authority in order to pay for local services like schools, libraries, and refuse collection. The amount you pay depends on the value of the property.Read more about council Tax in our glossary page.
- Band: F
- PARKINGDetails of how and where vehicles can be parked, and any associated costs.Read more about parking in our glossary page.
- Yes
- GARDENA property has access to an outdoor space, which could be private or shared.
- Yes
- ACCESSIBILITYHow a property has been adapted to meet the needs of vulnerable or disabled individuals.Read more about accessibility in our glossary page.
- Ask agent

Add an important place to see how long it'd take to get there from our property listings.
__mins driving to your place
Affordability


Notes
Staying secure when looking for property
Ensure you're up to date with our latest advice on how to avoid fraud or scams when looking for property online.
Visit our security centre to find out moreDisclaimer - Property reference WBS260137. The information displayed about this property comprises a property advertisement. Rightmove.co.uk makes no warranty as to the accuracy or completeness of the advertisement or any linked or associated information, and Rightmove has no control over the content. This property advertisement does not constitute property particulars. The information is provided and maintained by Savills, Wimborne. Please contact the selling agent or developer directly to obtain any information which may be available under the terms of The Energy Performance of Buildings (Certificates and Inspections) (England and Wales) Regulations 2007 or the Home Report if in relation to a residential property in Scotland.
*This is the average speed from the provider with the fastest broadband package available at this postcode. The average speed displayed is based on the download speeds of at least 50% of customers at peak time (8pm to 10pm). Fibre/cable services at the postcode are subject to availability and may differ between properties within a postcode. Speeds can be affected by a range of technical and environmental factors. The speed at the property may be lower than that listed above. You can check the estimated speed and confirm availability to a property prior to purchasing on the broadband provider's website. Providers may increase charges. The information is provided and maintained by Decision Technologies Limited. **This is indicative only and based on a 2-person household with multiple devices and simultaneous usage. Broadband performance is affected by multiple factors including number of occupants and devices, simultaneous usage, router range etc. For more information speak to your broadband provider.