
Kendall Avenue, Moorhead, Shipley, BD18

- PROPERTY TYPE
Semi-Detached
- BEDROOMS
5
- BATHROOMS
2
- SIZE
Ask agent
- TENUREDescribes how you own a property. There are different types of tenure - freehold, leasehold, and commonhold.Read more about tenure in our glossary page.
Freehold
Key features
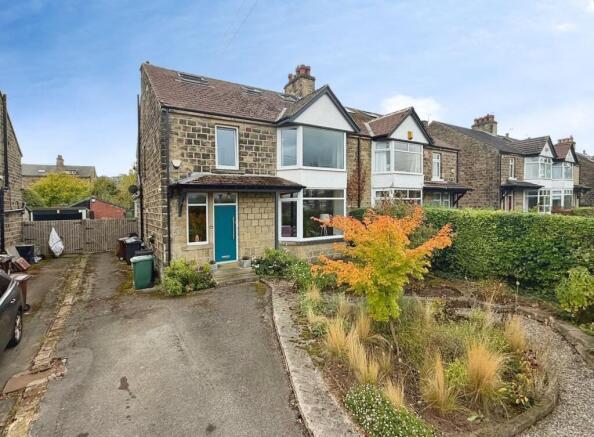
- Truly stunning 4/5 bedroom stone built semi detached property
- Having undergone a significant internal transformation and extension
- Offering architecturally impressive accommodation planned over 3 floors
- Stylish range of fixtures, fittings, decorations and flooring throughout
- Driveway area to the front and pleasant gardens. External home office/garden room
- Viewing essential to fully appreciate this truly 'one of a kind' property
Description
An Exceptional Architecturally Redesigned Four/Five-Bedroom Family Home
A striking, architecturally reimagined semi-detached residence offering exceptional contemporary living across three beautifully appointed floors, with expansive open-plan accommodation, a luxurious principal bedroom suite, landscaped gardens and a versatile detached garden office.
Situated in a desirable residential setting on the fringes of Saltaire, 14 Kendall Avenue is a truly distinctive family home that has undergone a comprehensive architectural transformation. Thoughtfully redesigned from top to bottom, the property combines imaginative spatial planning, carefully considered detailing and high-quality materials to create a home that is both visually impressive and exceptionally practical.
Behind its traditional exterior lies a remarkable contemporary interior, where generous proportions, natural light and a seamless connection between indoor and outdoor spaces define the living experience.
The result is a sophisticated yet welcoming family home, offering a level of design, flexibility and finish rarely encountered in the immediate area.
The Accommodation
Ground Floor — Designed for Modern Living
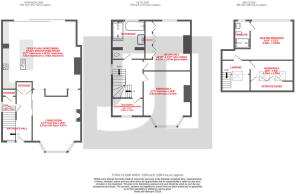
The property opens into an inviting entrance hallway, providing an immediate introduction to the quality and attention to detail found throughout. A conveniently positioned cloakroom WC, together with integrated storage, ensures that the practical requirements of everyday family life are thoughtfully accommodated.
A feature sliding door leads into an elegant living room, where a large angled bay window provides generous natural light and a recessed gas stove creates a welcoming focal point. This beautifully proportioned space offers a more intimate setting for relaxation while remaining connected to the wider living accommodation.
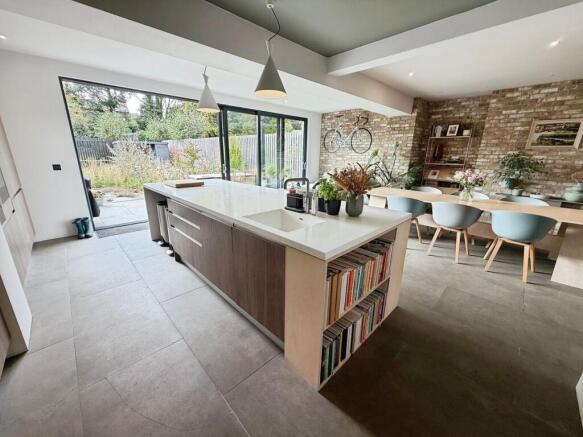
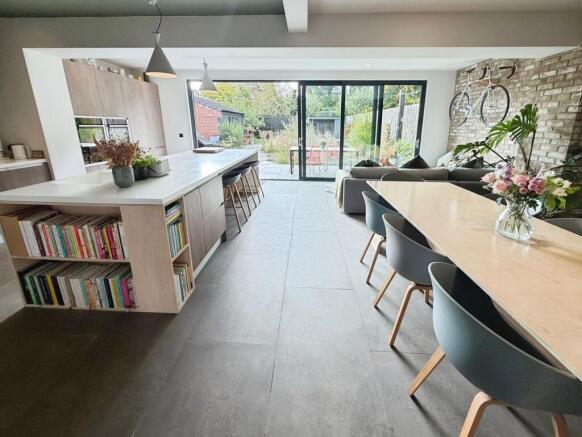
Beyond lies the architectural centrepiece of the home: an impressive, expansive open-plan kitchen, dining, living and study area.
Designed to bring family life together, this exceptional space accommodates everything from informal everyday living to larger social gatherings and entertaining. The contemporary kitchen features stylish cabinetry, integrated appliances and a substantial central island with breakfast bar seating, creating a natural hub for the home.
The arrangement of the living spaces has been carefully considered to provide both openness and flexibility, with distinct areas for cooking, dining, working and relaxing.
Extensive sliding glazed doors span the rear elevation, drawing natural light deep into the interior and opening directly onto the landscaped garden. This strong visual and physical connection to the outside creates a wonderful sense of space and makes the ground floor particularly well suited to modern family living and entertaining.
Underfloor heating throughout the ground floor further enhances the comfort and clean contemporary aesthetic.
First Floor — Flexible Family Accommodation
An architecturally striking staircase forms a defining feature of the interior, connecting all three floors and reinforcing the home's carefully considered design.
The first-floor landing provides access to two generously proportioned double bedrooms, both finished to the same high standard evident throughout the property.
An additional room offers excellent flexibility and can be used as a nursery, dressing room, home office or occasional bedroom, allowing the accommodation to adapt as family requirements change.
Completing this level is a beautifully appointed family bathroom featuring a contemporary four-piece suite, with high-quality fittings and finishes creating a refined, relaxing environment.
Second Floor — A Private Principal Suite
Continuing to the second floor, the feature staircase leads to a beautifully conceived principal bedroom suite.
Occupying an elevated position within the home, this impressive bedroom enjoys a large picture window overlooking the rear garden, providing an abundance of natural light and a peaceful outlook.
A stylish en-suite shower room complements the bedroom, creating a private retreat away from the main family accommodation.
A further bedroom is also located on this floor, benefiting from skylight windows and built-in storage. This versatile space is ideally suited to use as an additional bedroom, guest accommodation or a dedicated working environment.
Together, the upper floors provide an excellent balance of family bedrooms, private spaces and flexible accommodation.
Mobile Signal
See Sprift Report
Construction Type
Traditional construction
Brochures
Brochure 1- COUNCIL TAXA payment made to your local authority in order to pay for local services like schools, libraries, and refuse collection. The amount you pay depends on the value of the property.Read more about council Tax in our glossary page.
- Band: E
- PARKINGDetails of how and where vehicles can be parked, and any associated costs.Read more about parking in our glossary page.
- Driveway
- GARDENA property has access to an outdoor space, which could be private or shared.
- Yes
- ACCESSIBILITYHow a property has been adapted to meet the needs of vulnerable or disabled individuals.Read more about accessibility in our glossary page.
- Ask agent
Energy performance certificate - ask agent
Kendall Avenue, Moorhead, Shipley, BD18

Add an important place to see how long it'd take to get there from our property listings.
__mins driving to your place
Affordability




Notes
Staying secure when looking for property
Ensure you're up to date with our latest advice on how to avoid fraud or scams when looking for property online.
Visit our security centre to find out moreDisclaimer - Property reference 31090981. The information displayed about this property comprises a property advertisement. Rightmove.co.uk makes no warranty as to the accuracy or completeness of the advertisement or any linked or associated information, and Rightmove has no control over the content. This property advertisement does not constitute property particulars. The information is provided and maintained by JI, Saltaire. Please contact the selling agent or developer directly to obtain any information which may be available under the terms of The Energy Performance of Buildings (Certificates and Inspections) (England and Wales) Regulations 2007 or the Home Report if in relation to a residential property in Scotland.
*This is the average speed from the provider with the fastest broadband package available at this postcode. The average speed displayed is based on the download speeds of at least 50% of customers at peak time (8pm to 10pm). Fibre/cable services at the postcode are subject to availability and may differ between properties within a postcode. Speeds can be affected by a range of technical and environmental factors. The speed at the property may be lower than that listed above. You can check the estimated speed and confirm availability to a property prior to purchasing on the broadband provider's website. Providers may increase charges. The information is provided and maintained by Decision Technologies Limited. **This is indicative only and based on a 2-person household with multiple devices and simultaneous usage. Broadband performance is affected by multiple factors including number of occupants and devices, simultaneous usage, router range etc. For more information speak to your broadband provider.