
Station Road, Coleshill, B46

- PROPERTY TYPE
Detached
- BEDROOMS
5
- BATHROOMS
3
- SIZE
2,517 sq ft
234 sq m
- TENUREDescribes how you own a property. There are different types of tenure - freehold, leasehold, and commonhold.Read more about tenure in our glossary page.
Freehold
Key features
- Substantially extended five-bedroom family home
- Approximately 2,517 sq ft accommodation
- Superb 27ft open-plan kitchen and sitting area
- Multiple versatile reception rooms
- Dedicated home office and utility
- Three bath/shower rooms
- Integral garage and extensive driveway parking
- Long rear garden adjoining open land
- Sought after Warwickshire village
- Excellent location for commuters/roadlinks
Description
Location - 238 Station Road is situated in the sought-after Warwickshire village of Nether Whitacre, close to Coleshill and surrounded by attractive open countryside. The village has a strong community feel with a village hall, cricket club, children’s play area, churches, riding facilities and a choice of traditional public houses, while nearby Whitacre Heath provides a local grocery store and access to the Whitacre Heath Nature Reserve. Coleshill offers a wider range of everyday shops, schooling and amenities. The property is also particularly well placed for commuters, with Coleshill Parkway railway station nearby and convenient access to the M42, M6 and A446, together with Birmingham Airport, the NEC and Birmingham city centre.
Travel Distances - Coleshill Parkway Railway Station – 1.5 miles
Coleshill – 3 miles
M42 Junction 9 – 4 miles
M6 Junction 4 – 5 miles
Birmingham Airport – 8 miles
NEC / Birmingham International – 8 miles
Tamworth – 9 miles
Birmingham City Centre – 15 miles
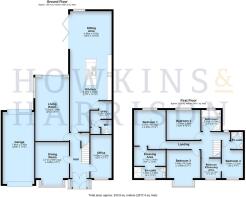
Accommodation Details - Entering through the front door, the accommodation opens into a welcoming central reception hall, which immediately gives a sense of the scale and flexibility offered throughout the property. From here, the principal ground-floor rooms are arranged conveniently around the hall, with the staircase rising to the first floor and access to both the formal reception spaces and the extensive rear extension. Positioned to the front of the property is a generous dining room, a particularly bright room enhanced by a large bay window to the front elevation. Its proportions comfortably accommodate a substantial dining table and additional furniture. Across the hall is a separate office, providing an ideal dedicated space for home working or occasional guest accommodation. Beyond the dining room lies the spacious living room, a comfortable and well-proportioned reception room with ample space for larger furniture arrangements. Sliding doors open from the living room towards the rear, bringing in plenty of natural light and providing a direct connection with the garden and outdoor entertaining areas. A major feature of the ground floor is the impressive extended kitchen and sitting area, which runs to a considerable depth and forms the natural heart of the home. The kitchen is fitted with an extensive range of contemporary high-gloss cabinetry, complemented by generous work surfaces and a substantial central island incorporating further storage, preparation space and breakfast-bar seating. A prominent roof light draws additional natural light into the centre of the room. The kitchen flows seamlessly into the adjoining sitting area, creating a superb open-plan environment for both family life and entertaining. There is ample space for relaxed seating, while a fitted log burner provides an attractive focal point. To the rear, bi-fold doors open directly onto the terrace and garden, creating an excellent connection between the internal living space and the substantial outside areas. Located just off the kitchen is a useful utility room, providing valuable additional storage and laundry space, while a modern ground-floor WC is positioned alongside.
First Floor - From the reception hall, the staircase rises to a spacious first-floor landing from which the bedroom accommodation is arranged. Bedroom one is a particularly generous double bedroom and is complemented by its own dressing area and modern en-suite shower room, creating a well-planned principal suite with excellent storage and privacy. Bedroom two is another comfortable double bedroom, while bedroom three is especially appealing, with a large bay window to the front elevation which gives the room additional character, natural light and useful floor space. The remaining accommodation provides excellent flexibility and is currently arranged to offer a further bedroom together with an adjoining bedroom five/dressing room. This configuration works particularly well as a second suite, teenage area or guest accommodation, with the additional room equally suitable as a dressing room, nursery, study or fifth bedroom depending upon individual requirements. This part of the first floor also benefits from its own modern en-suite shower room. Completing the first-floor accommodation is the family bathroom, which is finished in a contemporary style and includes both bathing and separate shower facilities.
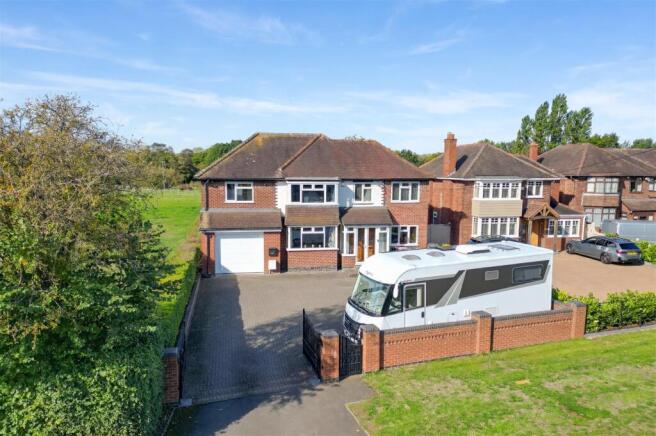
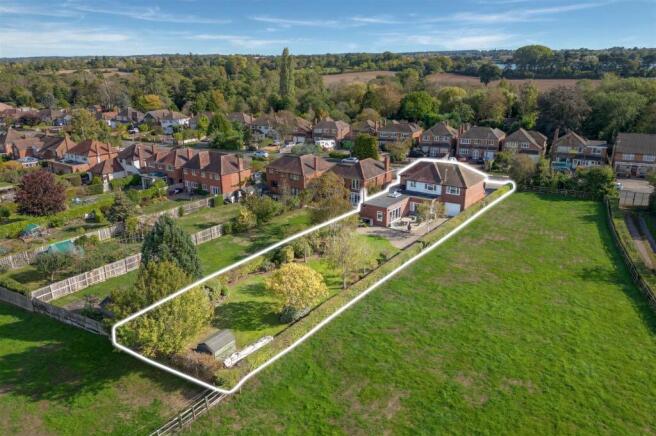
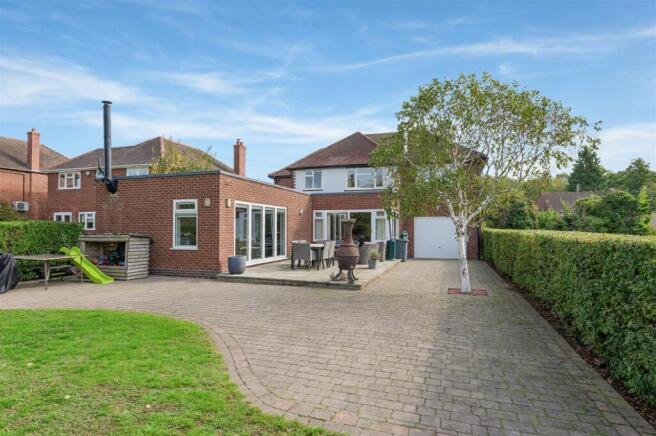
Outside - Externally, the property is approached across a particularly generous block-paved driveway, providing extensive off-road parking and access to the integral garage with front and rear up and over doors. The frontage is enclosed in part by brick walling, mature hedging and gated access, giving the property a substantial presence from Station Road. The rear garden is one of the property’s outstanding features. Extending a considerable distance behind the house, it provides an unusually generous amount of outside space for a home of this type. Immediately adjoining the rear elevation is a broad paved and block-paved terrace, easily accommodating outdoor dining and seating and directly accessible from the extended living accommodation. Beyond the terrace lies an extensive lawn bordered by established hedging, mature trees and planted beds, creating an attractive and private setting. The considerable depth of the garden provides plenty of space for children, entertaining and recreation, while mature planting gives the grounds an established feel. Most notably, the garden adjoins open land to the rear and side, producing attractive open views and a particularly pleasant sense of space.
Viewing Arrangements - Strictly by prior appointment via the agents Howkins & Harrison Tel:01827-718021 Option 1
Local Authority - North Warwickshire Borough Council - Tel:01827-715341
Council Tax - Band - F
Agents Note - Additional information about the property, including details of utility providers, is available upon request. Please contact the agent for further details.
Tenure & Possession - The property is freehold with vacant possession being given on completion
Fixtures And Fittings - Only those items in the nature of fixtures and fittings mentioned in these particulars are included in the sale. Other items are specifically excluded. None of the appliances have been tested by the agents and they are not certified or warranted in any way.
Services - None of the services have been tested. We are advised that mains water, drainage, gas and electricity are connected to the property. The central heating is gas fired and broadband is connected.
Floorplan - Howkins & Harrison prepare these plans for reference only. They are not to scale.
Additional Services - Do you have a house to sell? Howkins and Harrison offer a professional service to home owners throughout the Midlands region. Call us today for a Free Valuation and details of our services with no obligation whatsoever.
Anti-Money Laundering Regulations - To enable us to comply with the Money Laundering Regulations we need to verify the buyer’s identity before proceeding with a sale. We charge a small administration fee for conducting an electronic AML verification check via our online provider, MoveButler.
Important Information - Every care has been taken with the preparation of these Sales Particulars, but complete accuracy cannot be guaranteed. In all cases, buyers should verify matters for themselves. Where property alterations have been undertaken buyers should check that relevant permissions have been obtained. If there is any point, which is of particular importance let us know and we will verify it for you. These Particulars do not constitute a contract or part of a contract. All measurements are approximate. The Fixtures, Fittings, Services & Appliances have not been tested and therefore no guarantee can be given that they are in working order. Photographs are provided for general information and it cannot be inferred that any item shown is included in the sale. Plans are provided for general guidance and are not to scale.
Brochures
BROCHURE - 238 Station Road.pdf- COUNCIL TAXA payment made to your local authority in order to pay for local services like schools, libraries, and refuse collection. The amount you pay depends on the value of the property.Read more about council Tax in our glossary page.
- Band: F
- PARKINGDetails of how and where vehicles can be parked, and any associated costs.Read more about parking in our glossary page.
- Yes
- GARDENA property has access to an outdoor space, which could be private or shared.
- Yes
- ACCESSIBILITYHow a property has been adapted to meet the needs of vulnerable or disabled individuals.Read more about accessibility in our glossary page.
- Ask agent
Energy performance certificate - ask agent

Add an important place to see how long it'd take to get there from our property listings.
__mins driving to your place
Affordability




Notes
Staying secure when looking for property
Ensure you're up to date with our latest advice on how to avoid fraud or scams when looking for property online.
Visit our security centre to find out moreDisclaimer - Property reference 34987488. The information displayed about this property comprises a property advertisement. Rightmove.co.uk makes no warranty as to the accuracy or completeness of the advertisement or any linked or associated information, and Rightmove has no control over the content. This property advertisement does not constitute property particulars. The information is provided and maintained by Howkins & Harrison LLP, Atherstone. Please contact the selling agent or developer directly to obtain any information which may be available under the terms of The Energy Performance of Buildings (Certificates and Inspections) (England and Wales) Regulations 2007 or the Home Report if in relation to a residential property in Scotland.
*This is the average speed from the provider with the fastest broadband package available at this postcode. The average speed displayed is based on the download speeds of at least 50% of customers at peak time (8pm to 10pm). Fibre/cable services at the postcode are subject to availability and may differ between properties within a postcode. Speeds can be affected by a range of technical and environmental factors. The speed at the property may be lower than that listed above. You can check the estimated speed and confirm availability to a property prior to purchasing on the broadband provider's website. Providers may increase charges. The information is provided and maintained by Decision Technologies Limited. **This is indicative only and based on a 2-person household with multiple devices and simultaneous usage. Broadband performance is affected by multiple factors including number of occupants and devices, simultaneous usage, router range etc. For more information speak to your broadband provider.