
South Road, Puckeridge, SG11

- PROPERTY TYPE
Semi-Detached
- BEDROOMS
3
- BATHROOMS
1
- SIZE
1,313 sq ft
122 sq m
- TENUREDescribes how you own a property. There are different types of tenure - freehold, leasehold, and commonhold.Read more about tenure in our glossary page.
Freehold
Key features
- Attractive Three-Bedroom Semi-Detached Family Home
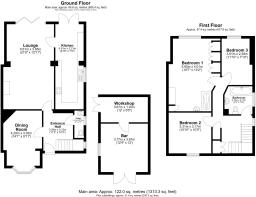
- Approximately 1,313 Sq Ft Of Flexible Living Space
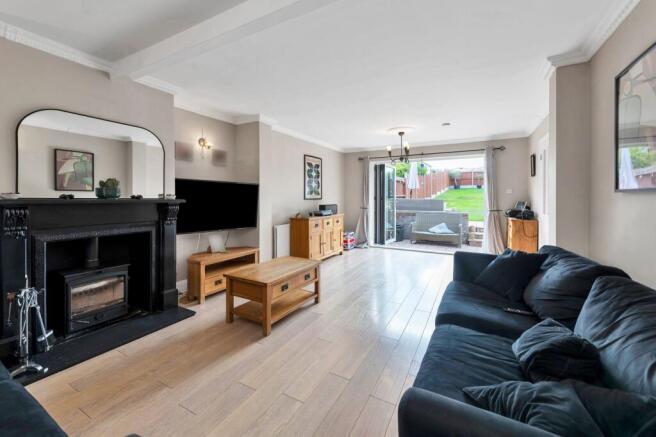
- Through Lounge With Cast-Iron Wood-Burner And Bi-Folding Doors To The Garden
- Modern Kitchen/Breakfast Room With French Doors To The Garden
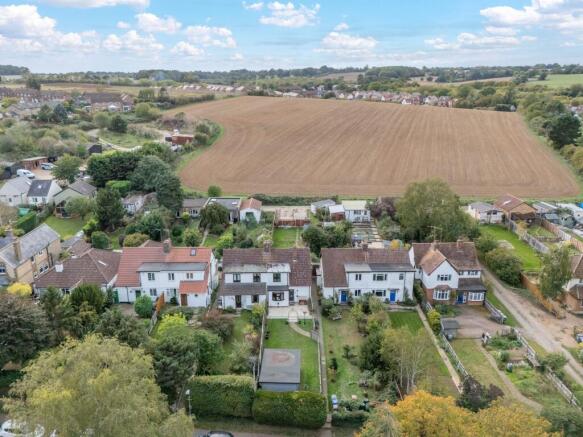
- West-Facing Rear Garden Backing Onto Open Farmland
- Principal Bedroom With Fitted Wardrobes And Open-Plan En-Suite Shower Area
- Detached Outbuilding With Bar And Adjoining Workshop/Storage
- Newly Fitted Windows And Full Fibre To The Premises
- Ample Rear Parking With Potential To Reinstate A Garage (STPP)
- Desirable Non-Estate Village Location, Set Back From The Main Road
Description
Property Insight
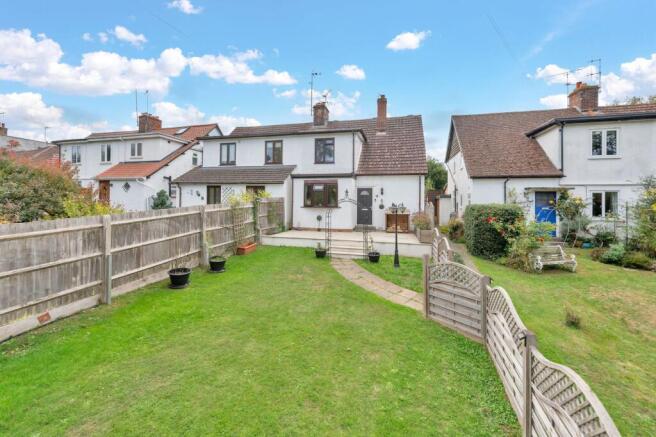
Occupying a generous non-estate plot on one of Puckeridge's established village streets, this attractive three-bedroom semi-detached home is set well back from the road behind its own front garden, and offers around 1,313 square feet of flexible living space, with a long rear garden that backs directly onto open farmland. It sits within walking distance of the village schools and everyday amenities, in the kind of settled, community-minded position that families look for. The current owners have updated it thoughtfully, with newly fitted windows and full fibre to the premises bringing the practical side of the home right up to date. Two reception rooms, a modern kitchen/breakfast room and a versatile detached outbuilding give the house genuine flexibility from the outset.
A welcoming entrance hall, finished with wood-effect flooring and a touch of stained glass, sets the tone and leads through to the main living spaces. The standout is a generous through lounge, where a cast-iron wood-burner forms a natural focal point beneath coved ceilings and soft wall lighting, and bi-folding doors open the room out onto the terrace and west-facing garden beyond. A separate dining room, with a bay window to the front, works equally well as a family dining space or a home office. The modern kitchen/breakfast room runs through to French doors that open onto the garden, combining gloss cabinetry and timber-style worktops with integrated appliances, and a ground-floor WC completes the floor.
Upstairs are three bedrooms served by a family bathroom, with the principal bedroom particularly impressive — a dormer room with fitted wardrobes, a period cast-iron feature fireplace and an open-plan en-suite shower area, framed by far-reaching rural views. Outside, a paved terrace steps up to a long, west-facing lawned garden that stretches back towards the fields beyond, holding the afternoon and evening sun and offering an uninterrupted countryside outlook with a real sense of space. At the foot of the garden, a detached outbuilding provides a characterful bar and garden room with an adjoining workshop and storage, while parking to the rear leaves scope to reinstate a garage (STPP). A rare blend of village convenience, countryside views and flexible accommodation in a sought-after non-estate setting.
At a Glance
Type: Semi-detached house, freehold
Size: Approximately 1,313 sq ft, plus outbuildings of approximately 230 sq ft
Bedrooms: 3
Bathrooms: 2 — family bathroom, open-plan en-suite shower area to the principal bedroom plus a downstairs cloakroom
Reception Rooms: Two — a through lounge with a cast-iron wood-burner and bi-folding doors to the garden, plus a separate dining room/snug to the front
Kitchen: Modern kitchen/breakfast room, gloss units and timber-style worktops, integrated appliances, French doors to the garden
Outside: Long west-facing rear garden backing onto open farmland, paved terrace, and a detached outbuilding with bar/garden room and adjoining workshop/storage
Parking: Ample parking to the rear
Potential: Scope to reinstate a garage (STPP)
Station: Ware, London Liverpool Street from approximately 45 minutes
Anti-Money Laundering (AML) Checks:
In line with the Money Laundering Regulations 2017, we are legally required to carry out identity and AML checks on all buyers. A fee of £25 (inc. VAT) per buyer is payable once an offer has been formally accepted. This fee is mandatory and forms part of our regulatory compliance obligations.
Walk Through This Home — Virtually
Take a 360° tour from your phone or laptop. On Rightmove, desktop users will find the 3D tour within the photos; on phone or tablet, tap the Virtual Tour tab.
Location – Puckeridge
Puckeridge is a picturesque village just a ten minute drive from Ware, with a real sense of community and excellent amenities within the village itself. These include a doctors' surgery, a post office and shop, a mobile library service, several village pubs and the China Garden restaurant, alongside groups such as Cubs, Beavers and Scouts, and an outstanding nursery and primary school. Nearby Ware is one of the oldest continuously occupied sites in Europe, dating back to the Mesolithic period around 4000BC, and is today a bustling market and riverside town of around 19,000 people, located off the A10 with Hertford just 3 miles away. London is 20 miles away by car, with Ware station reaching Liverpool Street in approximately 45 minutes, Hertford East in around 49 minutes, and Hertford North serving Finsbury Park and Kings Cross in about 35 minutes. The surrounding Hertfordshire countryside makes this a genuine best-of-both-worlds location for commuters.
EPC Rating: D
Parking - Off street
- COUNCIL TAXA payment made to your local authority in order to pay for local services like schools, libraries, and refuse collection. The amount you pay depends on the value of the property.Read more about council Tax in our glossary page.
- Band: E
- PARKINGDetails of how and where vehicles can be parked, and any associated costs.Read more about parking in our glossary page.
- Off street
- GARDENA property has access to an outdoor space, which could be private or shared.
- Yes
- ACCESSIBILITYHow a property has been adapted to meet the needs of vulnerable or disabled individuals.Read more about accessibility in our glossary page.
- Ask agent

Add an important place to see how long it'd take to get there from our property listings.
__mins driving to your place
Affordability


Notes
Staying secure when looking for property
Ensure you're up to date with our latest advice on how to avoid fraud or scams when looking for property online.
Visit our security centre to find out moreDisclaimer - Property reference 112393e5-c7b5-43d2-9aec-de4b7f142119. The information displayed about this property comprises a property advertisement. Rightmove.co.uk makes no warranty as to the accuracy or completeness of the advertisement or any linked or associated information, and Rightmove has no control over the content. This property advertisement does not constitute property particulars. The information is provided and maintained by Ensum Brown, Royston. Please contact the selling agent or developer directly to obtain any information which may be available under the terms of The Energy Performance of Buildings (Certificates and Inspections) (England and Wales) Regulations 2007 or the Home Report if in relation to a residential property in Scotland.
*This is the average speed from the provider with the fastest broadband package available at this postcode. The average speed displayed is based on the download speeds of at least 50% of customers at peak time (8pm to 10pm). Fibre/cable services at the postcode are subject to availability and may differ between properties within a postcode. Speeds can be affected by a range of technical and environmental factors. The speed at the property may be lower than that listed above. You can check the estimated speed and confirm availability to a property prior to purchasing on the broadband provider's website. Providers may increase charges. The information is provided and maintained by Decision Technologies Limited. **This is indicative only and based on a 2-person household with multiple devices and simultaneous usage. Broadband performance is affected by multiple factors including number of occupants and devices, simultaneous usage, router range etc. For more information speak to your broadband provider.