
Old Exeter Road, Tavistock, Devon

- PROPERTY TYPE
Semi-Detached
- BEDROOMS
3
- BATHROOMS
1
- SIZE
949 sq ft
88 sq m
- TENUREDescribes how you own a property. There are different types of tenure - freehold, leasehold, and commonhold.Read more about tenure in our glossary page.
Freehold
Key features
- Beautifully presented three-bedroom semi-detached period home
- Highly sought-after residential location close to Tavistock town centre
- Impressive open-plan kitchen, dining and living space
- Character features including exposed floorboards, bay windows and wood-burning stove
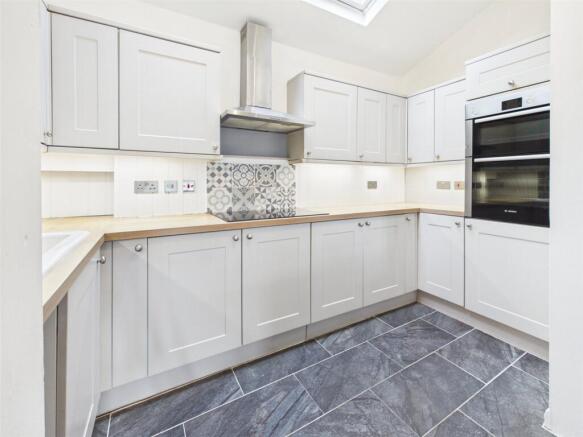
- Stylish modern kitchen with integrated Bosch oven and generous storage
- Principal bedroom enjoying lovely views across Tavistock
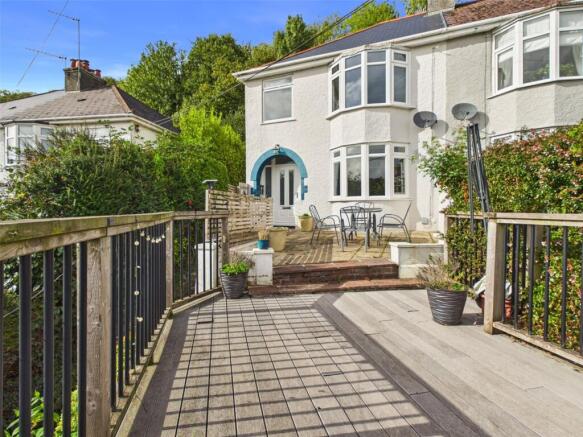
- Raised decked entertaining area with attractive paved gardens
- Garage/carport parking for one vehicle with useful additional storage
- EPC - E
Description
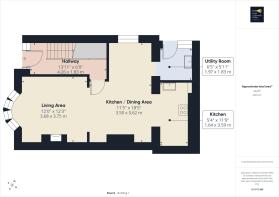
A charming storm porch opens into the welcoming entrance hall, featuring exposed wooden floorboards, ceiling coving and useful understairs storage. From here, the accommodation flows naturally into the impressive open-plan dining area, which forms a wonderful social hub within the home. The room retains its character with exposed floorboards and incorporates a central island unit with useful cupboards beneath, while there is ample space for a separate dining table. Openings lead through to the modern kitchen, utility room and living room, creating a particularly sociable and contemporary layout.
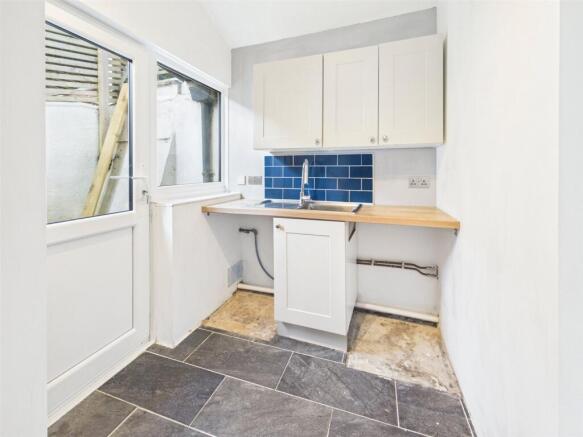
The stylish kitchen is fitted with a comprehensive range of matching wall and base units with rounded-edge worktops and tiled splashbacks. Features include a 1½-bowl porcelain sink with mixer tap and drainer, four-ring ceramic hob with extractor over, Bosch eye-level electric oven and grill, and space and plumbing for a dishwasher. The adjoining utility room provides further fitted storage and worktop space, together with a stainless-steel sink, plumbing for a washing machine and tumble dryer, and an electric heated towel rail.
The living room is a particularly attractive room, enjoying a traditional bay window to the front which allows plenty of natural light to flow through the open-plan ground floor. Exposed floorboards and a fireplace with inset cast-iron wood-burning stove add warmth and character, creating a comfortable and inviting space for relaxing.
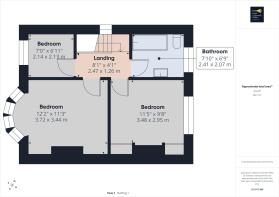
Upstairs, the first-floor landing provides access to three bedrooms, the family bathroom and loft space. Bedroom one is positioned to the front and benefits from a lovely bay window with views across Tavistock, together with ceiling coving and an electric heater. Bedroom two features two fitted double wardrobes and an electric heater, while bedroom three also enjoys pleasant front-facing views and benefits from useful over-stairs storage.
The contemporary family bathroom is fitted with a white three-piece suite comprising a bath with mixer tap and Mira electric shower over, a double vanity wash hand basin with mixer taps, worktop and cupboards beneath, together with a lit mirror and low-level WC. Tiled flooring, tiled splashbacks, ceiling spotlights, extractor fan and an electric heated towel rail complete the room.
Outside, the property benefits from a variety of attractive and versatile spaces. To the rear is a predominantly paved garden, while steps rise from the front to a paved garden area and continue to a raised decked viewing platform. This provides a fantastic space for outdoor entertaining, alfresco dining or simply enjoying the afternoon and evening sunshine. Beneath the decking is a garage/carport providing parking for one vehicle, along with useful additional storage.
Tavistock is a thriving stannary market town in West Devon, nestled on the western edge of Dartmoor National Park. Tavistock is an ancient town, rich in history dating back to the 10th century and famed for being the birthplace of Sir Francis Drake. Largely the 19th-century town centre is focused around Bedford Square which is a short stroll from this property.
The town offers a superb range of shopping, boasting the famous Pannier Market and a wide range of local and national shops. Also there are public houses, cafes, restaurants, social clubs, riverside park, leisure centre, theatre, doctors surgery, dentists and Tavistock Hospital. There are excellent educational facilities including primary and secondary schools in the state and private sector. The town has superb recreation and sporting facilities including; Tennis club, bowls club, golf club, cricket clubs, football club and athletics track.
Plymouth, some 15 miles to the south, offers extensive amenities. The cathedral city of Exeter lies some 40 miles to the northeast, providing transport connections to London and the rest of the UK via its railway links and the M5 motorway.
Brochures
Particulars- COUNCIL TAXA payment made to your local authority in order to pay for local services like schools, libraries, and refuse collection. The amount you pay depends on the value of the property.Read more about council Tax in our glossary page.
- Band: C
- PARKINGDetails of how and where vehicles can be parked, and any associated costs.Read more about parking in our glossary page.
- Yes
- GARDENA property has access to an outdoor space, which could be private or shared.
- Yes
- ACCESSIBILITYHow a property has been adapted to meet the needs of vulnerable or disabled individuals.Read more about accessibility in our glossary page.
- Ask agent
Old Exeter Road, Tavistock, Devon

Add an important place to see how long it'd take to get there from our property listings.
__mins driving to your place
Affordability


Notes
Staying secure when looking for property
Ensure you're up to date with our latest advice on how to avoid fraud or scams when looking for property online.
Visit our security centre to find out moreDisclaimer - Property reference TVS260614. The information displayed about this property comprises a property advertisement. Rightmove.co.uk makes no warranty as to the accuracy or completeness of the advertisement or any linked or associated information, and Rightmove has no control over the content. This property advertisement does not constitute property particulars. The information is provided and maintained by Bond Oxborough Phillips, Tavistock. Please contact the selling agent or developer directly to obtain any information which may be available under the terms of The Energy Performance of Buildings (Certificates and Inspections) (England and Wales) Regulations 2007 or the Home Report if in relation to a residential property in Scotland.
*This is the average speed from the provider with the fastest broadband package available at this postcode. The average speed displayed is based on the download speeds of at least 50% of customers at peak time (8pm to 10pm). Fibre/cable services at the postcode are subject to availability and may differ between properties within a postcode. Speeds can be affected by a range of technical and environmental factors. The speed at the property may be lower than that listed above. You can check the estimated speed and confirm availability to a property prior to purchasing on the broadband provider's website. Providers may increase charges. The information is provided and maintained by Decision Technologies Limited. **This is indicative only and based on a 2-person household with multiple devices and simultaneous usage. Broadband performance is affected by multiple factors including number of occupants and devices, simultaneous usage, router range etc. For more information speak to your broadband provider.