
Pennys Lane, Par

- PROPERTY TYPE
Detached
- BEDROOMS
5
- BATHROOMS
4
- SIZE
3,173 sq ft
295 sq m
- TENUREDescribes how you own a property. There are different types of tenure - freehold, leasehold, and commonhold.Read more about tenure in our glossary page.
Freehold
Key features
- FANTASTIC FAMILY HOME SITUATED UPON 1/3 ACRE PLOT
- IDEAL FOR MULTI-GENERATIONAL LIVING OR GROWING FAMILIES
- HIGH QUALITY FINISHES THROUGHOUT
- PERFECT HOME FOR HOSTING AND ENTERTAINING
- SPACIOUS AND MATURE REAR GARDEN
- AMPLE OFF ROAD PARKING
- COUNCIL TAX BAND F
- SCAN QR FOR MATERIAL INFORMATION
Description
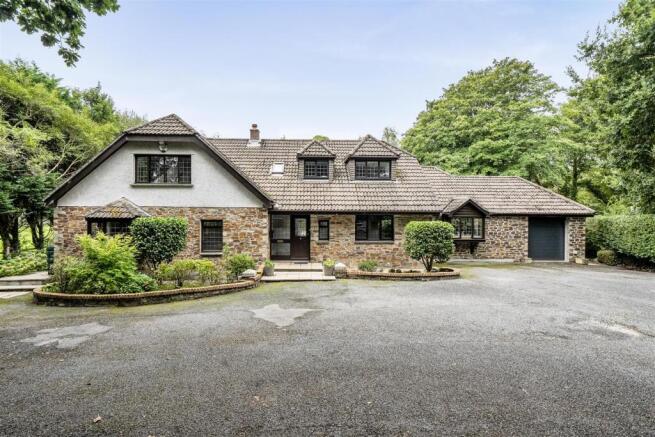
Property Description - Smart Millerson Estate Agents are delighted to bring to the market this beautifully presented and substantial family home, occupying a peaceful position within an attractive setting. The property offers spacious and versatile accommodation arranged over two floors, combining traditional character features with modern comforts. The attractive exterior combines rendered elevations with natural stone detailing, complemented by a slate-style roof and a well-maintained landscaped garden.
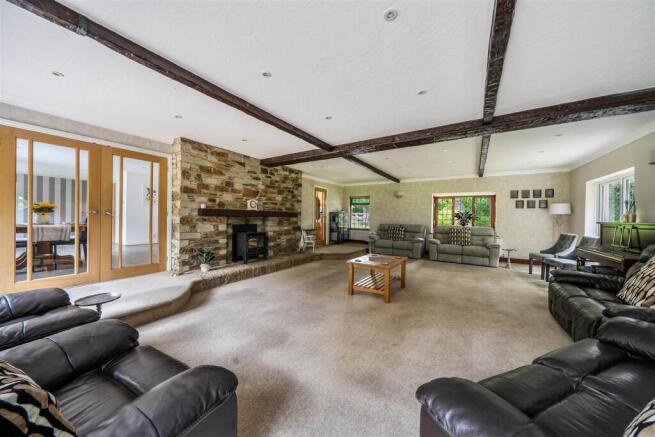
Upon entering, the welcoming entrance hall provides access to the main reception areas and stairs rising to the first floor. The generous living room is a particularly appealing space, featuring large windows providing excellent natural light, exposed-style beams and French doors opening directly onto the rear garden. The separate dining room and bar area provides an excellent space for entertaining, while the modern kitchen/diner is fitted with a comprehensive range of wall and base units, integrated appliances and ample preparation space.
Further ground-floor accommodation includes a useful utility room, home office and an additional bedroom, together with a stylish shower room. The layout offers excellent flexibility for families, those working from home or anyone requiring additional guest accommodation.
To the first floor are three well-proportioned bedrooms, including a spacious primary bedroom with windows to the front and side aspects, along with a further bedroom benefitting from an en-suite shower room. A family bathroom/shower room provides additional facilities.
Outside, the property is complemented by beautifully landscaped gardens, with established planting, lawned areas and a paved terrace providing an ideal setting for outdoor dining and relaxation. The generous frontage and driveway provide ample parking, while the surrounding countryside creates a peaceful backdrop.
The property is ideally placed for enjoying the attractions of the South Cornish coast, with nearby beaches, coastal walks, picturesque harbours and countryside all within easy reach. The surrounding area offers a wonderful balance of rural tranquillity and convenient access to local amenities and transport links.
Location - Pennys Lane is situated approximately two miles east of St Austell, ideally placed for access to the surrounding towns, villages and spectacular coastline of south Cornwall. The nearby towns and villages of St Blazey and Par are both within walking distance while the historic harbour town of Fowey, renowned for its attractive waterfront, independent shops, restaurants and sailing connections, is approximately six miles away.
St Austell provides an excellent range of everyday amenities, including supermarkets, independent shops, cafés, restaurants, public houses and a variety of leisure and recreational facilities. The town also benefits from a mainline railway station, providing a direct service to London Paddington and making the property particularly well placed for those wishing to combine the tranquillity of a Cornish setting with convenient access to the national rail network.
The south Cornish coast is within easy reach, with the picturesque harbour village of Charlestown and the sandy beach and coastal scenery of Carlyon Bay both approximately two miles to the south. Charlestown is particularly noted for its historic harbour and traditional tall ships, while Carlyon Bay offers a sweeping sandy beach and extensive coastal walks, providing an excellent setting for enjoying the coastline throughout the year. To the north lies the internationally renowned Eden Project, just a couple of miles from the property. Set within a dramatic former clay mine, the attraction is home to vast biomes containing an extraordinary collection of plants and is one of Cornwall’s most popular visitor destinations.
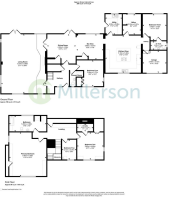
The Accommodation Comprises - All dimensions are approximate and can be found within the floorplan.
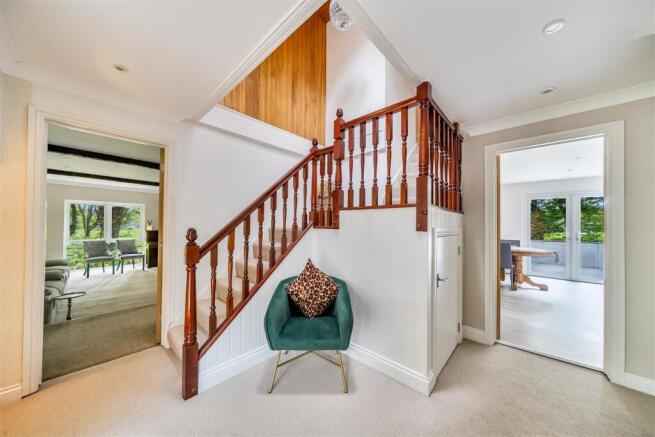
Entrance Hall - Skimmed ceiling. Coving. Smoke sensor. Recessed spotlights. Under stair storage cupboard. Radiator. Ample plug sockets. Phone point. Skirting. Carpeted flooring. Stairs leading up to the first floor. Doors leading to:
Living Room - Double glazed window to the front, side and rear aspect. Beamed ceiling. Recessed spotlights. Coving. Wall mounted lighting. Log burner. Two radiators. Ample plug sockets. Double glazed French doors leading out to the rear garden.
Bedroom Four - Double glazed window to the front and side aspect. Coving. Radiator. Built in wardrobe. Ample plug sockets. Skirting. Carpeted flooring.
Shower Room - Obscured double glazed window to the front aspect. Skimmed ceiling. Recessed spotlights. Extractor fan. Shower cubicle with MIRA mains fed shower. Wash basin with mixer tap. WC with push flush. LED mirror with storage. Heated towel rail. Tiled throughout.
Dining Room / Bar Area - Skimmed ceiling. Smoke sensor. Recessed spotlights. Wall and base fitted units with under counter lighting, soft close draws and straight edge surfaces. Integrated fridge within the bar area. Two storage cupboards. Radiator. Ample plug sockets. Skirting. Laminate flooring. Door through to the
Kitchen / Diner - Double glazed window to the front aspect. Skimmed ceiling. Recessed spotlights. Smoke sensor. Modern Howdens kitchen with a range of wall and base fitted units with under counter lighting and straight edge work surfaces. Integrated appliances including two NEFF ovens with plate warmers, induction hob with extractor hood over and dishwasher. One and a half stainless steel sink with drainer. Breakfast island with storage cupboards. Radiator. Ample plug sockets some of which have the additional advantage of usb points. Skirting. Tiled flooring. Doors leading to:
Utility Room - Double glazed window to the rear aspect. Skimmed ceiling. Recessed spotlights. Smoke sensor. Wall and base fitted units with straight edge work surfaces. Space and pluming for washing machine, dishwasher and tumble dryer. Sink with drainer. Radiator. Ample plug sockets. Skirting. Tiled flooring. UPVC door leading out to the rear garden.
Office - Double glazed window to the rear aspect. Skimmed ceiling. Recessed spotlights. Loft access. Consumer unit. Baxi boiler and hot water tank. Plug sockets. Skirting. Carpeted flooring.
Inner Hall - Recessed spotlights. Skirting. Carpeted flooring. Doors leading to bedroom three and the garage.
Bedroom Three - Double glazed window to the rear aspect. Skimmed ceiling. Radiator. Ample sockets. Skirting. Carpeted flooring. Door leading into the
En-Suite Shower Room - Obscured double glazed window to side aspect. Skimmed ceiling. Recessed spotlights. Extractor fan. Double shower cubicle with waterfall shower head and additional detachable head. Wall mounted LED mirror. Wash basin with mixer tap and storage below. WC with push flush. Heated towel rail. Tiled throughout.
First Floor - Partly skimmed ceiling. Smoke sensor. Recessed spotlights. Eaves storage. Plug sockets. Skirting. Carpeted flooring. Doors leading to:
Primary Bedroom - Double glazed window to the front and side aspect. Radiator. Eaves storage. Ample plug sockets. Skirting. Carpeted flooring.
Bathroom - Obscured double glazed window to the rear aspect. Bath with handheld shower. Separate shower cubicle with Mira mains fed shower. WC with push flush. Wash basin. Heated towel rail. Tiling around water sensitive areas. Skirting. Laminate flooring.
Bedroom Two - Double glazed window to the front and side aspect. Skimmed ceiling. Loft access. Built in storage cupboard. Radiator. Ample plug sockets. Skirting. Carpeted flooring. Door leading into the
En-Suite Shower Room - Obscured double glazed window to the rear aspect. Skimmed ceiling. Recessed spotlights. Extractor fan. Corner shower. Wash basin with mixer tap and storage below. WC with push flush. Heated towel rail. Shower cubicle with MIRA mains fed shower. Tiling around water sensitive areas. Tiled flooring.
Bedroom Five - Double glazed window to the front aspect. Wash basin with mixer tap. Radiator. Skirting. Plug sockets. Carpeted flooring.
Garage - Electric door. Ample plug sockets. Concrete flooring.
Outside - To the front- Off road parking gated parking for multiple vehicles. Outside power socket and courtesy light. Access to the rear garden from either side of the property.
To the rear- South facing and mostly laid to lawn with dense hedge boundaries providing privacy from the surrounding land. Mature trees and shrubs can be found throughout the garden. Stone and patio area ideal for garden furniture and BBQs.
Services - This property is connected to mains electricity, water and gas and benefits from a private septic tank. Council Tax Band F.
Material Information - Verified Material Information
Costs and tenure
Tenure: Freehold
Council tax band: F
EPC rating: D
The building
Detached house, standard construction
5 bedrooms, 4 bathrooms, 2 receptions
Accessibility adaptations: None
Services
Mains electricity
Mains water
Foul drainage: Septic tank
No mains surface water drainage
Mains gas central heating
Broadband: FTTC (Fibre to the Cabinet)
Mobile coverage: O2 good, Vodafone great, Three good, EE good
Parking: Driveway, Off Street, Gated, and Garage
Not in a controlled parking zone
No disabled parking available
Risks and restrictions
Not a listed building
Not in a conservation area
Title register restrictions (undefined):
- The owner cannot sell or transfer the property without the written consent of the mortgage lender, Santander UK PLC. This is a standard requirement for properties with a mortgage and will be handled by the solicitors during the sale.
- Certain minerals, specifically stone, gravel, and sand found within five fathoms (about 9 metres) of the stream on the eastern boundary, are owned by a previous company rather than the property owner. This company has the right to enter the land to dig for these materials, provided they pay full compensation for any damage caused.
- Any mica clay or waste clay found in the stream passing through the property belongs to a previous owner, who has the right to collect it.
Non-coal mining area: yes
All information is provided without warranty. Contains HM Land Registry data © Crown copyright and database right 2021. This data is licensed under the Open Government Licence v3.0.
The information contained is intended to help you decide whether the property is suitable for you. You should verify any answers which are important to you with your property lawyer or surveyor or ask for quotes from the appropriate trade experts: builder, plumber, electrician, damp, and timber expert.
Brochures
Pennys Lane, ParMaterial InformationBrochure- COUNCIL TAXA payment made to your local authority in order to pay for local services like schools, libraries, and refuse collection. The amount you pay depends on the value of the property.Read more about council Tax in our glossary page.
- Band: F
- PARKINGDetails of how and where vehicles can be parked, and any associated costs.Read more about parking in our glossary page.
- Garage,Driveway,Off street,No disabled parking,Private
- GARDENA property has access to an outdoor space, which could be private or shared.
- Yes
- ACCESSIBILITYHow a property has been adapted to meet the needs of vulnerable or disabled individuals.Read more about accessibility in our glossary page.
- Ask agent

Add an important place to see how long it'd take to get there from our property listings.
__mins driving to your place
Affordability



Notes
Staying secure when looking for property
Ensure you're up to date with our latest advice on how to avoid fraud or scams when looking for property online.
Visit our security centre to find out moreDisclaimer - Property reference 34987513. The information displayed about this property comprises a property advertisement. Rightmove.co.uk makes no warranty as to the accuracy or completeness of the advertisement or any linked or associated information, and Rightmove has no control over the content. This property advertisement does not constitute property particulars. The information is provided and maintained by Millerson, Saint Austell. Please contact the selling agent or developer directly to obtain any information which may be available under the terms of The Energy Performance of Buildings (Certificates and Inspections) (England and Wales) Regulations 2007 or the Home Report if in relation to a residential property in Scotland.
*This is the average speed from the provider with the fastest broadband package available at this postcode. The average speed displayed is based on the download speeds of at least 50% of customers at peak time (8pm to 10pm). Fibre/cable services at the postcode are subject to availability and may differ between properties within a postcode. Speeds can be affected by a range of technical and environmental factors. The speed at the property may be lower than that listed above. You can check the estimated speed and confirm availability to a property prior to purchasing on the broadband provider's website. Providers may increase charges. The information is provided and maintained by Decision Technologies Limited. **This is indicative only and based on a 2-person household with multiple devices and simultaneous usage. Broadband performance is affected by multiple factors including number of occupants and devices, simultaneous usage, router range etc. For more information speak to your broadband provider.