Mawbray, Maryport, CA15

Letting details
- Let available date:
- Now
- Deposit:
- £1,615A deposit provides security for a landlord against damage, or unpaid rent by a tenant.Read more about deposit in our glossary page.
- Furnish type:
- Unfurnished
- Council Tax:
- Ask agent
- PROPERTY TYPE
House
- BEDROOMS
3
- BATHROOMS
2
- SIZE
Ask agent
Key features
- Stunning 3 year old family home
- Peaceful rural location
- Tenancy managed by Grisdales
- Unfurnished
- Damage Deposit £1615
- Holding Deposit £323
- Available Now
Description
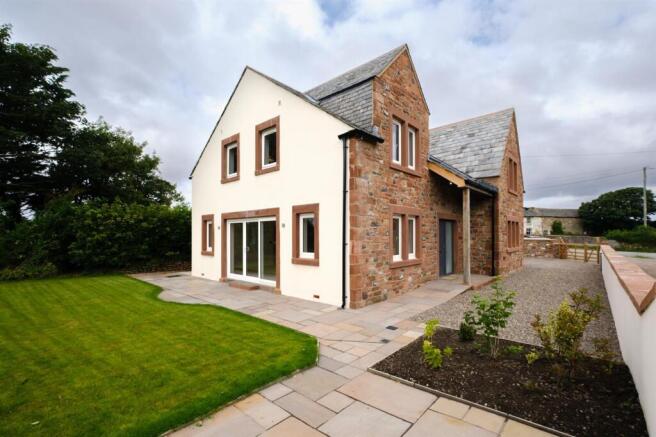
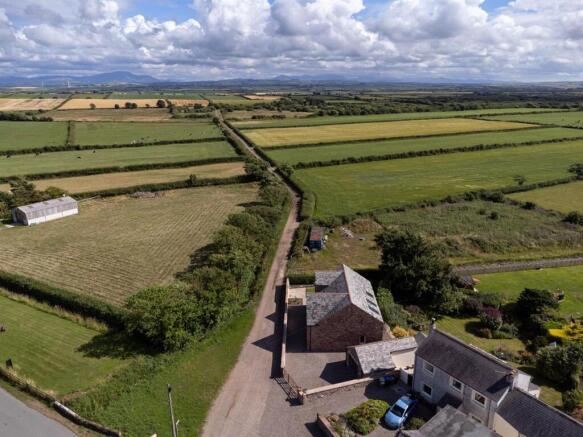
We are delighted to offer to let this superior 3 / 4 bedroomed detached family home which has been constructed 3 years ago to an exceptional specification and offers all the space and style you’d expect from such a home. Located in Mawbray, between Allonby and Silloth, it offers delightful south facing Lake District views and being only a stones throw away from the beach there are bags of walking opportunities for you close by. Internally there is a stunning family room incorporating dining, relaxing and cooking space with doors which lead out onto the garden. There’s a comfortable lounge and 4th bedroom/2nd reception and a utility room. Upstairs there’s a super master bedroom with en-suite and two further bedrooms and a family bathroom. Heating is a mix of underfloor and mains gas heating, there’s parking and a single garage with good storage space. Gardens are simple and easy to manage.
EPC Rating: B
ENTRANCE
The property is accessed via a composite door with chrome ironmongery and a frosted glazed side panel, and that leads into:
ENTRANCE HALL
With cream tiled floor, stairs to the first floor and door leading into:
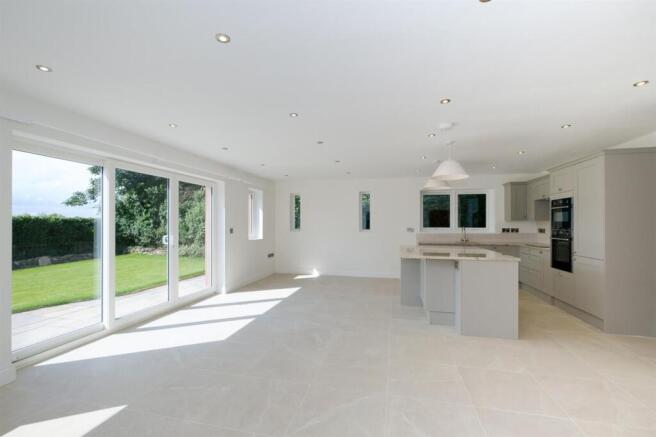
FAMILY ROOM
Dimensions: 7.62 x 6.00 (24'11" x 19'8"). A superb family room with ample space for cooking, dining and relaxing! With cream tiled floor, spotlighting, windows to three sides and sliding uPVC door to the patio.
LOUNGE AREA
With television point.
KITCHEN/DINING AREA
Kitchen is fitted with a range of base and wall units in pale grey with chrome handles and a granite worktop over and cream ceramic tiled splash-back. Includes centre aisle with two lights above and with drawers below, breakfast bar area and cupboards, white ceramic sink unit with brushed chrome mixer tap, Neff electric hob, integrated double Neff oven in chrome and black and Neff dishwasher; pan drawers and extractor fan. Storage cupboard with shelf and coat hooks.
INNER HALL
With spotlighting and door leading into:
CLOAKROOM
With continuation of flooring, white wash basin with chrome mixer tap with white fronted cupboard below and white ceramic tiled splash-back, low level WC and extractor fan.
LOUNGE
Dimensions: 4.83 x 3.93 (15'10" x 12'10"). With three windows overlooking the front, television point, telephone point and fireplace recess with marble hearth and natural wood mantlepiece over.
UTILITY ROOM
Dimensions: 2.61 x 2.27 (8'6" x 7'5"). With composite door to the rear and window to the side, fuse box and wall mounted Baxi boiler. Fitted with a range of base units with laminate worktop over and matching upstand. Includes plumbing for washing machine and 1.5 bowl stainless steel sink and continuation of flooring.
STUDY/BEDROOM FOUR
Dimensions: 3.95 x 2.59 (12'11" x 8'5"). With window to the rear.
STAIRCASE AND LANDING
With oak and stainless steel handrail and banisters. Staircase leads to:
FIRST FLOOR LANDING
With access into the loft, Velux roof light and cupboard with shelving.
BEDROOM ONE
Dimensions: 7.63 x 3.92 (25'0" x 12'10"). A superb master bedroom with windows to two side and television point. Superb views over fields to the Lake District Fells in the distance. Door leading into:
EN SUITE
Dimensions: 2.80 x 2.00 (9'2" x 6'6"). With shower with sliding door in chrome frame and wall mounted chrome shower and attachments and waterproof panelling, wash basin set into cream fronted vanity unit with chrome taps and cream tiled splash-back, wall mounted heated mirror, low level WC, chrome ladder style radiator and Velux roof light.
BEDROOM TWO
Dimensions: 4.95 x 3.79 (16'2" x 12'5"). Another delightful room with two large Velux roof lights and television point.
BEDROOM THREE
Dimensions: 5.01 x 3.93 (16'5" x 12'10"). Another large double room with an aspect to the front and television point.
FAMILY BATHROOM
Dimensions: 3.55 x 1.98 (11'7" x 6'5"). With Velux roof light and fitted with double shower with sliding door in chrome frame and wall mounted chrome shower and attachments and waterproof panelling with fan above. Low level WC, bath with chrome mixer tap and hand held shower hose and fitted around bath with beige ceramic tiles, wash basin with chrome mixer tap set into vanity unit in high gloss with chrome handles to the drawers, cream ceramic tiled splash-back and wall mounted mirror with light above, shaver socket and chrome ladder style radiator.
PARKING AND GARAGE
A gate, and pedestrian gate, lead to a gravelled driveway for 2-3 cars and this provides access to a spacious detached single garage with electric door and storage space above.
EXTERNALLY
To the side is a curved patio area which is accessed from the family room and this leads onto a lawn with raised borders beyond.
WHAT YOU NEED TO KNOW
Underfloor heating to the ground floor and gas central heating to first floor.
Double glazing;
Oak doors throughout with brushed chrome ironmongery.
High speed fibre broadband.
Sewerage is to a sewerage treatment plant.
The waste water treatnent tank is located in the drive by the boundary fence (green lid)
HOW TO APPLY
Please complete the Tenancy Application Form via the Grisdales website to register your interest. We will then refer your application to the Landlord. Applicants the landlord wishes to consider further will be invited to view the property and may be subject to referencing.
Garden
To the side is a curved patio area which is accessed from the family room and this leads onto a lawn with raised borders beyond.
Disclaimer
Whilst every effort has been made to ensure the accuracy of these particulars, they are intended as a guide only and do not form part of any contract. All measurements, descriptions and photographs are for illustrative purposes. Buyers and tenants should satisfy themselves as to the accuracy of the information before proceeding.
- COUNCIL TAXA payment made to your local authority in order to pay for local services like schools, libraries, and refuse collection. The amount you pay depends on the value of the property.Read more about council Tax in our glossary page.
- Band: E
- PARKINGDetails of how and where vehicles can be parked, and any associated costs.Read more about parking in our glossary page.
- Yes
- GARDENA property has access to an outdoor space, which could be private or shared.
- Private garden
- ACCESSIBILITYHow a property has been adapted to meet the needs of vulnerable or disabled individuals.Read more about accessibility in our glossary page.
- Ask agent

Add an important place to see how long it'd take to get there from our property listings.
__mins driving to your place


Notes
Staying secure when looking for property
Ensure you're up to date with our latest advice on how to avoid fraud or scams when looking for property online.
Visit our security centre to find out moreDisclaimer - Property reference 752b5ad0-38e6-416b-be54-269aa11f2a16. The information displayed about this property comprises a property advertisement. Rightmove.co.uk makes no warranty as to the accuracy or completeness of the advertisement or any linked or associated information, and Rightmove has no control over the content. This property advertisement does not constitute property particulars. The information is provided and maintained by Grisdales Estate Agents, Cockermouth. Please contact the selling agent or developer directly to obtain any information which may be available under the terms of The Energy Performance of Buildings (Certificates and Inspections) (England and Wales) Regulations 2007 or the Home Report if in relation to a residential property in Scotland.
*This is the average speed from the provider with the fastest broadband package available at this postcode. The average speed displayed is based on the download speeds of at least 50% of customers at peak time (8pm to 10pm). Fibre/cable services at the postcode are subject to availability and may differ between properties within a postcode. Speeds can be affected by a range of technical and environmental factors. The speed at the property may be lower than that listed above. You can check the estimated speed and confirm availability to a property prior to purchasing on the broadband provider's website. Providers may increase charges. The information is provided and maintained by Decision Technologies Limited. **This is indicative only and based on a 2-person household with multiple devices and simultaneous usage. Broadband performance is affected by multiple factors including number of occupants and devices, simultaneous usage, router range etc. For more information speak to your broadband provider.