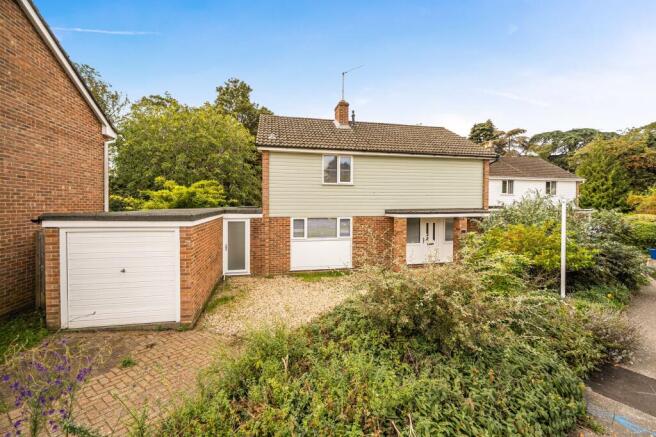
Abbeygate, Thetford, IP24

- PROPERTY TYPE
Detached
- BEDROOMS
4
- BATHROOMS
1
- SIZE
1,429 sq ft
133 sq m
- TENUREDescribes how you own a property. There are different types of tenure - freehold, leasehold, and commonhold.Read more about tenure in our glossary page.
Freehold
Key features
- Chain free four bedroom detached home with around 1,430 sq ft of living space
- Already modernised, while leaving plenty of opportunity to make it your own
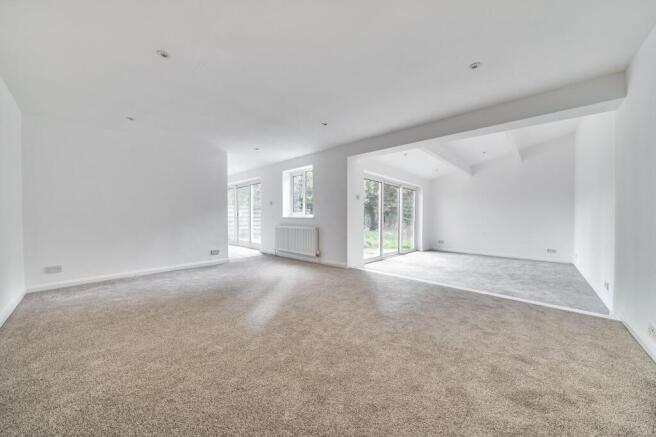
- 30' sitting room opening into a separate family room – loads of space for everyday family life
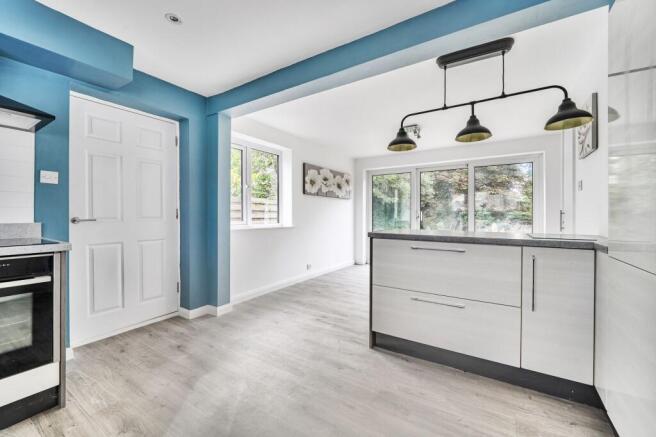
- New kitchen and bathrooms, alongside a separate utility room
- Four bedrooms, including three good doubles
- Gas condensing combi boiler installed in 2025
- Private rear garden of around 34' x 32', ready for the next owner to landscape their way
- Garage partly converted to create the utility room – useful storage remains, but it won't take a car
- Close to Thetford town centre, railway station and bus interchange, with the Priory Ruins beyond the rear
- Previous ground issue professionally investigated and stabilised, with a Certificate of Structural Adequacy and 25-year guarantee documentation publicly available
Description
Join us for Property Launch on Saturday, 17th October 2026 - call now to reserve your private viewing slot, spaces are limited! A lot has changed at 29 Abbeygate – but not so much that the next owner can't make it their own.
The house has already been modernised, with a new kitchen and bathrooms, a gas condensing combi boiler installed in 2025, updated electrics and smooth skimmed ceilings, alongside the important structural work that's been completed. What's been left is room for the next owner to add their own style, finish a few things off and turn their attention to the garden.
And there's plenty of house to work with.
At around 1,430 sq ft, this is a proper family-sized four-bedroom home. The biggest surprise is downstairs, where the sitting room opens into a separate family room, creating a huge amount of space for everyday life without forcing everything into one open-plan room. You can have sofas and TV in one area, somewhere for the children, a reading space or simply another place to escape to when everyone's home.
The kitchen/dining room has already been replaced, with a contemporary finish, built-in cooking appliances and an island giving you extra workspace and storage. There's plenty of room for a dining table alongside, with doors opening straight onto the garden. A separate utility room, created from part of the garage, keeps the washing and everyday clutter somewhere else, while the remaining garage is useful for bikes, tools and storage – but it won't take a car.
There's also a newly fitted downstairs WC, another of those practical things that makes sense in a family home.
Upstairs, there are four bedrooms and a new family bathroom. Three of the bedrooms work as doubles, with built-in wardrobes in two of them, while the fourth bedroom also has its own built-in wardrobe and would work well for a child, as a home office or occasional guest room. It means storage has already been thought about rather than relying on freestanding furniture in every room.
The garden is another part of the house where the next owner can make their mark. There's a decent amount of space, with a patio already running across the back of the house. It needs some attention and landscaping, but that's also an opportunity to decide what you actually want from it – more lawn, planting, somewhere to entertain or a bit of everything.
Location works well here too. You're within easy reach of Thetford town centre, the bus interchange and railway station, while behind the house the outlook becomes noticeably greener, with the historic Priory Ruins beyond in the distance. The A11 is easily reached too, making journeys towards Norwich, Cambridge and further afield simple.
What we like about 29 Abbeygate is that the big decisions have already been made, but the personality hasn't been decided for you. The kitchen, bathrooms, heating and structural work have been dealt with, while there's still enough left for the next owner to make the house properly theirs.
And with no onward chain, there's no seller above you to wait for when you're ready to move.
Agent's Note: The seller purchased the property knowing there had previously been ground movement associated with an historic storm drainage connection. Specialist investigations found that this had caused minor water damage to an isolated layer of ground beneath part of the foundations; the drainage fault had already been resolved. The affected ground was subsequently stabilised using geopolymer resin injection, with testing carried out before and after the works. The Certificate of Structural Adequacy issued following the work confirms that the property is structurally sound and, in the specialist's professional opinion, has not suffered and is not suffering from traditional subsidence or ground heave. A 25-year guarantee from completion in January 2025 was also issued for the ground-strengthening workmanship and materials, subject to its terms and transfer requirements. Full reports, the Certificate of Structural Adequacy and guarantee documentation are held on file and available to prospective buyers and their legal advisers.
Anti-Money Laundering Regulations
We are obliged under the Government’s Money Laundering Regulations 2019, which require us to confirm the identity of all potential buyers who have had their offer accepted on a property. To do so, we have partnered with Lifetime Legal, a third-party service provider who will reach out to you at an agreed-upon time. They will require the full name(s), date(s) of birth and current address of all buyers - it would be useful for you to have your driving licence and passport ready when receiving this call. Please note that there is a fee of £65 (inclusive of VAT) for this service, payable directly to Lifetime Legal. Once the checks are complete, and our Condition of Sale Agreement has been signed, we will be able to issue a Memorandum of Sale to proceed with the transaction.
EPC Rating: D
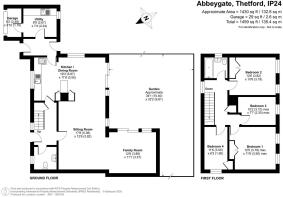
Living room
5.38m x 3.82m
Family room
3.86m x 3.37m
Kitchen/Dining room
3.55m x 5.87m
Utility room
2.24m x 2.67m
Principal bedroom
3.79m x 3.5m
Bedroom two
3.19m x 3.82m
Bedroom three
2.3m x 3.1m
Bedroom four
3.5m x 1.9m
Rear Garden
10.4m x 9.81m
Parking - Garage
Parking - Driveway
Brochures
Property Brochure- COUNCIL TAXA payment made to your local authority in order to pay for local services like schools, libraries, and refuse collection. The amount you pay depends on the value of the property.Read more about council Tax in our glossary page.
- Band: D
- PARKINGDetails of how and where vehicles can be parked, and any associated costs.Read more about parking in our glossary page.
- Garage,Driveway
- GARDENA property has access to an outdoor space, which could be private or shared.
- Front garden,Rear garden
- ACCESSIBILITYHow a property has been adapted to meet the needs of vulnerable or disabled individuals.Read more about accessibility in our glossary page.
- Ask agent
Abbeygate, Thetford, IP24

Add an important place to see how long it'd take to get there from our property listings.
__mins driving to your place
Affordability

Notes
Staying secure when looking for property
Ensure you're up to date with our latest advice on how to avoid fraud or scams when looking for property online.
Visit our security centre to find out moreDisclaimer - Property reference f1d552d9-ba80-4c2e-a1ae-dfd926b3a899. The information displayed about this property comprises a property advertisement. Rightmove.co.uk makes no warranty as to the accuracy or completeness of the advertisement or any linked or associated information, and Rightmove has no control over the content. This property advertisement does not constitute property particulars. The information is provided and maintained by Location Location East, Thetford. Please contact the selling agent or developer directly to obtain any information which may be available under the terms of The Energy Performance of Buildings (Certificates and Inspections) (England and Wales) Regulations 2007 or the Home Report if in relation to a residential property in Scotland.
*This is the average speed from the provider with the fastest broadband package available at this postcode. The average speed displayed is based on the download speeds of at least 50% of customers at peak time (8pm to 10pm). Fibre/cable services at the postcode are subject to availability and may differ between properties within a postcode. Speeds can be affected by a range of technical and environmental factors. The speed at the property may be lower than that listed above. You can check the estimated speed and confirm availability to a property prior to purchasing on the broadband provider's website. Providers may increase charges. The information is provided and maintained by Decision Technologies Limited. **This is indicative only and based on a 2-person household with multiple devices and simultaneous usage. Broadband performance is affected by multiple factors including number of occupants and devices, simultaneous usage, router range etc. For more information speak to your broadband provider.