Skip to content

Wigley Road, Feltham

PROPERTY TYPE

End of Terrace

BEDROOMS

4

BATHROOMS

2

SIZE

1,651 sq ft

153 sq m

TENURE
Describes how you own a property. There are different types of tenure - freehold, leasehold, and commonhold.Read more about tenure in our glossary page.

Freehold
Key features

  • Large driveway with off street parking for several vehicles
  • Largely extended throughout approx 10 years ago
  • Two bathrooms
  • Separate study
  • Extended modern kitchen and large extended living room to the rear
  • Downstairs WC
  • Good size private rear garden
  • 1651sq ft of Accommodation
  • Situated just 0.9 mile from Feltham train station
  • EPC Energy rating band C

Description

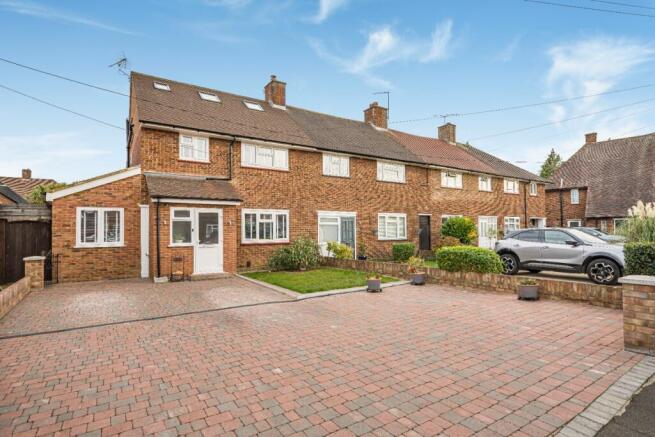
Arriving at this impressive family home in Feltham, you will immediately appreciate the generous off-street parking, with a large driveway capable of accommodating several vehicles. This is a significant advantage for any busy household, making daily comings and goings effortless.


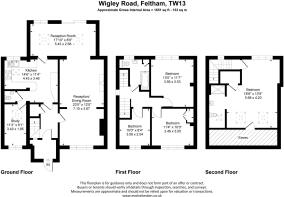
Step inside and experience the thoughtful extensions carried out approximately 10 years ago, which have transformed this property into a truly substantial residence. The ground floor welcomes you with a convenient downstairs WC, a practical addition for family life. Another impressive feature is the separate study, providing a dedicated space for working from home, a real asset in today's world.


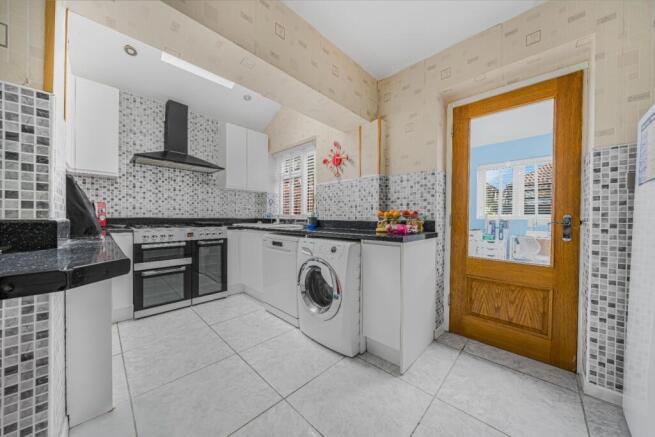
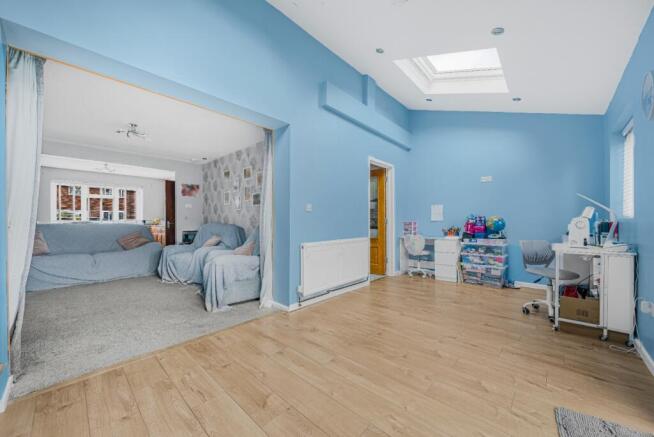
The heart of this home is undoubtedly the extended modern kitchen, offering a bright and inviting space, and adjacent to this, the large extended living room at the rear of the property offers an expansive area for relaxation and entertaining, this versatile space seamlessly connects to the garden.


Ascending to the first floor, you will find three well-proportioned bedrooms, and a three piece bathroom suite providing ample private space for everyone in the family. On the second floor is the impressive master bedroom which forms part of the loft conversion which was done about 10 years ago and there is also a modern ensuite bathroom on this floor. This thoughtful layout caters perfectly to the demands of a growing family.


Outside, the good-sized private rear garden offers a tranquil escape, ideal for children to play, and it is a wonderful extension of the living space during warmer months.


With a total of 1651sq ft of accommodation, this house provides a fantastic amount of living space, allowing families to spread out and enjoy their surroundings.


Location is key, and this home is ideally situated just 0.9 miles from Feltham train station, offering excellent transport links for commuters into London and beyond. This proximity makes daily travel straightforward and convenient, freeing up more time for family and leisure. This is more than just a house; it is a home designed for modern family living, offering space, comfort, in a sought after location.
COUNCIL TAXA payment made to your local authority in order to pay for local services like schools, libraries, and refuse collection. The amount you pay depends on the value of the property.Read more about council Tax in our glossary page.
Band: D
PARKINGDetails of how and where vehicles can be parked, and any associated costs.Read more about parking in our glossary page.
Driveway
GARDENA property has access to an outdoor space, which could be private or shared.
Private garden
ACCESSIBILITYHow a property has been adapted to meet the needs of vulnerable or disabled individuals.Read more about accessibility in our glossary page.
Ask agent

Energy performance certificate - ask agent

Wigley Road, Feltham

Approximate location

Add an important place to see how long it'd take to get there from our property listings.

__mins driving to your place

Affordability

Monthly repayments£3,019
Property: £ 600,000
Deposit: £ 60,000
Interest rate: 5.36%
Term: 30 years
Powered byNatwest
These results are estimates and are only intended as a guide. Make sure you obtain accurate figures from your lender before committing to any mortgage. Your home may be repossessed if you do not keep up repayments on a mortgage.
Renovation potential
Recently sold & under offer
See similar nearby properties

About Newboulds & Co, Shepperton

4 Station Approach Shepperton TW17 8AR

We put the spotlight on YOU

When inviting an estate agent to carry out a market appraisal, you would be forgiven for thinking they will talk about professional photography, floor plans, accompanied viewings and feedback. In our view, this should be a given - a minimum expectation. Our Sales directors are Chad Newbould & David Long who both have a wealth of experience in the local area between them.

When you invite Newboulds & Co, we want to learn every detail of your property, what stood out for you and why you're making your next move. That way, we know how to best advise you to achieve your goal and devise a strategy that works for YOU. This isn't a one size fits all. People move for different reasons and every home is different.

We have 4 directors, Leah Newbould, Chad Newbould, Barry Fogg and David Long with almost 90 years combined experience in the local market. We don't outsource any part of our business. Every aspect of your journey will be dealt with by the directors.

That is why so many clients and customers come back to us.

Transparent communication

We are experienced enough to know moving home is rarely plain sailing. When we sell a property we know it is due to teamwork - between us and you. We encourage open conversations with you as often as possible via which ever method you prefer; face-to-face, telephone or email.

Check how much you can borrow

Whether you're buying by yourself or with someone else, you can:

  • Receive a result instantly
  • Get viewings faster with agents
  • Check with no impact on your credit score
Powered byNatwest
Two happy people looking at phone

Notes

These notes are private, only you can see them.

Staying secure when looking for property

Ensure you're up to date with our latest advice on how to avoid fraud or scams when looking for property online.

Visit our security centre to find out more

Disclaimer - Property reference NWB_NWB_LFSYCL_289_445557370. The information displayed about this property comprises a property advertisement. Rightmove.co.uk makes no warranty as to the accuracy or completeness of the advertisement or any linked or associated information, and Rightmove has no control over the content. This property advertisement does not constitute property particulars. The information is provided and maintained by Newboulds & Co, Shepperton. Please contact the selling agent or developer directly to obtain any information which may be available under the terms of The Energy Performance of Buildings (Certificates and Inspections) (England and Wales) Regulations 2007 or the Home Report if in relation to a residential property in Scotland.

*This is the average speed from the provider with the fastest broadband package available at this postcode. The average speed displayed is based on the download speeds of at least 50% of customers at peak time (8pm to 10pm). Fibre/cable services at the postcode are subject to availability and may differ between properties within a postcode. Speeds can be affected by a range of technical and environmental factors. The speed at the property may be lower than that listed above. You can check the estimated speed and confirm availability to a property prior to purchasing on the broadband provider's website. Providers may increase charges. The information is provided and maintained by Decision Technologies Limited.
**This is indicative only and based on a 2-person household with multiple devices and simultaneous usage. Broadband performance is affected by multiple factors including number of occupants and devices, simultaneous usage, router range etc. For more information speak to your broadband provider.